


3248 Lockport Olcott Rd, Newfane, NY, 14108
About This Home
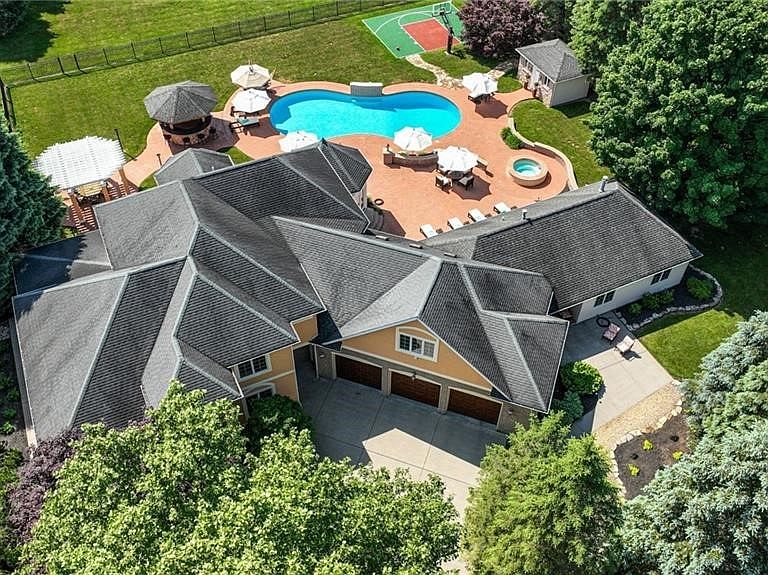
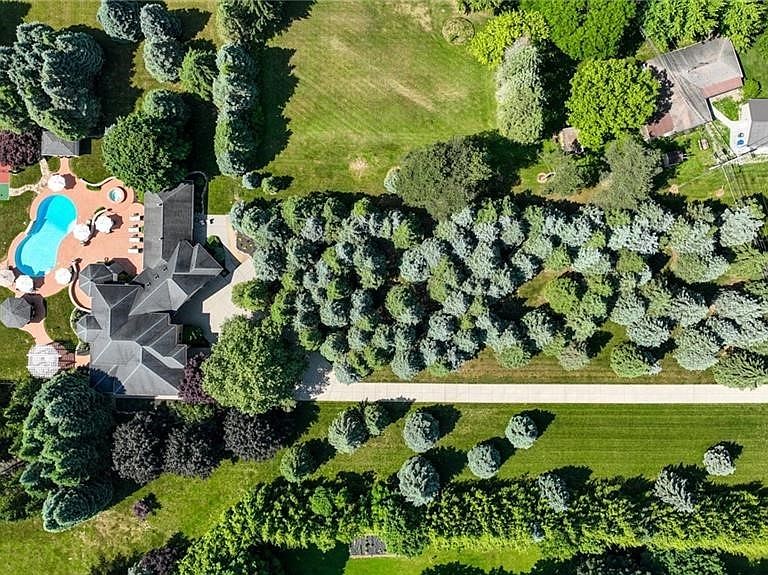
Why vacation when you can come home to your own private resort? Tucked away on over 14 pristine acres, this stunning custom-built mansion offers a sanctuary of luxury, privacy, and recreation—surrounded by mature trees and a tranquil creek. Step outside to an entertainer’s paradise: an incredible backyard oasis featuring an inground pool, bubbling hot tub, outdoor kitchen, pergola-covered dining area, pool house, basketball court, and expansive concrete patios—perfect for gatherings, celebrations, or simply relaxing in your own slice of paradise. Arrive via the winding driveway and be captivated by a home straight out of a dream. Inside, discover exquisite craftsmanship with custom woodwork and cabinetry, gleaming hardwood floors, floor-to-ceiling windows, and designer light fixtures throughout. The spacious main house offers 4 bedrooms and 3 baths, including a luxurious primary suite with a spa-inspired bathroom and a walk-in closet fit for royalty. Hosting family or guests? The separate in-law apartment features 2 bedrooms and 1 bath, while the finished basement includes a private gym—ideal for fitness enthusiasts. Enjoy holiday feasts and everyday meals in the oversized chef’s kitchen with eat-in area, or entertain in the beautifully appointed formal dining room. Recent upgrades include brand new garage doors and new AC condensers, providing peace of mind and modern convenience. The possibilities here are endless. Imagine the memories you’ll make in this extraordinary estate—where every day feels like a getaway. Where else would you rather be than right here, right now? Schedule your private tour today and experience the lifestyle you’ve always dreamed of! Also listed under ML B161565
Getting Around
 Car-Dependent
 Very Limited Transit
 Somewhat Bikeable
Schools
Construction
Condition
- Property condition: Resale
- Year built: 1997
Materials
- Foundation: Poured
- Roof: Asphalt
- Construction materials: Stone,Stucco,Vinyl Siding
Type & Style
- Home type: SingleFamily
- Architectural style: Contemporary,Two Story
- Property subType: Single Family Residence
Interior
Appliances
- Appliances included: Built-In Range,Built-In Oven,Double Oven,Dryer,Dishwasher,Exhaust Fan,Gas Cooktop,Disposal,Gas Oven,Gas Range,Gas Water Heater,Microwave,Range Hood,Washer,Humidifier
- Laundry features: Main Level
Basement
- Has basement: Yes
- Basement: Full,Finished
Bedrooms & Bathrooms
- Bedrooms: 6
- Bathrooms: 5
- Full bathrooms: 4
- 1/2 bathrooms: 1
- Main level bathrooms: 3
- Main level bedrooms: 2
Features
- Breakfast Bar,Den,Separate/Formal Dining Room,Entrance Foyer,Eat-in Kitchen,Guest Accommodations,Granite Counters,Home Office,Kitchen Island,Pantry,See Remarks,Second Kitchen,Walk-In Pantry,Air Filtration,Bedroom on Main Level,In-Law Floorplan,Bath in Primary Bedroom,Programmable Thermostat
- Flooring: Ceramic Tile,Hardwood,Varies
- Number of fireplaces: 2
- Fireplace: Yes
Heating & Cooling
- Heating features: Gas,Zoned,Forced Air
- Cooling features: Zoned,Central Air
Interior Area
- Total structure area: 5,306
- Total interior livable area: 5,306 sqft
Property
Details
- Parcel number: 2928000530130001050001
- Special condition: Standard
- Horse amenities: Horses Allowed
Features
- Pool features: In Ground
- Patio & porch: Patio
- Exterior features: Barbecue,Concrete Driveway,Hot Tub/Spa,Pool,Patio
- Has spa: Yes
- Waterfront features: River Access,Stream
- Waterbody name: Twelvemile Creek
- Frontage length: 900
- Horses can be raised: Yes
Lot
- Lot size: 14.80 Acres
- Features: Irregular Lot,Secluded,Wooded
- Lot size dimensions: 221 x 900
Parking
- Total spaces: 3
- Parking features: Attached,Garage,Circular Driveway,Driveway,Other
- Has garage: Yes
- Attached garage spaces: 3
- Covered spaces: 3
Climate Risk is Financial Risk
Every home has a financial story beyond the listing price. Below, you’ll see the climate risks that could affect this property — and in Bills & Affordability, how those risks may influence repairs, insurance, utilities, and long-term value.
Biggest Threats for This Home
- Cold Wave

- Inland Flooding

- Ice Storm

- Lightning

- Strong Wind

- Tsunami

How This Home’s Risks Compare
FEMA Declared Disasters in Niagara County and New York
Understanding the Costs
Financial advisors generally recommend spending no more than 30% of your gross household income on housing costs. In practice, many households stretch to 35% or beyond — especially in high-cost markets.
Estimated Costs Today
| Monthly | Annual | |
|---|---|---|
| Mortgage | $6,826 | $81,912 |
| Home Insurance * | $625 | $7,500 |
| Property Taxes | $1,946 | $23,352 |
| Electricity | $876 | $10,522 |
| Total | $10,273 | $123,276 |
Income You'd Need if You Spent...
New York FAIR Plan Programs


How Costs Could Change Over Time
Climate risk is quickly impacting all of the major home ownership costs. Adjust the growth rates and percentage of income spent on housing below to see how your housing costs could change over the next 10 years — and what income you'd need to keep up.
Comparing Against the Market
Price Per Sq Ft
vs Other Active Listings
Avg $/sqft
vs Homes Sold Last Month
Median $/sqft
Current Market Trends
Median Price Per Square Foot
The median price per square foot of homes sold in this area each month. Compare this to this listing's price per square foot to gauge whether the home is priced in line with recent sales.
Historicals for This Listing
Zestimate History ($/sqft)
No zestimate history available
Price History
| Date | Event | Price |
|---|---|---|
| 2025-06-10 | Listed for sale | $1,600,000 |
| 2025-06-09 | Listing removed | $1,600,000 |
| 2024-06-08 | Listed for sale | $1,600,000 |
| 2024-04-25 | Listing removed | -- |
| 2024-01-26 | Listed for sale | $1,900,000 |
| 2023-12-01 | Listing removed | -- |
| 2023-08-26 | Listed for sale | $1,900,000 |
| 2023-08-24 | Pending sale | $1,900,000 |
| 2023-05-01 | Listed for sale | $1,900,000 |
| 2023-05-01 | Listing removed | -- |
| 2022-09-09 | Listed for sale | $1,900,000 |
| 2003-06-30 | Sold | $470,000 |
 View on Zillow