


422 SAN MARINO DRIVE, The Villages, FL, 32159
About This Home
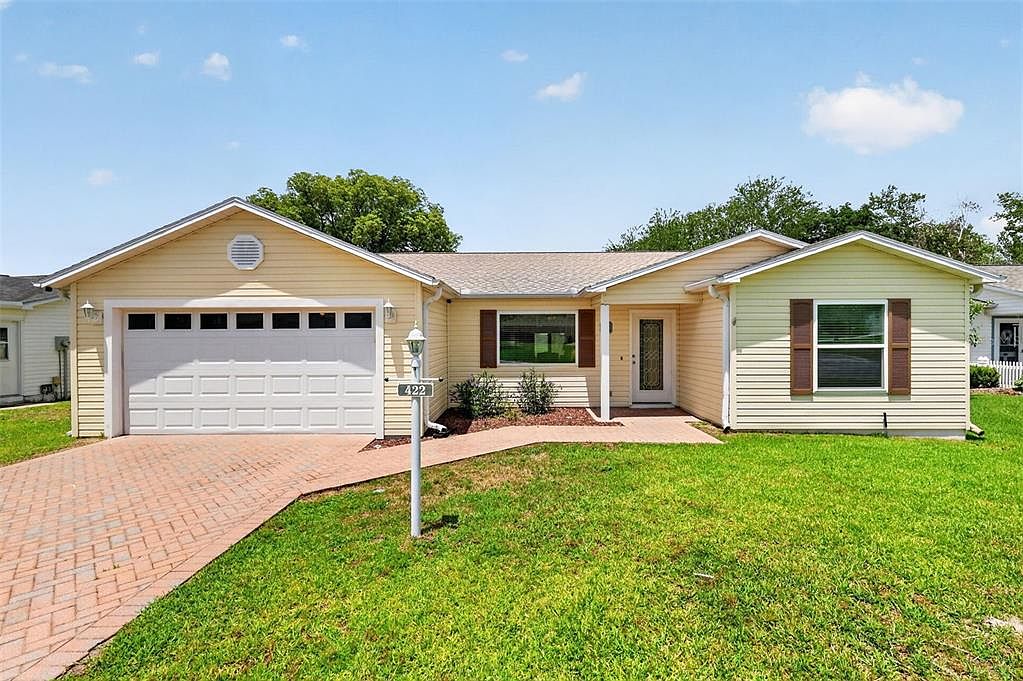
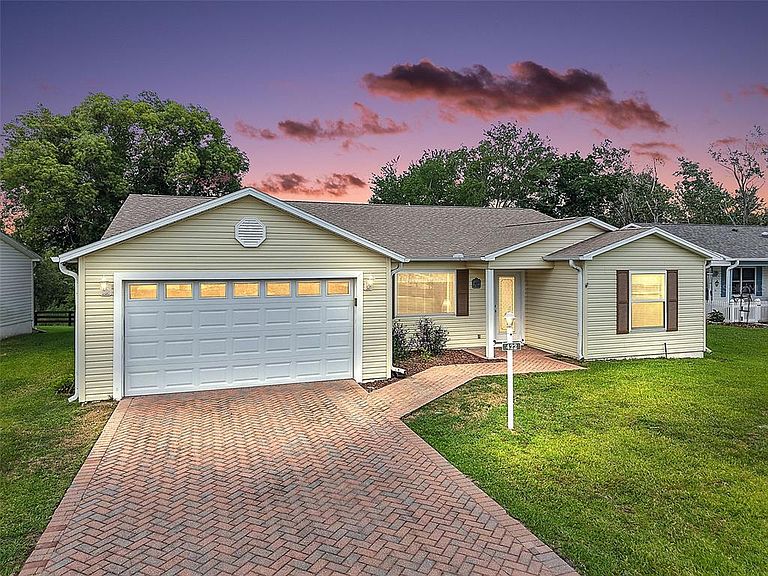
Exceptional Outdoor Living Awaits! Discover a remarkable home situated on a Wildlife Wetland Preserve, offering breathtaking views and unparalleled privacy—an absolute rarity in The Villages. This meticulously maintained TURN-KEY, 3-bedroom, 3-bath, EXPANDED AUSTIN model with SPECTACULAR WETLANDS frontage in the Village of Rio Ponderosa is ideally located between Lake Sumter Landing and Spanish Springs Town Squares. Enjoy the peace of mind that comes with a PAID BOND, a new ROOF (2026), WINDOWS (2019), and TURNKEY furnishings, including a 2013 YAMAHA GOLF CART. Plus, benefit from a 13-MONTH WARRANTY! This residence boasts a spacious garage with a 14 ft garage door, paver driveway, and walkway, along with an open concept design featuring an additional THIRD BEDROOM with an EN-SUITE BATH. Walk through the LEADED GLASS DOOR and step inside to find beautiful tile flooring throughout, a bright living room with a ceiling fan and large double pane picture window that invites natural light, and a dining area enhanced by a SOLAR TUBE that amplifies the warmth of the home. The kitchen was thoughtfully designed as a wall was removed making this expansive kitchen with breakfast bar open and ideal for entertaining. The primary suite offers serene views of the wildlife preserve, complete with a ceiling fan, a WALK-IN CLOSET with shelving, and an en-suite bath featuring a WALK-IN SHOWER. The front guest bedroom also highlights a ceiling fan and a MURPHY BED, while the guest bath includes a convenient tub/shower combo and a linen closet in the hallway. An ADDED THIRD BEDROOM for guests showcases VAULTED CEILINGS, views of the wildlife preserve, a spacious CLOSET, and its own EN-SUITE BATH. Enjoy year-round entertaining in the 240 sq ft FLORIDA ROOM, featuring tile floors, a ceiling fan, a pass through to the kitchen, and sliding doors that lead to a 20x10 outdoor deck to enjoy the view of the wetlands with its many birds and beautiful sunsets. Ideally located between Spanish Springs and Lake Sumter Landing, this home offers easy access to dining, shopping, and medical facilities along 441 and 466, with proximity to the Tierra Del Sol Championship Golf Course - Recreation Center -Adult Pool, and also the Rio Grande and Chula Vista Recreation Centers. Don’t miss out on this exceptional opportunity for outdoor living at its finest!
Getting Around
 Car-Dependent
 Very Limited Transit
 Somewhat Bikeable
Schools
Construction
Condition
- Property condition: Completed
- Year built: 1995
Materials
- Foundation: Slab
- Roof: Shingle
- Construction materials: Vinyl Siding,Wood Frame
Other
- Builder model: AUSTIN
Type & Style
- Home type: SingleFamily
- Property subType: Single Family Residence
Interior
Appliances
- Appliances included: Dishwasher,Disposal,Dryer,Electric Water Heater,Microwave,Range,Refrigerator,Washer
- Laundry features: In Garage
Balcony Porch Lanai
- Level: First
- Area: 200
- Dimensions: 20x10
Bedroom2
- Features: Ceiling Fan(s),Built-in Closet
- Level: First
- Area: 144
- Dimensions: 12x12
Bedroom3
- Features: Ceiling Fan(s),En Suite Bathroom,Built-in Closet
- Level: First
- Area: 121
- Dimensions: 11x11
Bedrooms & Bathrooms
- Bedrooms: 3
- Bathrooms: 3
- Full bathrooms: 3
Dining Room
- Level: First
- Area: 121
- Dimensions: 11x11
Features
- Ceiling Fan(s),Open Floorplan,Primary Bedroom Main Floor,Walk-In Closet(s)
- Door features: Sliding Doors
- Flooring: Tile
Florida Room
- Features: Ceiling Fan(s)
- Level: First
- Area: 240
- Dimensions: 20x12
Heating & Cooling
- Heating features: Central,Electric
- Cooling features: Central Air
Interior Area
- Total structure area: 2,114
- Total interior livable area: 1,652 sqft
Kitchen
- Level: First
- Area: 176
- Dimensions: 16x11
Living Room
- Features: Ceiling Fan(s)
- Level: First
- Area: 238
- Dimensions: 17x14
Primary Bedroom
- Features: Ceiling Fan(s),En Suite Bathroom,Walk-In Closet(s)
- Level: First
- Area: 210
- Dimensions: 15x14
Property
Details
- Parcel number: D13D019
- Zoning: RES
- Special condition: None
Features
- Levels: One
- Stories: 1
- Patio & porch: Deck,Front Porch,Rear Porch
- Exterior features: Irrigation System,Rain Gutters
- Has view: Yes
- View description: Trees/Woods,Water,Pond
- Has water view: Yes
- Water view: Water,Pond
- Residential vegetation: Oak Trees
Lot
- Lot size: 6,240 sqft
- Lot size dimensions: 60 x 104
Parking
- Total spaces: 2
- Parking features: Driveway,Garage Door Opener,Golf Cart Parking
- Has garage: Yes
- Attached garage spaces: 2
- Covered spaces: 2
- Has uncovered spaces: Yes
Climate Risk is Financial Risk
Every home has a financial story beyond the listing price. Below, you’ll see the climate risks that could affect this property — and in Bills & Affordability, how those risks may influence repairs, insurance, utilities, and long-term value.
Biggest Threats for This Home
- Hurricane

- Inland Flooding

- Lightning

- Strong Wind

- Tornado

How This Home’s Risks Compare
FEMA Declared Disasters in Sumter County and Florida
Understanding the Costs
Financial advisors generally recommend spending no more than 30% of your gross household income on housing costs. In practice, many households stretch to 35% or beyond — especially in high-cost markets.
Estimated Costs Today
| Monthly | Annual | |
|---|---|---|
| Mortgage | $1,997 | $23,964 |
| Home Insurance * | $208 | $2,496 |
| Property Taxes | $416 | $4,992 |
| Electricity | $197 | $2,366 |
| Total | $2,818 | $33,816 |
Income You'd Need if You Spent...
Florida FAIR Plan Programs


How Costs Could Change Over Time
Climate risk is quickly impacting all of the major home ownership costs. Adjust the growth rates and percentage of income spent on housing below to see how your housing costs could change over the next 10 years — and what income you'd need to keep up.
Comparing Against the Market
Price Per Sq Ft
vs Other Active Listings
Avg $/sqft
vs Homes Sold Last Month
Median $/sqft
Current Market Trends
Median Price Per Square Foot
The median price per square foot of homes sold in this area each month. Compare this to this listing's price per square foot to gauge whether the home is priced in line with recent sales.
Historicals for This Listing
Zestimate History ($/sqft)
Price History
| Date | Event | Price |
|---|---|---|
| 2026-05-29 | Listed for sale | $395,000 |
| 2021-01-01 | Listing removed | -- |
| 2015-03-16 | Listing removed | $1,800 |
| 2015-03-06 | Listed for rent | $1,800 |
| 2004-01-12 | Sold | $140,000 |
| 2001-10-05 | Sold | $120,000 |
 View on Zillow