

1855 113th Ct NE, Blaine, MN, 55449
About This Home
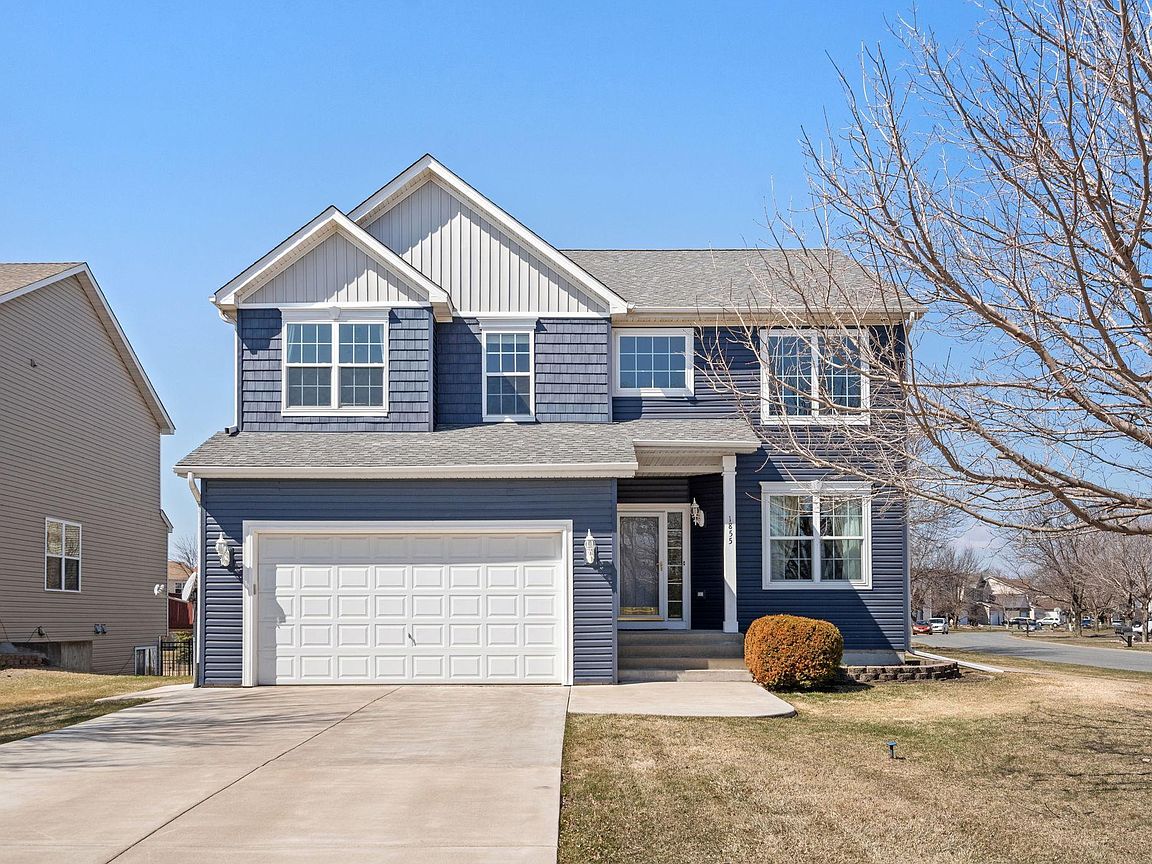
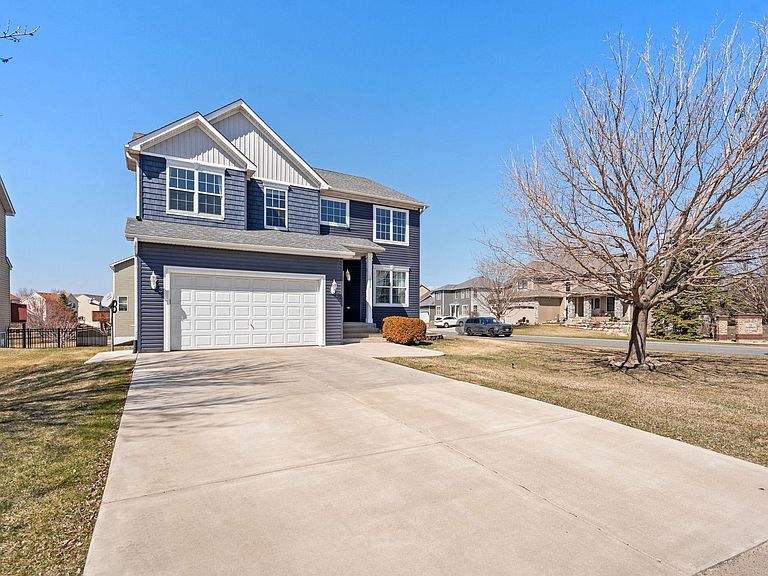
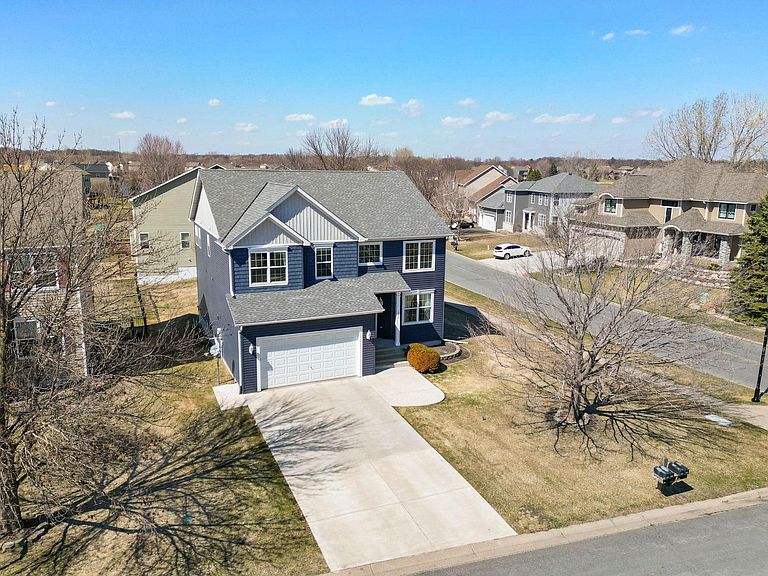
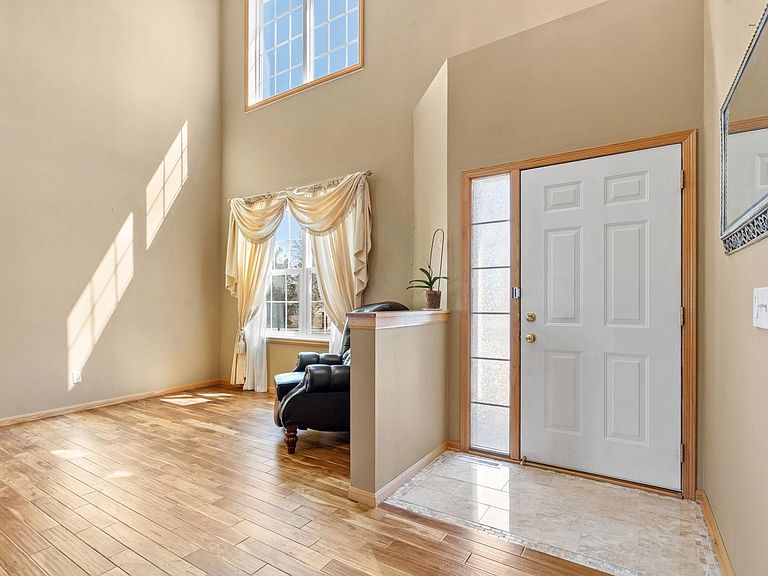
Welcome to this stunning two story Muti-generational home perfectly positioned on a corner lot in a cul-da-sac just steps from the prestigious Tournament Players Club Golf Course, where luxury living meets everyday convenience. From the moment you enter, you’re welcomed by soaring ceilings, expansive windows, and an abundance of natural light that gracefully fills the homes formal living room and dining spaces. Designed with both elegance and livability in mind, with main level living and an open-concept layout that creates a seamless flow perfect for intimate gatherings and elevated entertaining alike. Rich flooring, curated finishes, and timeless design elements create a warm yet elevated aesthetic throughout. The kitchen serves as the heart of the home, offering ample cabinetry, generous counter space, modern appliances and a layout perfect for gathering with family and friends. Thoughtfully designed for today’s lifestyle, the main level also includes a bedroom or executive office, powder bathroom, and a laundry room, blending the convenience of one level living with intention. Upstairs, you’ll find a sunlit loft overlooking the main level and four well-appointed bedrooms designed for relaxation, including a serene primary suite that provides a private retreat at the end of the day featuring a walk in closet, bathroom and jetted tub. Each space has been carefully maintained, offering both functionality and timeless appeal. The lower-level retreat is ideal for hosting or unwinding where you’ll find a huge family room. The bonus room can be used as a second office, workout area, craft space, or toy room to suit any need. The fifth bedroom and fourth bathroom are found downstairs as well. Step outside to enjoy your outdoor living space; perfect for morning coffee, evening unwinding, or hosting guests on the maintenance free deck while taking in the peaceful surroundings of this highly sought after golf course community. Living here means more than just owning a home, it’s a lifestyle. Enjoy being just moments from world class golf, scenic walking paths, and a neighborhood known for its beauty and tranquility. This is a rare opportunity to own a home in an unbeatable location, schedule your showing today and experience it for yourself!
Getting Around
 Car-Dependent
 Very Limited Transit
 Somewhat Bikeable
Schools
Construction
Condition
- Year built: 2001
Materials
- Roof: Age 8 Years or Less,Composition
Type & Style
- Home type: SingleFamily
- Property subType: Single Family
Interior
Appliances
- Appliances included: Dishwasher,Disposal,Dryer,Gas Water Heater,Microwave,Range,Refrigerator,Stainless Steel Appliance(s),Washer,Water Softener Owned
- Laundry features: Laundry Room,Main Level
Basement
- Has basement: Yes
- Basement: Daylight,Egress Window(s),Finished,Full,Storage Space,Sump Pump
Bedroom
- Level: Upper
- Area: 218.0278
- Dimensions: 13'11"x15'8"
Bedroom2
- Level: Upper
- Area: 166
- Dimensions: 12'x13'10"
Bedroom3
- Level: Upper
- Area: 116.6667
- Dimensions: 9'4"x12'6"
Bedroom4
- Level: Upper
- Area: 116.4444
- Dimensions: 10'8'x10'11"
Bedroom5
- Level: Lower
- Area: 139.7778
- Dimensions: 11'4"x12'4"
Bedroom6
- Level: Main
- Area: 169.5833
- Dimensions: 11'x15'5"
Bedrooms & Bathrooms
- Bedrooms: 6
- Bathrooms: 4
- Full bathrooms: 3
- 1/2 bathrooms: 1
Bonus Room
- Level: Lower
- Area: 208.6389
- Dimensions: 16'11"x12'4"
Dining Room
- Level: Main
- Area: 143.6597
- Dimensions: 12'7"x11'5"
Family Room
- Level: Main
- Area: 217.25
- Dimensions: 13'2"x16'6"
Family Room
- Level: Lower
- Area: 812.7361
- Dimensions: 29'11"x27'2"
Features
- Number of fireplaces: 1
- Fireplace features: Gas
- Fireplace: Yes
- Finished area below ground: 1,186
- Finished area above ground: 2,412
Heating & Cooling
- Heating features: Forced Air,Fireplace(s)
- Cooling features: Central Air
Interior Area
- Total structure area: 3,836
- Total interior livable area: 3,836 sqft
Kitchen
- Level: Main
- Area: 202.9861
- Dimensions: 13'2"x15'5"
Laundry
- Level: Main
- Area: 70
- Dimensions: 9'4"x7'6"
Living Room
- Level: Main
- Area: 143.6597
- Dimensions: 12'7"x11'5"
Loft
- Level: Upper
- Area: 262.0833
- Dimensions: 15'5x17'
Property
Accessibility
- Accessibility features: None
Details
- Parcel number: 163123230153
- Zoning description: Residential-Single Family
- Foundation area: 1356
Features
- Levels: Two
- Stories: 2
- Patio & porch: Composite Decking,Deck,Front Porch,Glass Enclosed,Patio,Porch
Lot
- Lot size: 10,018 sqft
- Features: Corner Lot
- Lot size dimensions: 75 x 136
Parking
- Total spaces: 2
- Parking features: Attached,Concrete
- Has garage: Yes
- Attached garage spaces: 2
- Covered spaces: 2
Climate Risk is Financial Risk
Every home has a financial story beyond the listing price. Below, you’ll see the climate risks that could affect this property — and in Bills & Affordability, how those risks may influence repairs, insurance, utilities, and long-term value.
Biggest Threats for This Home
- Inland Flooding

- Strong Wind

- Hail

- Lightning

- Tornado

- Winter Weather

How This Home’s Risks Compare
FEMA Declared Disasters in Anoka County and Minnesota
Understanding the Costs
Financial advisors generally recommend spending no more than 30% of your gross household income on housing costs. In practice, many households stretch to 35% or beyond — especially in high-cost markets.
Estimated Costs Today
| Monthly | Annual | |
|---|---|---|
| Mortgage | $3,008 | $36,096 |
| Home Insurance * | $284 | $3,408 |
| Property Taxes | $519 | $6,228 |
| Electricity | $323 | $3,882 |
| Total | $4,134 | $49,608 |
Income You'd Need if You Spent...
Minnesota FAIR Plan Programs

How Costs Could Change Over Time
Climate risk is quickly impacting all of the major home ownership costs. Adjust the growth rates and percentage of income spent on housing below to see how your housing costs could change over the next 10 years — and what income you'd need to keep up.
Comparing Against the Market
Price Per Sq Ft
vs Other Active Listings
Avg $/sqft
vs Homes Sold Last Month
Median $/sqft
Current Market Trends
Median Price Per Square Foot
The median price per square foot of homes sold in this area each month. Compare this to this listing's price per square foot to gauge whether the home is priced in line with recent sales.
Historicals for This Listing
Zestimate History ($/sqft)
Price History
| Date | Event | Price |
|---|---|---|
| 2026-04-28 | Price change | $625,000 |
| 2026-04-17 | Listed for sale | $650,000 |
| 2002-03-18 | Sold | $252,985 |
 View on Zillow