



6515 Langer Ln, Lino Lakes, MN, 55038
About This Home
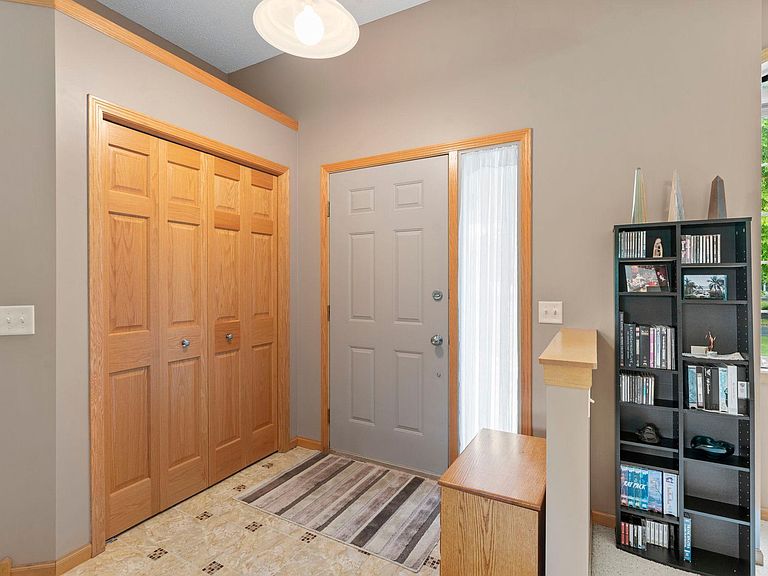
This home truly offers the complete package, combining quality craftsmanship, exceptional care, and an unbeatable Lino Lakes location. From the moment you arrive, you'll appreciate the inviting large front porch, beautifully manicured lawn, and meticulous attention to detail that make this property stand out. Step inside to a welcoming tiled entryway that opens to a bright and spacious floor plan designed for comfortable everyday living and effortless entertaining. The kitchen features stunning Brazilian Cherry hardwood floors, while the cozy gas fireplace creates a warm focal point for the main living area. A convenient main-floor office and main-floor laundry add everyday functionality. The expansive owner's suite offers a generous retreat with a large walk-in closet and plenty of room to unwind. Pride of ownership shines throughout this exceptionally clean and well-maintained home, which has never housed pets. Outside, enjoy breathtaking wetland views from the stamped concrete patio, creating a peaceful backyard setting perfect for relaxing or entertaining. The professionally maintained yard features an in-ground sprinkler system, and the oversized outdoor shed provides abundant storage space for all your tools and toys. The finished garage is a true bonus, complete with heat and built-in cabinets, making it ideal for projects, hobbies, or additional workspace. Located in one of Lino Lakes' most desirable neighborhoods, you'll love the network of walking paths throughout the community and the nearby park within walking distance. Enjoy the convenience of being just 5 minutes from I-35, close to every type of shopping, restaurants, entertainment, harness racing, and a poker room, while still being only 20 minutes from downtown.
Getting Around
 Car-Dependent
 Very Limited Transit
 Somewhat Bikeable
Schools
Construction
Condition
- Year built: 2001
Materials
- Roof: Age Over 8 Years
- Construction materials: Concrete
Type & Style
- Home type: SingleFamily
- Property subType: Single Family
Interior
Appliances
- Appliances included: Dishwasher,Dryer,Microwave,Range,Refrigerator,Stainless Steel Appliance(s),Washer
- Laundry features: Laundry Room,Main Level,Sink
Basement
- Has basement: Yes
- Basement: Drain Tiled,Partial,Sump Pump,Unfinished
Bedroom
- Level: Upper
- Area: 168
- Dimensions: 14x12
Bedroom2
- Level: Upper
- Area: 110
- Dimensions: 11x10
Bedroom3
- Level: Upper
- Area: 120
- Dimensions: 12x10
Bedroom4
- Level: Main
- Area: 121
- Dimensions: 11x11
Bedrooms & Bathrooms
- Bedrooms: 4
- Bathrooms: 3
- Full bathrooms: 2
- 3/4 bathrooms: 1
Dining Room
- Level: Main
- Area: 168
- Dimensions: 14x12
Features
- Number of fireplaces: 1
- Fireplace features: Gas,Living Room
- Fireplace: Yes
- Finished area below ground: 0
- Finished area above ground: 2,428
Foyer
- Level: Main
- Area: 36
- Dimensions: 6x6
Heating & Cooling
- Heating features: Forced Air
- Cooling features: Central Air
Interior Area
- Total structure area: 2,890
- Total interior livable area: 2,428 sqft
Kitchen
- Level: Main
- Area: 144
- Dimensions: 12x12
Laundry
- Level: Main
- Area: 72
- Dimensions: 9x8
Living Room
- Level: Main
- Area: 414
- Dimensions: 23x18
Porch
- Level: Main
- Area: 60
- Dimensions: 12x5
Property
Accessibility
- Accessibility features: None
Details
- Parcel number: 253122420075
- Zoning description: Residential-Single Family
- Foundation area: 462
Features
- Levels: Modified Two Story
- Stories: 2
- Pool features: None
- Patio & porch: Patio
Lot
- Lot size: 0.27 Acres
- Features: Property Adjoins Public Land,Tree Coverage - Light
- Lot size dimensions: 135 x 131 x 50 x 125
Parking
- Total spaces: 3
- Parking features: Attached,Asphalt
- Has garage: Yes
- Attached garage spaces: 3
- Covered spaces: 3
Climate Risk is Financial Risk
Every home has a financial story beyond the listing price. Below, you’ll see the climate risks that could affect this property — and in Bills & Affordability, how those risks may influence repairs, insurance, utilities, and long-term value.
Biggest Threats for This Home
- Strong Wind

- Hail

How This Home’s Risks Compare
FEMA Declared Disasters in Anoka County and Minnesota
Understanding the Costs
Financial advisors generally recommend spending no more than 30% of your gross household income on housing costs. In practice, many households stretch to 35% or beyond — especially in high-cost markets.
Estimated Costs Today
| Monthly | Annual | |
|---|---|---|
| Mortgage | $2,654 | $31,848 |
| Home Insurance * | $250 | $3,000 |
| Property Taxes | $536 | $6,432 |
| Electricity | $204 | $2,457 |
| Total | $3,644 | $43,728 |
Income You'd Need if You Spent...
Minnesota FAIR Plan Programs

How Costs Could Change Over Time
Climate risk is quickly impacting all of the major home ownership costs. Adjust the growth rates and percentage of income spent on housing below to see how your housing costs could change over the next 10 years — and what income you'd need to keep up.
Comparing Against the Market
Price Per Sq Ft
vs Other Active Listings
Avg $/sqft
vs Homes Sold Last Month
Median $/sqft
Current Market Trends
Median Price Per Square Foot
The median price per square foot of homes sold in this area each month. Compare this to this listing's price per square foot to gauge whether the home is priced in line with recent sales.
Historicals for This Listing
Zestimate History ($/sqft)
Price History
| Date | Event | Price |
|---|---|---|
| 2026-08-07 | Listed for sale | $524,900 |
| 2003-09-08 | Sold | $330,000 |
| 2001-11-19 | Sold | $262,399 |
| 2000-05-16 | Sold | $69,900 |
 View on Zillow