

6180 Southbrook Dr, Ontario, NY, 14519
About This Home
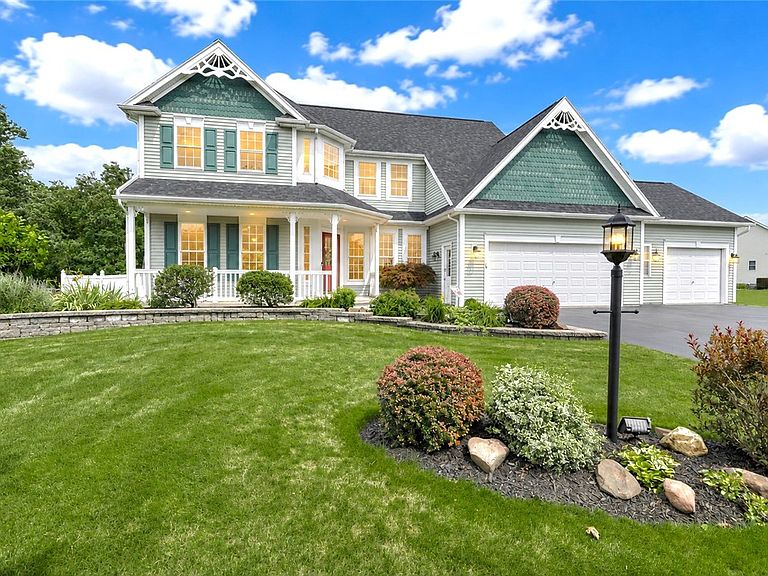
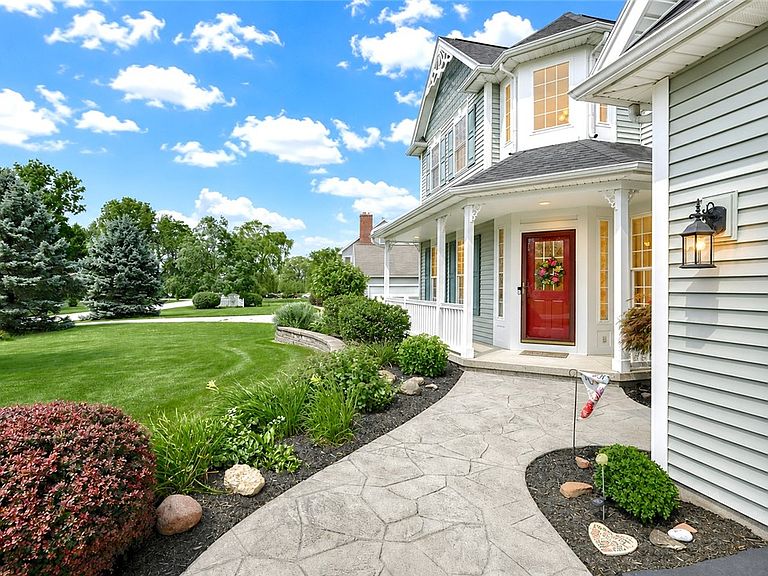
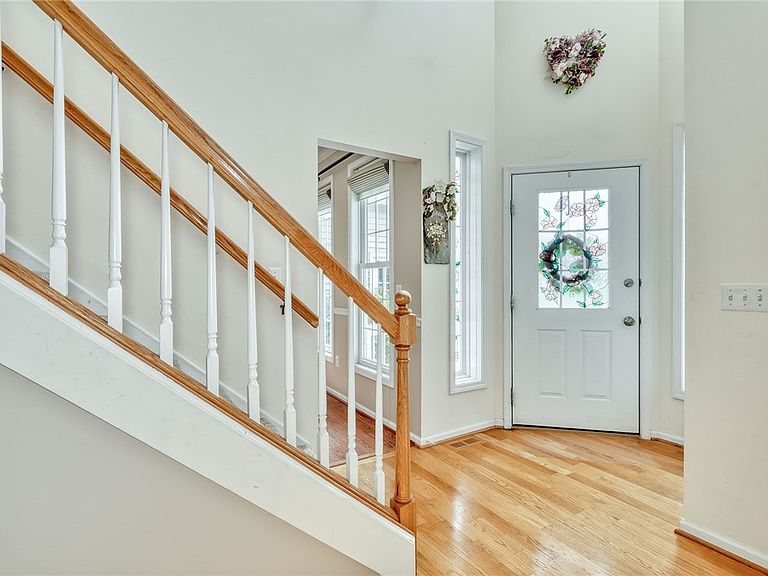
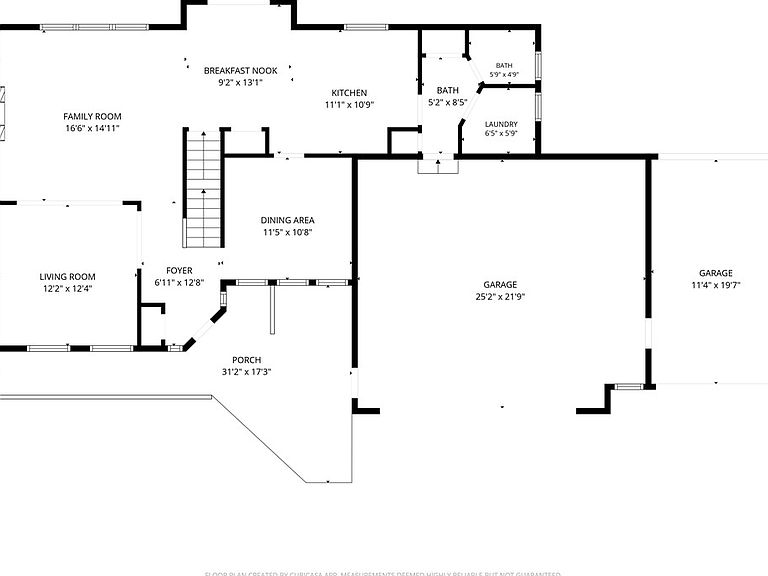
**FORMER BARONE MODEL HOME!!** GREAT SPACE W/QUALITY CONSTRUCTION. THOUGHTFUL DESIGN - SPACIOUS OPEN-FLOW LAYOUT w/Bonus 3-CAR GARAGE!! PRIVATE 0.67-ACRE LOT. QUALITY CRAFTSMANSHIP. & NEW REPLACEMENT WINDOWS. IMPRESSIVE TWO-STORY FOYER, 9-FOOT CEILINGS!! OPEN & CONNECTED FAMILY ROOM w/hardwood flooring & gas fireplace! BRIGHT & SPACIOUS EAT-IN KITCHEN- Quality HICKORY cabinetry, GRANITE COUNTERTOPS, breakfast bar, stainless steel appliances, tiled flooring and a sink overlooking the backyard. Eat-in area w/Sliding glass doors leading directly to the backyard patio. FORMAL DINING ROOM w/tray ceiling! Convenient FIRST-FLOOR LAUNDRY ROOM & HALF BATH (updated with granite!) **BONUS!!**THREE-CAR GARAGE w/ATTIC & REAR OVERHEAD DOOR! Plenty of room for vehicles & storage, plus pull-down stairs leading to unfinished attic and a bonus overhead door opening to backyard/patio! FOUR SECOND-FLOOR BEDROOMS! Spacious PRIMARY SUITE w/volume ceilings & GREAT CLOSET SPACE! (a WALK-IN CLOSET plus TWO ADDITIONAL CLOSETS!!) GENEROUS PRIMARY BATH with corner whirlpool tub, separate step-in shower, double-sink vanity & private toilet. Completing the 2nd floor are Three additional bedrooms & a full bath w/separate vanity area (updated with quartz!) **EXTRA SQUARE FOOTAGE!!** The COMPLETELY FINISHED BASEMENT adds a tremendous amount of additional living space with an EXTRA HALF BATH—plenty of space for recreation room, home gym, home office etc. BEAUTIFUL LANDSCAPING WITH RETAINING WALLS! Outstanding CURB APPEAL! Oversized 0.67-ACRE LOT. w/privacy fencing between neighbors. Mature trees along the rear property line w/no house directly behind you! 2 Patios, firepit & plenty of room to enjoy! NEW ROOF!! NEW WINDOWS!! FRESHLY PAINTED FIRST FLOOR. A beautifully maintained home offering the space, quality construction and thoughtful design that made Barone Homes one of the area's most respected builders.
Getting Around
 Car-Dependent
 Very Limited Transit
 Somewhat Bikeable
Schools
Construction
Condition
- Property condition: Resale
- Year built: 2002
Materials
- Foundation: Block
- Roof: Architectural,Shingle
- Construction materials: Vinyl Siding,Copper Plumbing
Type & Style
- Home type: SingleFamily
- Architectural style: Colonial,Two Story
- Property subType: Single Family Residence
Interior
Appliances
- Appliances included: Dishwasher,Electric Oven,Electric Range,Gas Water Heater,Microwave,Refrigerator,Humidifier
- Laundry features: Main Level
Basement
- Has basement: Yes
- Basement: Full,Finished,Sump Pump
Bedrooms & Bathrooms
- Bedrooms: 4
- Bathrooms: 4
- Full bathrooms: 2
- 1/2 bathrooms: 2
- Main level bathrooms: 1
Features
- Breakfast Bar,Ceiling Fan(s),Separate/Formal Dining Room,Entrance Foyer,Eat-in Kitchen,Separate/Formal Living Room,Home Office,Jetted Tub,Kitchen/Family Room Combo,Other,Pantry,Pull Down Attic Stairs,See Remarks,Sliding Glass Door(s),Natural Woodwork,Programmable Thermostat
- Door features: Sliding Doors
- Window features: Thermal Windows
- Flooring: Carpet,Ceramic Tile,Hardwood,Linoleum,Varies,Vinyl
- Number of fireplaces: 1
- Fireplace: Yes
- Attic: Pull Down Stairs
Heating & Cooling
- Heating features: Gas,Forced Air
- Cooling features: Central Air
Interior Area
- Total structure area: 2,109
- Total interior livable area: 2,109 sqft
Property
Details
- Parcel number: 54340006111700115175260000
- Special condition: Standard
Features
- Levels: Two
- Stories: 2
- Patio & porch: Open,Patio,Porch
- Exterior features: Blacktop Driveway,Patio
- Fencing: Pet Fence
Lot
- Lot size: 0.67 Acres
- Features: Agricultural,Irregular Lot,Residential Lot
- Lot size dimensions: 220 x 215
Parking
- Total spaces: 3
- Parking features: Attached,Garage,Driveway,Garage Door Opener
- Has garage: Yes
- Attached garage spaces: 3
- Covered spaces: 3
Climate Risk is Financial Risk
Every home has a financial story beyond the listing price. Below, you’ll see the climate risks that could affect this property — and in Bills & Affordability, how those risks may influence repairs, insurance, utilities, and long-term value.
Biggest Threats for This Home
- Strong Wind

- Tsunami

How This Home’s Risks Compare
FEMA Declared Disasters in Wayne County and New York
Understanding the Costs
Financial advisors generally recommend spending no more than 30% of your gross household income on housing costs. In practice, many households stretch to 35% or beyond — especially in high-cost markets.
Estimated Costs Today
| Monthly | Annual | |
|---|---|---|
| Mortgage | $2,780 | $33,360 |
| Home Insurance * | $138 | $1,656 |
| Property Taxes | $1,008 | $12,096 |
| Electricity | $348 | $4,182 |
| Total | $4,274 | $51,288 |
Income You'd Need if You Spent...
New York FAIR Plan Programs


How Costs Could Change Over Time
Climate risk is quickly impacting all of the major home ownership costs. Adjust the growth rates and percentage of income spent on housing below to see how your housing costs could change over the next 10 years — and what income you'd need to keep up.
Comparing Against the Market
Price Per Sq Ft
vs Other Active Listings
Avg $/sqft
vs Homes Sold Last Month
Median $/sqft
Current Market Trends
Median Price Per Square Foot
The median price per square foot of homes sold in this area each month. Compare this to this listing's price per square foot to gauge whether the home is priced in line with recent sales.
Historicals for This Listing
Zestimate History ($/sqft)
Price History
| Date | Event | Price |
|---|---|---|
| 2026-08-12 | Price change | $524,900 |
| 2026-07-28 | Listed for sale | $549,900 |
| 2005-03-22 | Sold | $206,000 |
 View on Zillow