


2507 Crestview Dr, West Linn, OR, 97068
About This Home
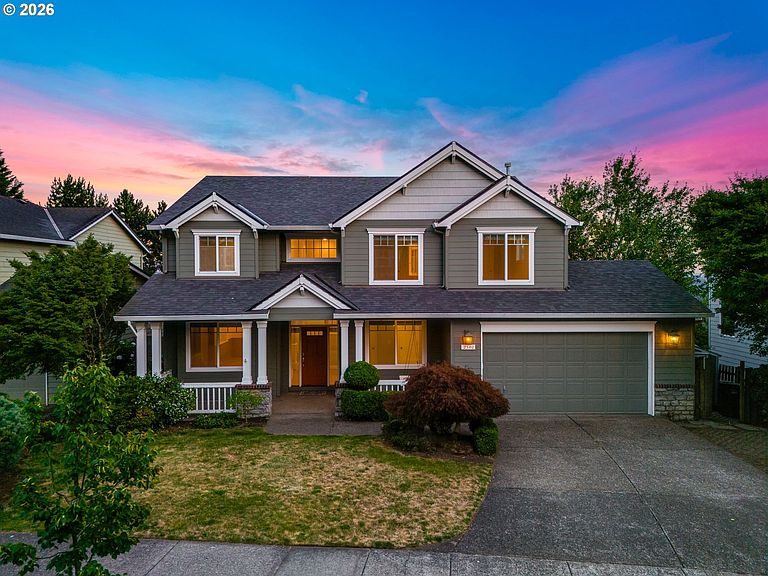
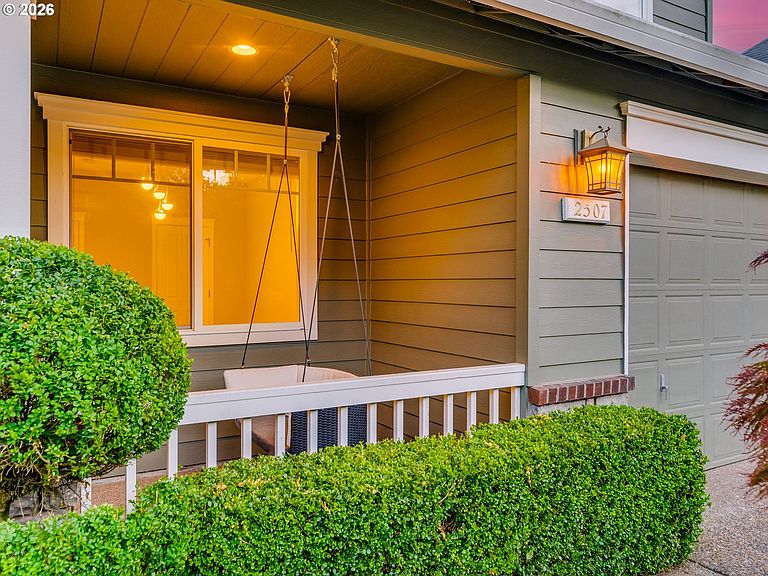
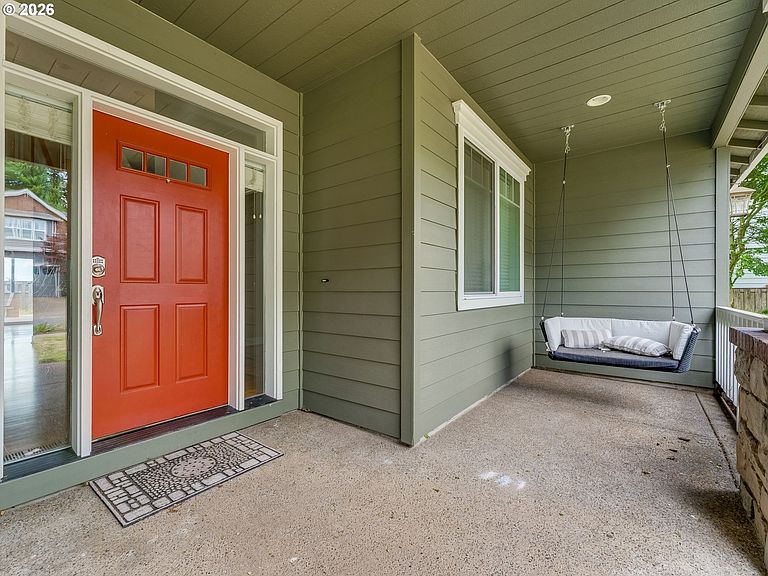
Beautifully updated and thoughtfully upgraded, this exceptional five-bedroom, three-bathroom home offers nearly 3,200 square feet of stylish living in one of West Linn’s most desirable neighborhoods. The open-concept floor plan is designed for both comfortable everyday living and effortless entertaining. Extensive updates shine throughout, including gorgeous new hardwood flooring spanning both the main and upper levels. The spacious kitchen is a chef’s dream with gas appliances, double ovens, abundant workspace, and seamless flow into the living and dining areas. Step outside to an incredible new deck and patio where you can relax, entertain or soak in the beautiful territorial views. Whether hosting friends or enjoying a quiet evening, this outdoor space is sure to become a favorite. Energy efficiency meets modern comfort with a high-efficiency heat pump and fully paid-off solar panel system, both installed in 2022. Enjoy whisper-quiet heating and cooling while the owned solar array helps keep monthly utility costs remarkably low, providing substantial energy savings year-round with no solar payment to assume. The luxurious primary suite features a beautifully remodeled bathroom complete with custom walnut cabinetry, quartz countertops, porcelain tile, and premium Kohler fixtures, creating a spa-like retreat. Additional highlights include central vacuum, generously sized bedrooms, and flexible living spaces perfect for guests, multi-generational living, or a home office. Ideally located near top-rated schools, scenic parks and trails, shopping, dining, and convenient commuter routes, this home offers the perfect combination of thoughtful updates, exceptional energy efficiency, generous space, and the outstanding lifestyle West Linn is known for. With the fully owned solar system delivering significant monthly savings, this home is as economical as it is beautiful. Call today to schedule your private showing!
Getting Around
 Car-Dependent
 Some Transit
 Somewhat Bikeable
Schools
Construction
Condition
- Property condition: Resale
- Year built: 2000
Materials
- Foundation: Concrete Perimeter
- Roof: Composition
- Construction materials: Brick,Other
Type & Style
- Home type: SingleFamily
- Architectural style: Traditional
- Property subType: Residential,Single Family Residence
Interior
Appliances
- Appliances included: Dishwasher,Disposal,Down Draft,Microwave,Washer/Dryer,Gas Appliances,Double Oven,Gas Water Heater
- Laundry features: Laundry Room
Basement
- Basement: Crawl Space
Bedroom2
- Features: Hardwood Floors
- Level: Upper
Bedroom3
- Features: Hardwood Floors
- Level: Upper
Bedroom4
- Level: Upper
Bedrooms & Bathrooms
- Bedrooms: 5
- Bathrooms: 3
- Full bathrooms: 3
- Main level bathrooms: 1
Dining Room
- Features: Formal, Hardwood Floors
- Level: Main
Family Room
- Features: Fireplace
- Level: Main
Features
- Central Vacuum,Granite,Formal,Nook,Suite,Walk-In Closet(s)
- Door features: Sliding Doors
- Window features: Double Pane Windows
- Flooring: Hardwood
- Number of fireplaces: 1
- Fireplace features: Gas
- Fireplace: Yes
Heating & Cooling
- Heating features: Forced Air,Heat Pump,Fireplace(s)
- Cooling features: Central Air
Interior Area
- Total structure area: 3,196
- Total interior livable area: 3,196 sqft
Kitchen
- Features: Gas Appliances, Hardwood Floors, Nook, Patio, Sliding Doors,Double Oven
- Level: Main
Living Room
- Features: Formal, Hardwood Floors
- Level: Main
Master Bedroom
- Features: Hardwood Floors,Jetted Tub, Suite, Walkin Closet
- Level: Upper
Property
Details
- Parcel number: 05001419
Features
- Levels: Two
- Stories: 2
- Patio & porch: Covered Patio,Deck,Porch,Patio
- Exterior features: Yard
- Has spa: Yes
- Spa features: Bath
- Fencing: Fenced
- Has view: Yes
- View description: Territorial
Lot
- Features: Level,Private,Sprinkler,SqFt 7000 to 9999
Parking
- Total spaces: 3
- Parking features: Driveway,Attached
- Has garage: Yes
- Attached garage spaces: 3
- Covered spaces: 3
- Has uncovered spaces: Yes
Climate Risk is Financial Risk
Every home has a financial story beyond the listing price. Below, you’ll see the climate risks that could affect this property — and in Bills & Affordability, how those risks may influence repairs, insurance, utilities, and long-term value.
Biggest Threats for This Home
- Cold Wave

- Earthquake

- Heat Wave

- Strong Wind

How This Home’s Risks Compare
FEMA Declared Disasters in Clackamas County and Oregon
Understanding the Costs
Financial advisors generally recommend spending no more than 30% of your gross household income on housing costs. In practice, many households stretch to 35% or beyond — especially in high-cost markets.
Estimated Costs Today
| Monthly | Annual | |
|---|---|---|
| Mortgage | $4,803 | $57,636 |
| Home Insurance * | $196 | $2,352 |
| Property Taxes | $1,532 | $18,384 |
| Electricity | $290 | $3,480 |
| Total | $6,821 | $81,852 |
Income You'd Need if You Spent...
Oregon FAIR Plan Programs


How Costs Could Change Over Time
Climate risk is quickly impacting all of the major home ownership costs. Adjust the growth rates and percentage of income spent on housing below to see how your housing costs could change over the next 10 years — and what income you'd need to keep up.
Comparing Against the Market
Price Per Sq Ft
vs Other Active Listings
Avg $/sqft
vs Homes Sold Last Month
Median $/sqft
Current Market Trends
Median Price Per Square Foot
The median price per square foot of homes sold in this area each month. Compare this to this listing's price per square foot to gauge whether the home is priced in line with recent sales.
Historicals for This Listing
Zestimate History ($/sqft)
Price History
| Date | Event | Price |
|---|---|---|
| 2026-08-06 | Price change | $934,900 |
| 2026-07-20 | Price change | $949,900 |
| 2026-07-06 | Listed for sale | $980,000 |
| 2026-06-15 | Price change | $4,600 |
| 2026-05-29 | Listed for rent | $4,850 |
| 2026-04-10 | Listing removed | $4,850 |
| 2026-03-14 | Listed for rent | $4,850 |
| 2000-10-27 | Sold | $351,625 |
 View on Zillow