



530 Spalding St, Hayward, CA, 94544
About This Home
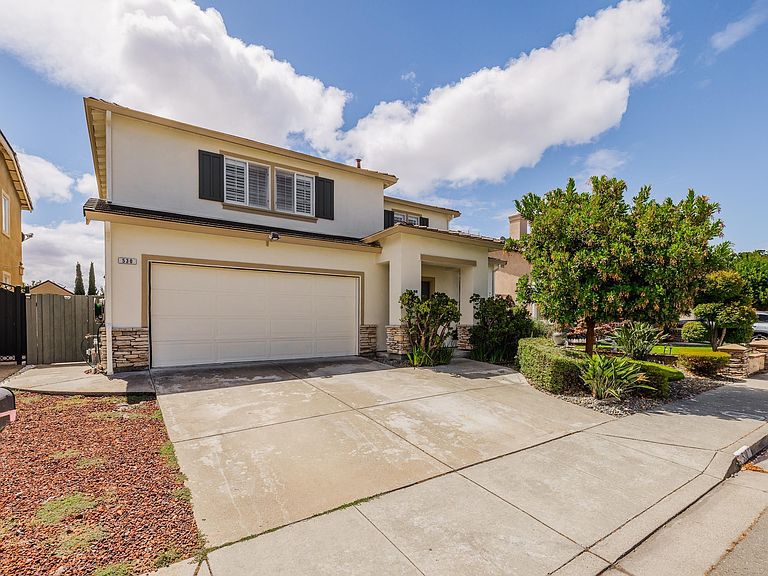
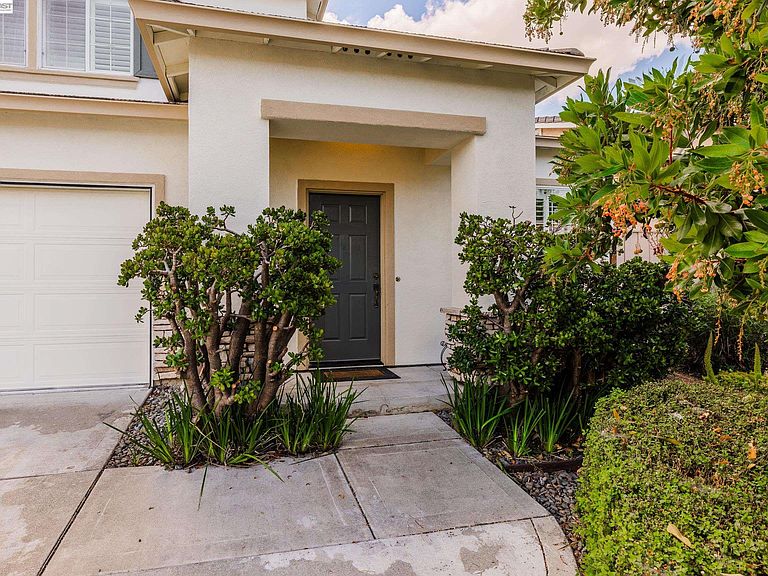
Price improvement! REDUCED! Welcome to this stunningly remodeled 5-bedroom, 3-bathroom home blending modern upgrades with a spacious, functional layout. Centrally located, this property offers unmatched convenience with close proximity to shopping, schools, and BART, ensuring an easy commute to any Silicon Valley company. Curb appeal abounds with a beautifully landscaped, nicely manicured front yard equipped with a full sprinkler system. Upon entering, you are greeted by an elegant formal living room and dining room, creating a beautiful first impression. The main level conveniently features a full bathroom and a bedroom, ideal for an in-law suite, guest accommodations, or a private home office. The heart of the home features a seamless open floor plan, highlighted by fireplace in family room, a fully updated chef’s kitchen boasting granite countertops, newly refinished white cabinetry, stainless steel appliances, a large pantry, and a charming breakfast nook. From the kitchen, sliding doors offer easy access to the backyard for effortless indoor-outdoor living. The adjoining family room centers around a cozy fireplace and a custom built-in display case designed to elegantly encase the television. High-end finishes continue throughout the home with custom-made shutters on all windows, newly painted interior and exterior walls, laminate wood flooring in all main living areas, clean tile flooring in the bathrooms and tile roof. Upstairs, the home features a highly desirable separate utility room for ultimate convenience. The luxurious primary suite features a massive walk-in closet private bathroom, with separate shower, oval tub and dual sinks, while a second spacious bedroom also boasts its own walk-in closet. The additional bedrooms are equipped with sleek mirrored closet doors. Every bathroom has been refreshed, featuring newly refinished bathtubs and surrounds. Attached is a spacious 2-car garage that has been fully repainted and equipped with built-in storage, offering a clean, organized space. This home is fully ready pre-plumb for AC, making a future system installation easy and seamless. The backyard is an entertainer's paradise, showcasing a low-maintenance yard complete with a magnificent gazebo for outdoor gatherings, mature fruit trees, and an included storage shed. Truly move-in ready and packed with upgrades, this home is a must-see and you will be wonderfully impressed!
Getting Around
 Car-Dependent
 Some Transit
 Bikeable
Schools
Construction
Condition
- Property condition: Existing
- Year built: 2000
Materials
- Roof: Tile
- Construction materials: Stucco
Type & Style
- Home type: SingleFamily
- Architectural style: Contemporary
- Property subType: Residential,Single Family Residence
Interior
Appliances
- Appliances included: Dishwasher,Gas Range,Plumbed For Ice Maker,Microwave,Refrigerator,Dryer,Washer
- Laundry features: Laundry Room,Upper Level
Bedrooms & Bathrooms
- Bedrooms: 5
- Bathrooms: 3
- Full bathrooms: 3
Features
- Formal Dining Room,Breakfast Bar,Breakfast Nook,Pantry,Updated Kitchen
- Window features: Window Coverings
- Flooring: Laminate,Tile
- Number of fireplaces: 1
- Fireplace features: Family Room
- Fireplace: Yes
Heating & Cooling
- Heating features: Other
- Cooling features: Ceiling Fan(s)
Interior Area
- Total structure area: 2,321
- Total interior livable area: 2,321 sqft
Kitchen
- Features: Breakfast Bar,Breakfast Nook,Stone Counters,Dishwasher,Gas Range/Cooktop,Ice Maker Hookup,Microwave,Pantry,Refrigerator,Updated Kitchen
Property
Details
- Parcel number: 4657132
- Special condition: Standard
- Other equipment: Irrigation Equipment
Features
- Levels: Two
- Stories: 2
- Pool features: None
- Patio & porch: Covered
- Exterior features: Garden/Play,Storage,Low Maintenance
- Fencing: Fenced,Full
Lot
- Lot size: 4,000 sqft
- Features: Level,Back Yard,Front Yard,Landscaped,Private,Landscape Back,Landscape Front
Parking
- Total spaces: 2
- Parking features: Attached
- Has garage: Yes
- Attached garage spaces: 2
- Covered spaces: 2
Climate Risk is Financial Risk
Every home has a financial story beyond the listing price. Below, you’ll see the climate risks that could affect this property — and in Bills & Affordability, how those risks may influence repairs, insurance, utilities, and long-term value.
Biggest Threats for This Home
- Earthquake

- Inland Flooding

- Heat Wave

How This Home’s Risks Compare
FEMA Declared Disasters in Alameda County and California
Understanding the Costs
Financial advisors generally recommend spending no more than 30% of your gross household income on housing costs. In practice, many households stretch to 35% or beyond — especially in high-cost markets.
Estimated Costs Today
| Monthly | Annual | |
|---|---|---|
| Mortgage | $7,457 | $89,484 |
| Home Insurance * | $241 | $2,892 |
| Property Taxes | $1,520 | $18,240 |
| Electricity | $497 | $5,972 |
| Total | $9,715 | $116,580 |
Income You'd Need if You Spent...
California FAIR Plan Programs

How Costs Could Change Over Time
Climate risk is quickly impacting all of the major home ownership costs. Adjust the growth rates and percentage of income spent on housing below to see how your housing costs could change over the next 10 years — and what income you'd need to keep up.
Comparing Against the Market
Price Per Sq Ft
vs Other Active Listings
Avg $/sqft
vs Homes Sold Last Month
Median $/sqft
Current Market Trends
Median Price Per Square Foot
The median price per square foot of homes sold in this area each month. Compare this to this listing's price per square foot to gauge whether the home is priced in line with recent sales.
Historicals for This Listing
Zestimate History ($/sqft)
Price History
| Date | Event | Price |
|---|---|---|
| 2026-08-02 | Price change | $1,474,777 |
| 2026-07-02 | Listed for sale | $1,499,777 |
| 2005-08-18 | Sold | $815,000 |
| 2000-02-18 | Sold | $360,500 |
 View on Zillow