


525 E Mill Stream Woods, Stayton, OR, 97383
About This Home
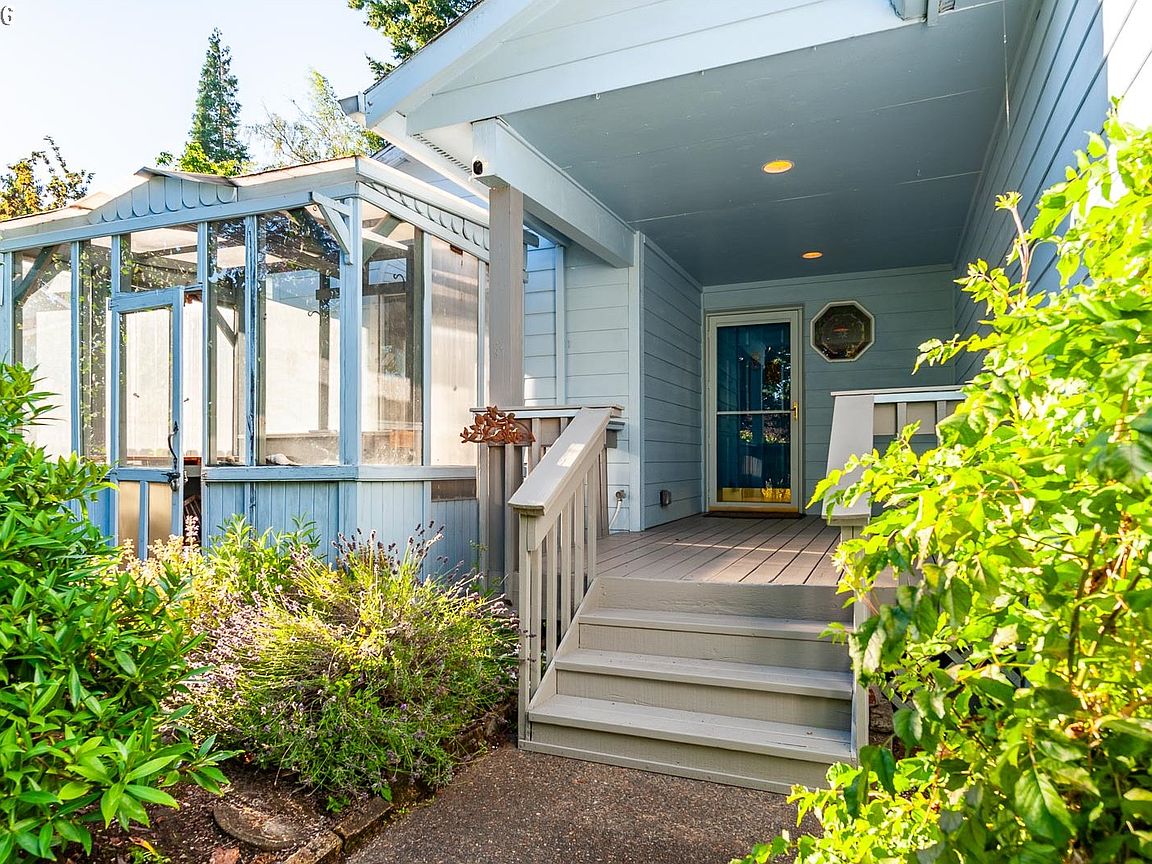
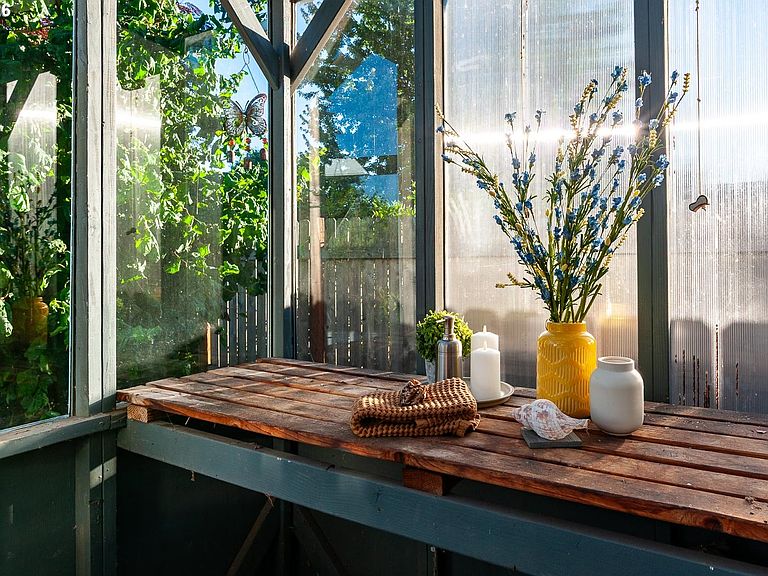
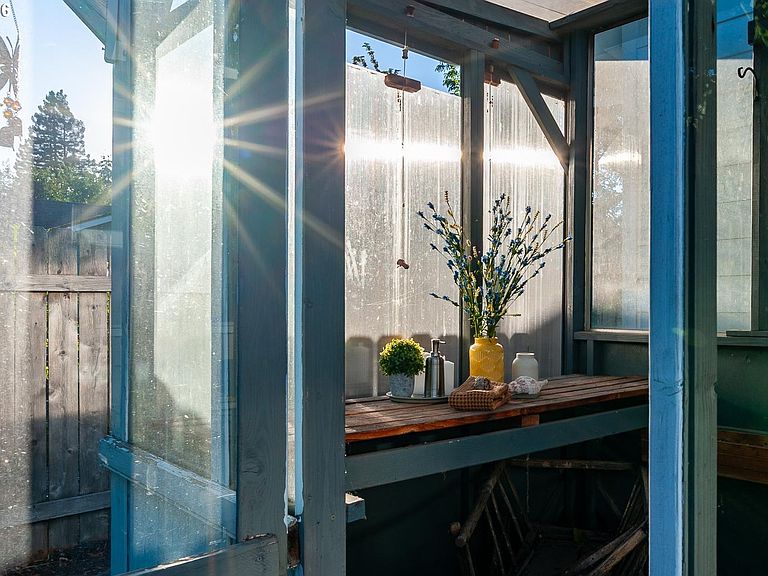
PRICE IMPROVED! A hidden gem and peaceful retreat where nature and convenience come together. The greatest bonus is the IRRIGATION WATER RIGHTS! You can water your yard and gardens and keep them lush without costing a dime! You’ll simply fall in love with this 2-bedroom + 2 full bath home with huge picture windows that overlook the peaceful Mill Stream. The kitchen and living spaces flow and give you gorgeous views of the seasonal changes in the landscape. The spiral upstairs leads to the attic where you’d have great potential to turn this space into a living space, office, library or use for your storage. This home has thoughtful updates throughout including cement plank siding, a newer roof, radiant heated floors, skylights, exterior paint, an insulated garage door, and updated kitchen appliances + seller is providing a home warranty. You’ll step outside to a backyard designed to be enjoyed in every season. The established landscape features cherries, apricots, mulberries, multiple kids of grape vines, raspberries, gooseberries, elderberries, and many varieties of blueberries, creating a true gardener's paradise. The soothing sounds of the stream, along with frequent visits from ducks + their babies, squirrels, beavers, and songbirds, make every day feel like a quiet - peaceful retreat everyday whether you're sipping your morning coffee beside the stream, harvesting fresh fruit from your own backyard, or relaxing in the natural therapy soaking tub, this home offers a lifestyle that is peaceful. This is truly a private sanctuary just minutes / a few blocks from Stayton's quaint downtown, local boutiques, restaurants, and everyday amenities. You are 15 min from Salem, an hour from Portland, and a couple hours from Bend. The HOA is friendly, easy going and this community is privately tucked away and only one block long! The HOA cares for the very front yard. You must see this home to understand its true beauty from the inside - out!
Getting Around
 Somewhat Walkable
 Very Limited Transit
 Bikeable
Schools
Construction
Condition
- Property condition: Resale
- Year built: 1993
Materials
- Roof: Composition
- Construction materials: Cement Siding
Type & Style
- Home type: SingleFamily
- Property subType: Residential,Single Family Residence
Interior
Appliances
- Appliances included: Built In Oven,Built-In Range,Cooktop,Dishwasher,Disposal,Free-Standing Refrigerator,Indoor Grill,Washer/Dryer,Gas Water Heater
- Laundry features: Laundry Room
Basement
- Basement: Crawl Space
Bedroom2
- Features: Sliding Doors,Closet, Wallto Wall Carpet
- Level: Main
Bedrooms & Bathrooms
- Bedrooms: 2
- Bathrooms: 2
- Full bathrooms: 2
- Main level bathrooms: 2
Dining Room
- Features: Sliding Doors,Wallto Wall Carpet
- Level: Main
Features
- Ceiling Fan(s),High Ceilings,Soaking Tub,Vaulted Ceiling(s),Closet,Bathroom,Walk-In Closet(s),Walkin Shower
- Door features: Sliding Doors
- Window features: Bay Window(s),Skylight(s)
- Flooring: Wall to Wall Carpet,Laminate
- Number of fireplaces: 1
- Fireplace features: Gas
- Fireplace: Yes
Heating & Cooling
- Heating features: Forced Air,Fireplace(s)
- Cooling features: Heat Pump
Interior Area
- Total structure area: 1,390
- Total interior livable area: 1,390 sqft
Kitchen
- Features: Builtin Range, Dishwasher, Disposal,Builtin Oven, Free Standing Refrigerator
- Level: Main
Living Room
- Features: Bay Window, Ceiling Fan, Fireplace,Vaulted Ceiling, Wallto Wall Carpet
- Level: Main
Master Bedroom
- Features: Bathroom, Skylight,Soaking Tub, Vaulted Ceiling, Walkin Closet, Walkin Shower, Wallto Wall Carpet
- Level: Main
Property
Details
- Parcel number: 104023
Features
- Levels: One
- Stories: 1
- Patio & porch: Deck,Porch
- Has spa: Yes
- Spa features: Free Standing Hot Tub
- Fencing: Fenced
- Has view: Yes
- View description: Creek/Stream,Trees/Woods
- Has water view: Yes
- Water view: Creek/Stream
- On waterfront: Yes
- Waterfront features: Other,Stream
- Waterbody name: Salem Ditch
Lot
- Lot size: 5,227 sqft
- Features: Cul-De-Sac,Trees,SqFt 5000 to 6999
Parking
- Total spaces: 2
- Parking features: Driveway,Attached
- Has garage: Yes
- Attached garage spaces: 2
- Covered spaces: 2
- Has uncovered spaces: Yes
Climate Risk is Financial Risk
Every home has a financial story beyond the listing price. Below, you’ll see the climate risks that could affect this property — and in Bills & Affordability, how those risks may influence repairs, insurance, utilities, and long-term value.
Biggest Threats for This Home
- Earthquake

- Heat Wave

- Inland Flooding

- Lightning

- Strong Wind

- Volcanic Activity

- Winter Weather

How This Home’s Risks Compare
FEMA Declared Disasters in Marion County and Oregon
Understanding the Costs
Financial advisors generally recommend spending no more than 30% of your gross household income on housing costs. In practice, many households stretch to 35% or beyond — especially in high-cost markets.
Estimated Costs Today
| Monthly | Annual | |
|---|---|---|
| Mortgage | $2,300 | $27,600 |
| Home Insurance * | $117 | $1,404 |
| Property Taxes | $625 | $7,500 |
| Electricity | $176 | $2,119 |
| Total | $3,218 | $38,616 |
Income You'd Need if You Spent...
Oregon FAIR Plan Programs


How Costs Could Change Over Time
Climate risk is quickly impacting all of the major home ownership costs. Adjust the growth rates and percentage of income spent on housing below to see how your housing costs could change over the next 10 years — and what income you'd need to keep up.
Comparing Against the Market
Price Per Sq Ft
vs Other Active Listings
Avg $/sqft
vs Homes Sold Last Month
Median $/sqft
Current Market Trends
Median Price Per Square Foot
The median price per square foot of homes sold in this area each month. Compare this to this listing's price per square foot to gauge whether the home is priced in line with recent sales.
Historicals for This Listing
Zestimate History ($/sqft)
Price History
| Date | Event | Price |
|---|---|---|
| 2026-08-04 | Price change | $445,000 |
| 2026-07-10 | Listed for sale | $455,000 |
| 2003-09-18 | Sold | $154,900 |
 View on Zillow