
2257 Country Club Ter, Woodburn, OR, 97071
About This Home
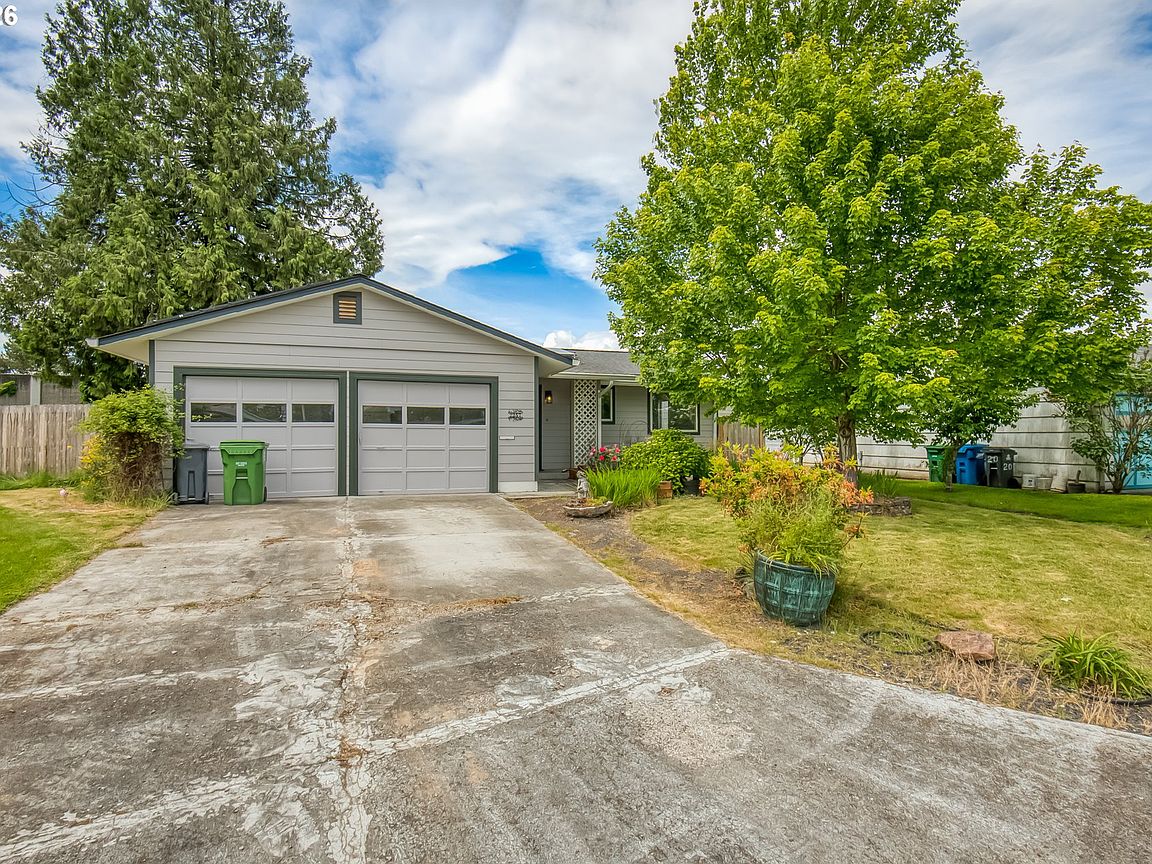
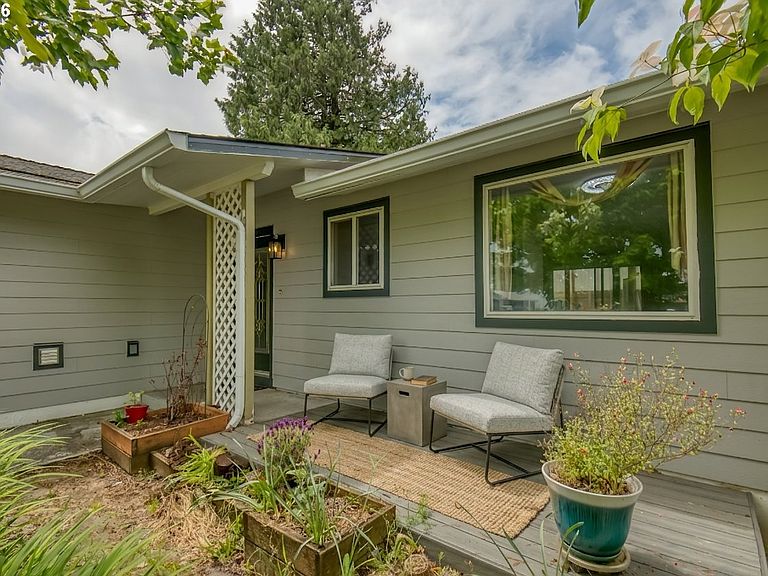
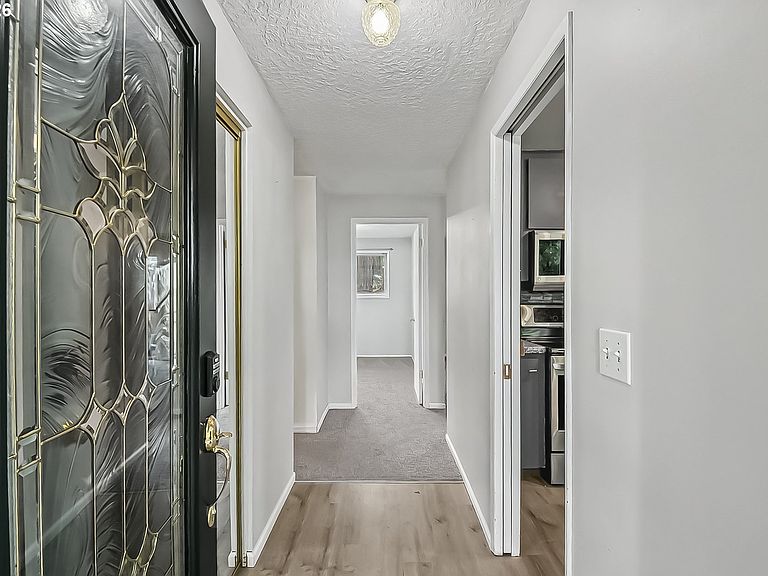
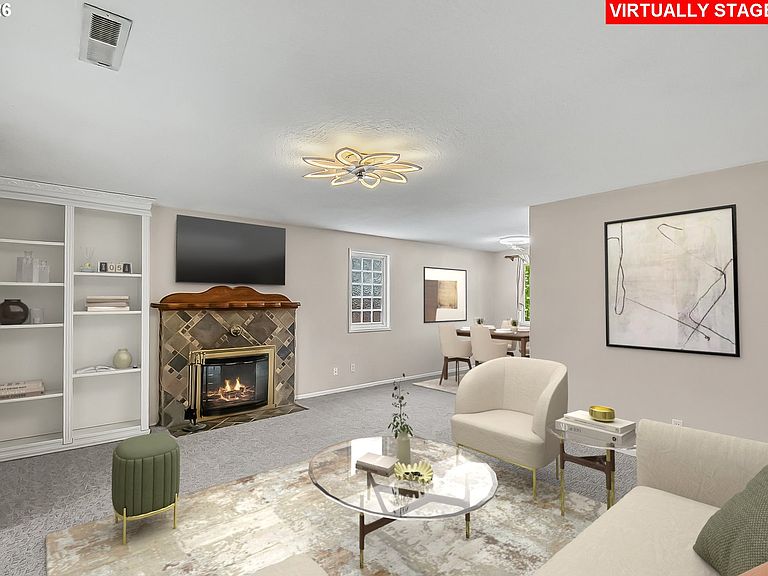
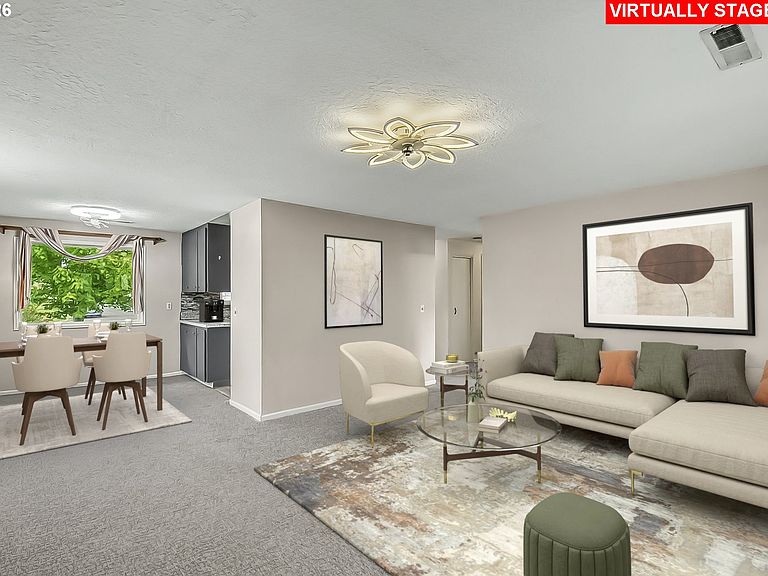
Welcome to your dream home in the highly sought-after Woodburn Senior Estates & Golf community! This well-designed, move-in-ready residence features 2 comfortable bedrooms and 1 bathroom, offering the perfect blend of easy living and active luxury on a beautifully private lot. Step inside to a bright and spacious living room anchored by a beautiful wood-burning fireplace, which flows seamlessly into the dining area and an updated kitchen—now boasting a brand-new sink, disposal, and faucet for modern convenience. Peace of mind comes standard here thanks to a long list of recent improvements, including leaf guards over the gutters, new siding (2021), energy-efficient solar panels (2023), and a completely redone crawl space (2024). Another standout feature of this property is the rare, oversized 2-car garage, providing abundant space for your vehicles, a golf cart, or extra storage. Located in a premier 55+ community, you'll enjoy access to a spectacular lineup of resort-style amenities, including an 18-hole golf course, an indoor heated pool, a relaxing hot tub, and a fully equipped fitness center. Whether you are looking to stay active on the greens or simply unwind in your own private, upgraded sanctuary, this charming home is ready for its next chapter.
Getting Around
 Car-Dependent
 Some Transit
 Bikeable
Schools
Construction
Condition
- Property condition: Resale
- Year built: 1966
Materials
- Roof: Composition
- Construction materials: Wood Siding
Type & Style
- Home type: SingleFamily
- Property subType: Residential,Single Family Residence
Interior
Appliances
- Appliances included: Dishwasher,Disposal,Free-Standing Range,Free-Standing Refrigerator,Microwave,Stainless Steel Appliance(s),Electric Water Heater
Bedroom2
- Features: Wallto Wall Carpet
- Level: Main
- Area: 99
Bedrooms & Bathrooms
- Bedrooms: 2
- Bathrooms: 1
- Full bathrooms: 1
- Main level bathrooms: 1
Dining Room
- Features: Wallto Wall Carpet
- Level: Main
- Area: 90
Features
- Ceiling Fan(s)
- Door features: Sliding Doors
- Flooring: Wall to Wall Carpet
- Number of fireplaces: 1
- Fireplace features: Wood Burning
- Fireplace: Yes
Heating & Cooling
- Heating features: Forced Air,Fireplace(s)
- Cooling features: Central Air
Interior Area
- Total structure area: 938
- Total interior livable area: 938 sqft
Kitchen
- Features: Dishwasher,Free Standing Range, Free Standing Refrigerator
- Level: Main
- Area: 80
Living Room
- Features: Fireplace, Sliding Doors,Wallto Wall Carpet
- Level: Main
- Area: 238
Master Bedroom
- Features: Wallto Wall Carpet
- Level: Main
- Area: 140
Property
Details
- Parcel number: 110093
Features
- Levels: One
- Stories: 1
- Patio & porch: Covered Patio,Patio,Porch
- Exterior features: Yard
- Spa features: Association
- Fencing: Fenced
Lot
- Lot size: 4,356 sqft
- Features: SqFt 3000 to 4999
Parking
- Total spaces: 2
- Parking features: Attached
- Has garage: Yes
- Attached garage spaces: 2
- Covered spaces: 2
Climate Risk is Financial Risk
Every home has a financial story beyond the listing price. Below, you’ll see the climate risks that could affect this property — and in Bills & Affordability, how those risks may influence repairs, insurance, utilities, and long-term value.
Biggest Threats for This Home
- Earthquake

- Heat Wave

- Lightning

- Inland Flooding

- Strong Wind

- Winter Weather

How This Home’s Risks Compare
FEMA Declared Disasters in Marion County and Oregon
Understanding the Costs
Financial advisors generally recommend spending no more than 30% of your gross household income on housing costs. In practice, many households stretch to 35% or beyond — especially in high-cost markets.
Estimated Costs Today
| Monthly | Annual | |
|---|---|---|
| Mortgage | $1,410 | $16,920 |
| Home Insurance * | $55 | $660 |
| Property Taxes | $444 | $5,328 |
| Electricity | $176 | $2,119 |
| Total | $2,085 | $25,020 |
Income You'd Need if You Spent...
Oregon FAIR Plan Programs


How Costs Could Change Over Time
Climate risk is quickly impacting all of the major home ownership costs. Adjust the growth rates and percentage of income spent on housing below to see how your housing costs could change over the next 10 years — and what income you'd need to keep up.
Comparing Against the Market
Price Per Sq Ft
vs Other Active Listings
Avg $/sqft
vs Homes Sold Last Month
Median $/sqft
Current Market Trends
Median Price Per Square Foot
The median price per square foot of homes sold in this area each month. Compare this to this listing's price per square foot to gauge whether the home is priced in line with recent sales.
Historicals for This Listing
Zestimate History ($/sqft)
Price History
| Date | Event | Price |
|---|---|---|
| 2026-08-07 | Listed for sale | $279,000 |
| 2026-08-05 | Pending sale | $279,000 |
| 2026-07-31 | Price change | $279,000 |
| 2026-07-09 | Price change | $284,000 |
| 2026-06-15 | Price change | $289,000 |
| 2026-05-21 | Listed for sale | $295,000 |
| 2019-07-30 | Sold | $195,000 |
| 2019-07-02 | Pending sale | $199,900 |
| 2019-06-13 | Price change | $199,900 |
| 2019-06-08 | Listed for sale | $212,000 |
| 2007-08-30 | Sold | $143,000 |
| 2004-10-08 | Sold | $92,500 |
 View on Zillow