


240 Meyer St S, Detroit, OR, 97342
About This Home
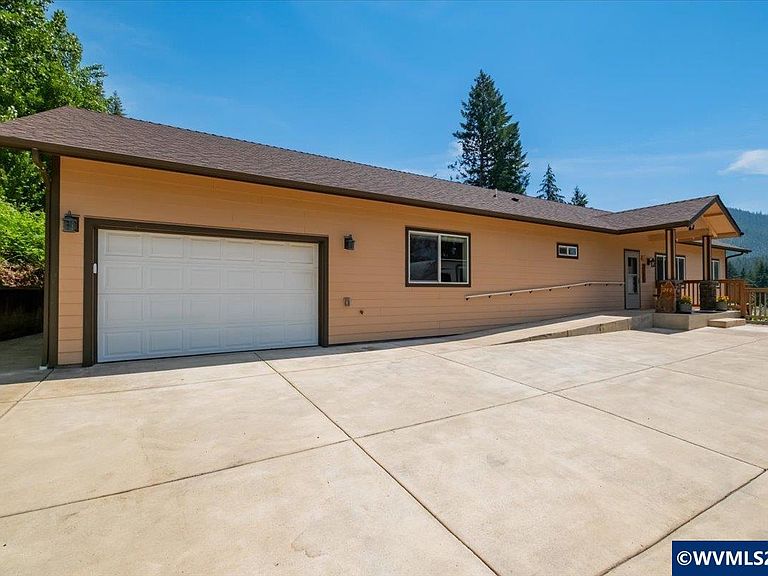
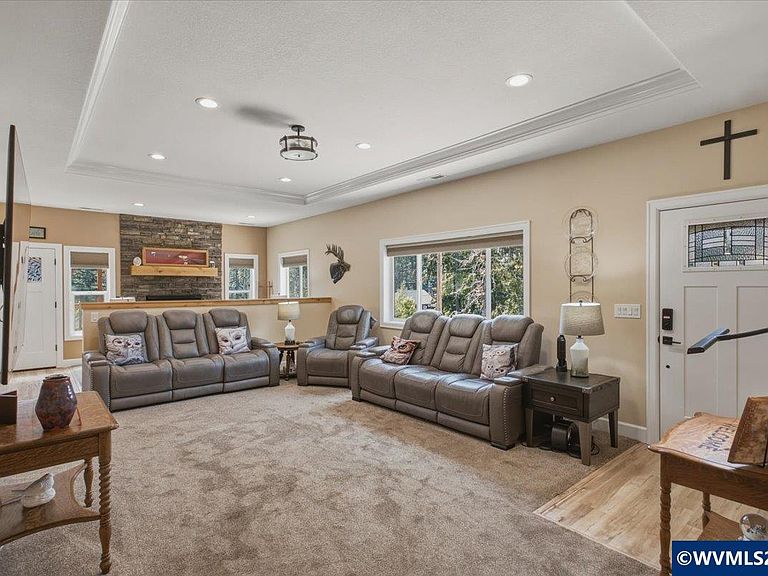
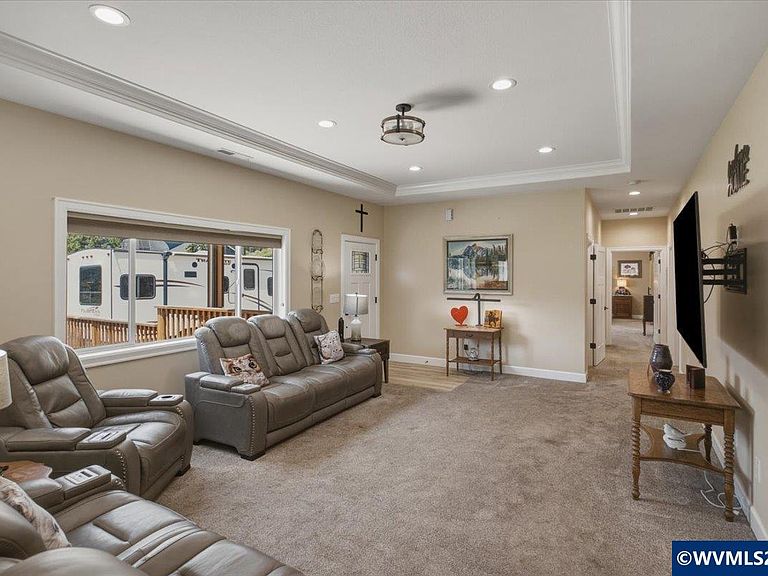
SELLER to CONTRIBUTE UP TO $10,000 TOWARDS BUYER CLOSING COSTS OR RATE BUY DOWN! SPACIOUS & well planned custom 2022 3150 sq ft Detroit Lake home, perfect for full-time living or ABNB. Enormous primary retreat! Enjoy the floor to ceiling stone fireplace with mantle-ready for Hallmark holidays! Quality finishes, custom built-ins & designer touches throughout. Neutral colors, granite, stainless appl, 2 separate garages, Trex deck & more! LIFE IS BETTER AT THE LAKE! Fish, boat, surf & relax! WATCH THE VIDEO! The main floor features energy efficient 9 ft ceilings, some of which are tray. The insulation is higher R-factor than code. A 5-ton heat pump will keep you comfortable year-round! All of the doors are paneled solid core 36" wide. Economical LED lighting w/dimmers & custom light fixtures will light your way! The dining area is perfectly situated to capture the warmth of the fireplace and conversations with the cook. The custom kitchen is well-appointed with granite countertops and backsplashes, black stainless Samsung appliances, custom cabinetry, lazy-Susans, pots and pans slide outs, pullout spice racks, soft touch closures, trash drawer, under counter lighting, coffee bar, composite sink & storage galore. You'll love turning in to the sumptuous & grand primary bedroom on the main, complete with a custom ensuite & oversized walk-in closet with numerous built-ins. Custom tiled showers, rustic ash cabinetry, dual travertine sinks & bronze hardware, waterfall shower & thick tempered shower doors with barndoor railing round out the special features here. The huge laundry room is adjacent to the primary bedroom and offers granite counters, significant custom cabinets & drawers, shelving & a utility tub/faucet. Head downstairs to the huge L-shaped family room to take in the game! Plenty of space here for a pool table, home theatre, playroom, hobbies, or just hang out! The 8 ft ceilings are energy efficient. There is a full wall of custom cabinets for storage, with custom shelving above to display your collections! You'll find another bedroom, an office (currently used as a bedroom) a full bathroom with custom tile, an office nook, storage under the stairs, a storage room adjacent to the garage & access to the lower finished garage. Both garages are finished & wired for 220v. Total combined garage interior space approximately 924 sq ft. Head outside & you'll find 30 recently planted apple & cherry trees, a playhouse, & more! RV parking. Schedule your tour today!
Getting Around
 Car-Dependent
 Very Limited Transit
 Somewhat Bikeable
Schools
Construction
Condition
- Year built: 2022
Materials
- Foundation: Slab
- Roof: Composition
- Construction materials: Fiber Cement,Lap Siding
Type & Style
- Home type: SingleFamily
- Architectural style: Other
- Property subType: Single Family Residence
Interior
Appliances
- Appliances included: Dishwasher,Electric Range,Microwave,Range Included,Electric Water Heater
- Laundry features: Main Level
Basement
- Has basement: Yes
- Basement: Daylight,Finished,Full
Bedroom2
- Level: Main
- Area: 165.26388888888889
Bedroom3
- Level: Lower
- Area: 161.7361111111111
Bedroom4
- Level: Lower
- Area: 114.04166666666666
Bedrooms & Bathrooms
- Bedrooms: 4
- Bathrooms: 3
- Full bathrooms: 3
- Main level bathrooms: 2
Dining Room
- Features: Area (Combination)
- Level: Main
- Area: 254.04166666666666
Family Room
- Level: Lower
- Area: 791.1944444444443
Features
- Mudroom,Office,Rec Room,Workshop,Other(Refer to Remarks),High Speed Internet
- Flooring: Carpet
- Fireplace features: Living Room,Propane
- Fireplace: Yes
Heating
- Heating features: Propane,Heat Pump,Forced Air
Interior Area
- Total structure area: 3,150
- Total interior livable area: 3,150 sqft
Kitchen
- Level: Main
- Area: 150.05555555555554
Living Room
- Level: Main
- Area: 304.3333333333333
Master Bedroom
- Level: Main
- Area: 327.55555555555554
Property
Accessibility
- Accessibility features: Handicap Amenities - See Remarks
Details
- Parcel number: 542231
- Exclusions: Seller's personal property.
Features
- Levels: One,Two
- Stories: 1
- Patio & porch: Covered Deck,Deck,Patio
- Exterior features: Butternut
- Has view: Yes
- View description: Mountain(s),Territorial
- Has water view: Yes
- On waterfront: Yes
- Waterfront features: Waterfront
Lot
- Lot size: 8,960 sqft
- Features: Dimension Above
- Lot size dimensions: 112 x 80
Parking
- Total spaces: 3
- Parking features: Attached,RV Access/Parking
- Has garage: Yes
- Attached garage spaces: 3
- Covered spaces: 3
Climate Risk is Financial Risk
Every home has a financial story beyond the listing price. Below, you’ll see the climate risks that could affect this property — and in Bills & Affordability, how those risks may influence repairs, insurance, utilities, and long-term value.
Biggest Threats for This Home
- Inland Flooding

- Earthquake

- Landslide

- Strong Wind

- Volcanic Activity

- Winter Weather

How This Home’s Risks Compare
FEMA Declared Disasters in Marion County and Oregon
Understanding the Costs
Financial advisors generally recommend spending no more than 30% of your gross household income on housing costs. In practice, many households stretch to 35% or beyond — especially in high-cost markets.
Estimated Costs Today
| Monthly | Annual | |
|---|---|---|
| Mortgage | $4,083 | $48,996 |
| Home Insurance * | $176 | $2,112 |
| Property Taxes | $999 | $11,988 |
| Electricity | $285 | $3,430 |
| Total | $5,543 | $66,516 |
Income You'd Need if You Spent...
Oregon FAIR Plan Programs


How Costs Could Change Over Time
Climate risk is quickly impacting all of the major home ownership costs. Adjust the growth rates and percentage of income spent on housing below to see how your housing costs could change over the next 10 years — and what income you'd need to keep up.
Comparing Against the Market
Price Per Sq Ft
vs Other Active Listings
Avg $/sqft
vs Homes Sold Last Month
Median $/sqft
Current Market Trends
Median Price Per Square Foot
The median price per square foot of homes sold in this area each month. Compare this to this listing's price per square foot to gauge whether the home is priced in line with recent sales.
Historicals for This Listing
Zestimate History ($/sqft)
Price History
| Date | Event | Price |
|---|---|---|
| 2026-08-07 | Price change | $795,900 |
| 2026-07-16 | Price change | $807,499 |
| 2026-06-30 | Price change | $815,000 |
| 2026-06-18 | Listed for sale | $825,000 |
| 2024-09-23 | Listing removed | $879,500 |
| 2024-08-28 | Price change | $879,500 |
| 2024-07-28 | Price change | $899,500 |
| 2024-07-12 | Listed for sale | $925,000 |
| 2012-03-01 | Sold | $128,000 |
| 2009-08-13 | Sold | $105,000 |
| 2009-07-11 | Listed for sale | $114,900 |
| 2009-04-27 | Listing removed | $134,900 |
| 2009-04-19 | Price change | $134,900 |
| 2009-03-15 | Price change | $144,900 |
| 2009-02-11 | Listed for sale | $154,900 |
| 2005-10-19 | Sold | $186,500 |
 View on Zillow