


6719 Westridge Ct N, Keizer, OR, 97303
About This Home
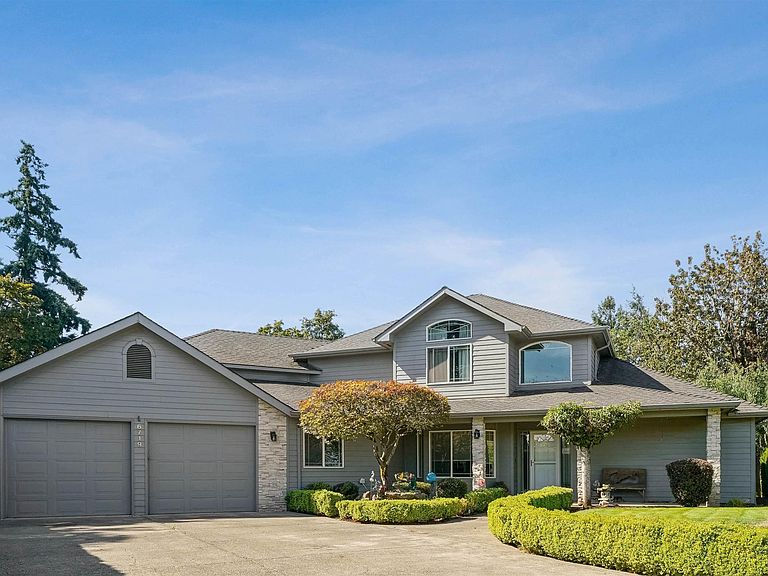
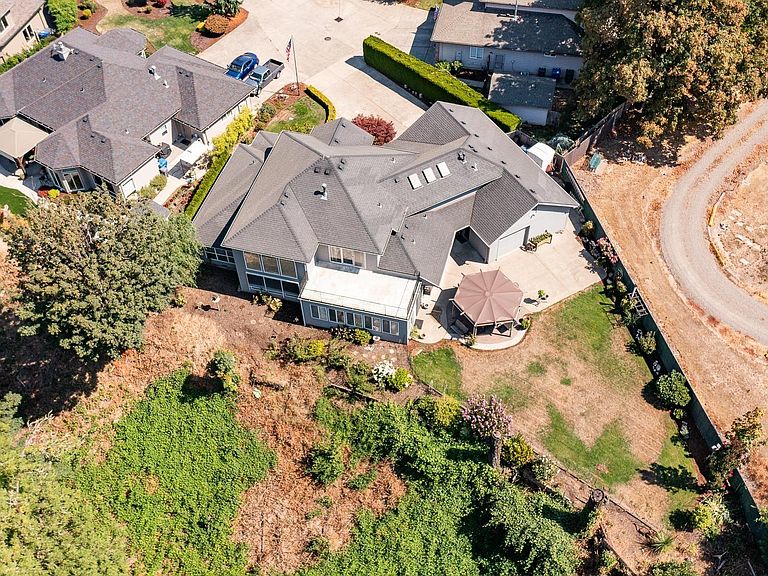
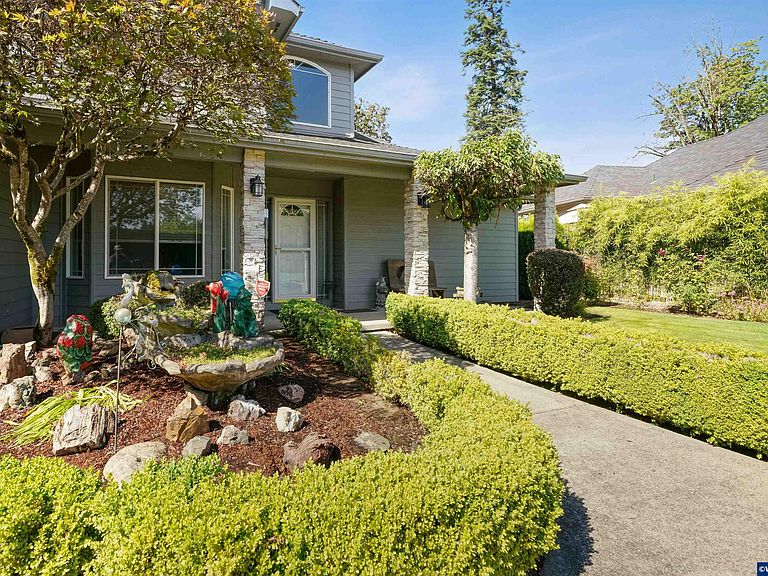
Welcome to "The Ridge"! One of Keizer's best neighborhoods w/ upscale homes, .30 acre lot, end of a private drive, one owner custom home with a 4 car garage, 18 ft. ceilings in open great room, 3 sided gas FP, Main floor primary suite, quartz, w-in shower, 2 w-ins closets, chef's kit., island, granite, SS Bosch appli., gas cook top,12x16 nook, 12x24 sunroom, loft w/bar, 12x24 balcony, 13x14 flex rm.,3 skylights, columns, arches, blt-in speakers, great patio, gazebo/gas firepit, fenced yard, superb location! First time ever on market, you'll love this beautiful custom home and location. There's 2 bedrooms and 2.5 baths on the main floor as well as the sun room not counted in the square footage. Upstairs you'll find the open loft with sit down bar + sink & refrigerator. There are beautiful built-in glass cabinets and easy access to the great balcony. There's also a bedroom, full bath & a 13x14 flex room with 3 skylights. The stunning great room has 18 foot ceilings and entry chandelier. The 3 sided gas fireplace has a nice wrap around mantle and floating tiled hearth. The backyard features plenty of space and a large outdoor patio with custom gazebo and a built-in gas firepit, perfect for entertaining. The nice sunroom would be great for growing your plants, exercise room or just more inside patio entertaining area. The hard to find, 23x43 4 car "drive through" garage has 9 foot ceilings, large work bench, sink and a built-in staircase to access the big open attic above the garage for amazing storage. This home has an inviting front covered porch with rock columns. Other features include a walk-in pantry, wood floors, lots of great windows, under counter lighting, large utility room, ceiling fans, hot water recycling, UGS, flag pole and more. This desirable location does not come up very often, quiet "private drive" and no neighbors in back. Come see this elegant and comfortable custom home on "The Ridge". Perfect home for entertaining!
Getting Around
 Car-Dependent
 Some Transit
 Somewhat Bikeable
Schools
Construction
Condition
- Year built: 1998
Materials
- Foundation: Continuous
- Roof: Composition
- Construction materials: Fiber Cement,Rock,Lap Siding
Type & Style
- Home type: SingleFamily
- Property subType: Single Family Residence
Interior
Appliances
- Appliances included: Dishwasher,Disposal,Built-In Range,Convection Oven,Down Draft,Gas Range,Microwave,Range Included,Gas Water Heater
- Laundry features: Main Level
Bedroom2
- Level: Main
- Area: 176.4
Bedroom3
- Level: Upper
- Area: 144
Bedrooms & Bathrooms
- Bedrooms: 3
- Bathrooms: 4
- Full bathrooms: 3
- 1/2 bathrooms: 1
Dining Room
- Features: Formal
- Level: Main
- Area: 192
Family Room
- Level: Main
- Area: 374
Features
- Breakfast Room/Nook,Loft,Other(Refer to Remarks),Walk-in Pantry,Workshop
- Flooring: Carpet,Tile,Vinyl
- Fireplace features: Family Room,Gas,Other Room
- Fireplace: Yes
Heating & Cooling
- Heating features: Natural Gas,Forced Air
- Cooling features: Central Air
Interior Area
- Total structure area: 3,016
- Total interior livable area: 3,016 sqft
Kitchen
- Level: Main
- Area: 208
Master Bedroom
- Level: Main
- Area: 224
Property
Details
- Parcel number: 558745
- Exclusions: Murphy Bed in 2nd bedroom
Features
- Levels: Two
- Stories: 2
- Patio & porch: Covered Patio,Patio
- Fencing: Fenced
- Has view: Yes
- View description: Territorial
Lot
- Lot size: 0.30 Acres
- Features: Dimension Above,Irregular Lot,Landscaped
- Lot size dimensions: IRREG.
Parking
- Parking features: Attached
- Has garage: Yes
- Attached garage spaces: 4
Climate Risk is Financial Risk
Every home has a financial story beyond the listing price. Below, you’ll see the climate risks that could affect this property — and in Bills & Affordability, how those risks may influence repairs, insurance, utilities, and long-term value.
Biggest Threats for This Home
- Earthquake

- Heat Wave

- Lightning

- Winter Weather

How This Home’s Risks Compare
FEMA Declared Disasters in Marion County and Oregon
Understanding the Costs
Financial advisors generally recommend spending no more than 30% of your gross household income on housing costs. In practice, many households stretch to 35% or beyond — especially in high-cost markets.
Estimated Costs Today
| Monthly | Annual | |
|---|---|---|
| Mortgage | $3,791 | $45,492 |
| Home Insurance * | $174 | $2,088 |
| Property Taxes | $1,064 | $12,768 |
| Electricity | $273 | $3,284 |
| Total | $5,302 | $63,624 |
Income You'd Need if You Spent...
Oregon FAIR Plan Programs



How Costs Could Change Over Time
Climate risk is quickly impacting all of the major home ownership costs. Adjust the growth rates and percentage of income spent on housing below to see how your housing costs could change over the next 10 years — and what income you'd need to keep up.
Comparing Against the Market
Price Per Sq Ft
vs Other Active Listings
Avg $/sqft
vs Homes Sold Last Month
Median $/sqft
Current Market Trends
Median Price Per Square Foot
The median price per square foot of homes sold in this area each month. Compare this to this listing's price per square foot to gauge whether the home is priced in line with recent sales.
Historicals for This Listing
Zestimate History ($/sqft)
Price History
| Date | Event | Price |
|---|---|---|
| 2026-02-16 | Price change | $789,900 |
| 2026-01-13 | Listed for sale | $810,000 |
| 2025-12-07 | Listing removed | $810,000 |
| 2025-09-01 | Listed for sale | $810,000 |
| 1997-05-06 | Sold | $79,900 |
 View on Zillow