
585 Madrona Ave S, Salem, OR, 97302
About This Home
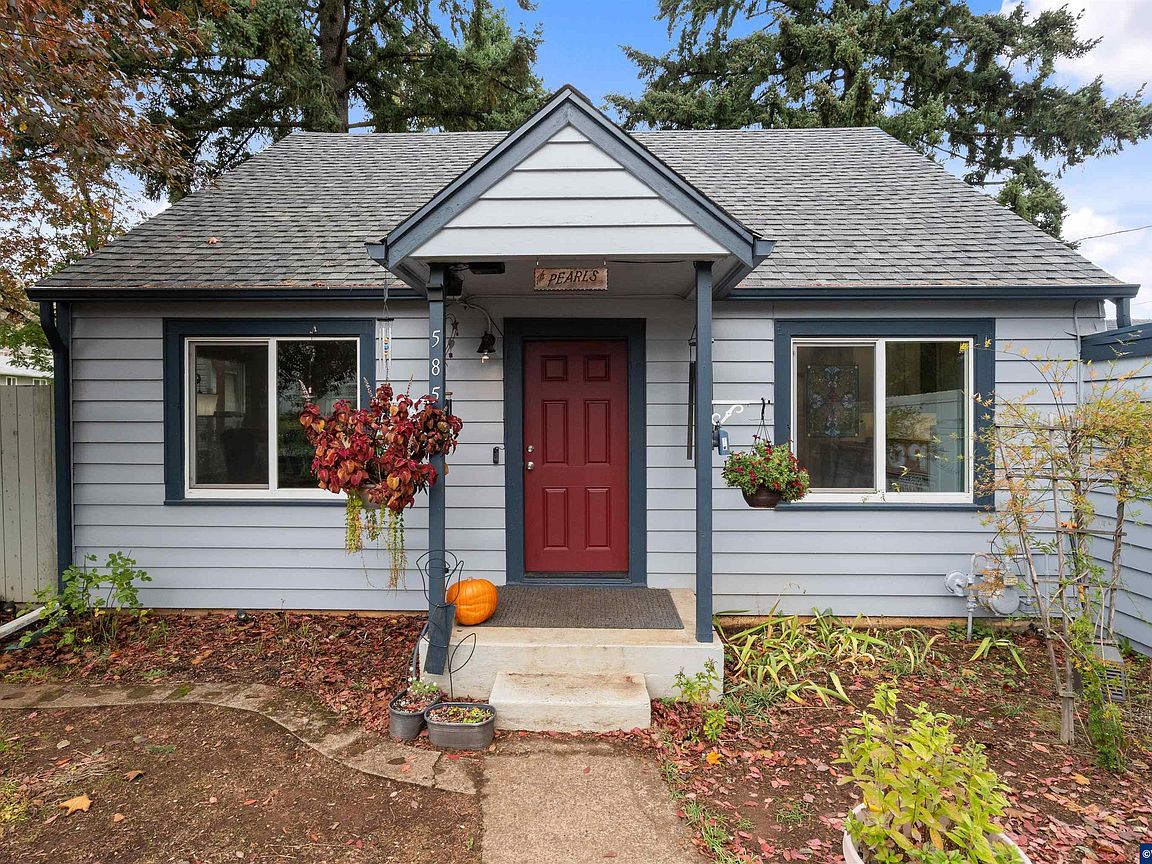
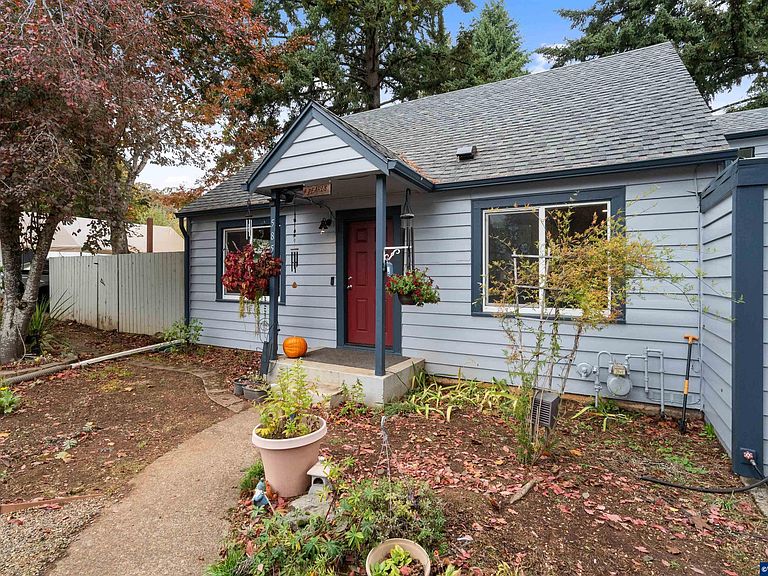
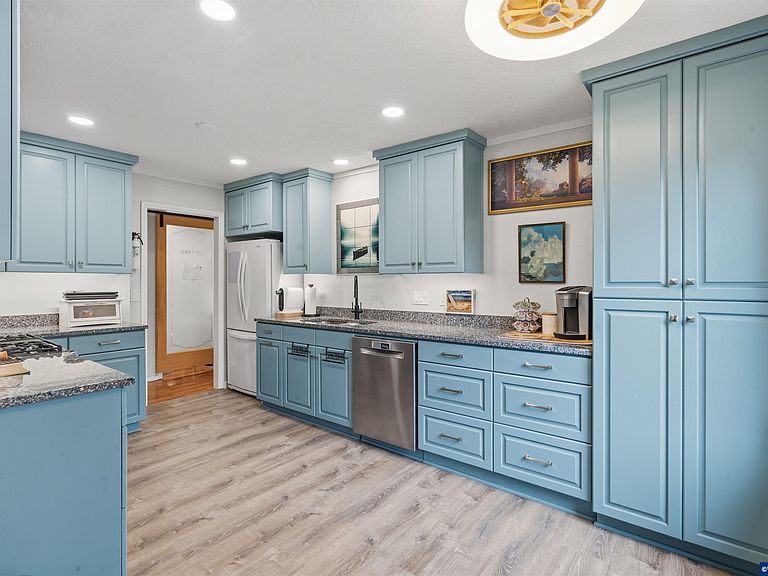
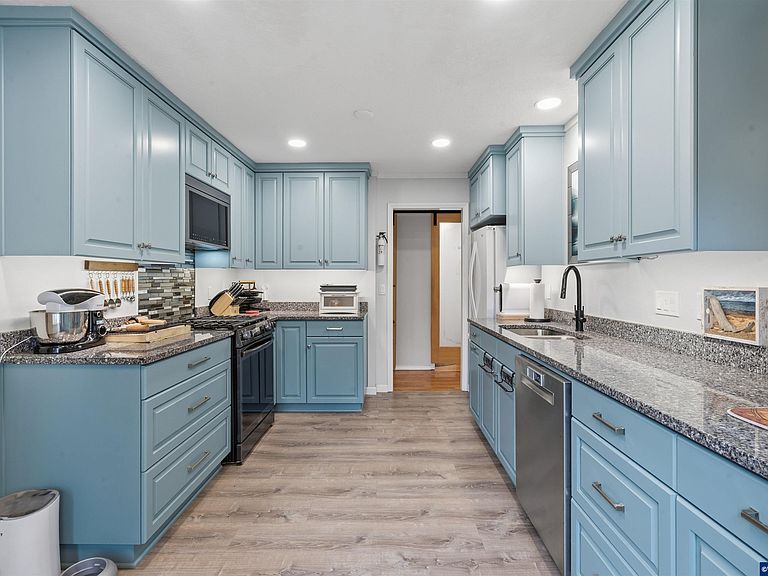
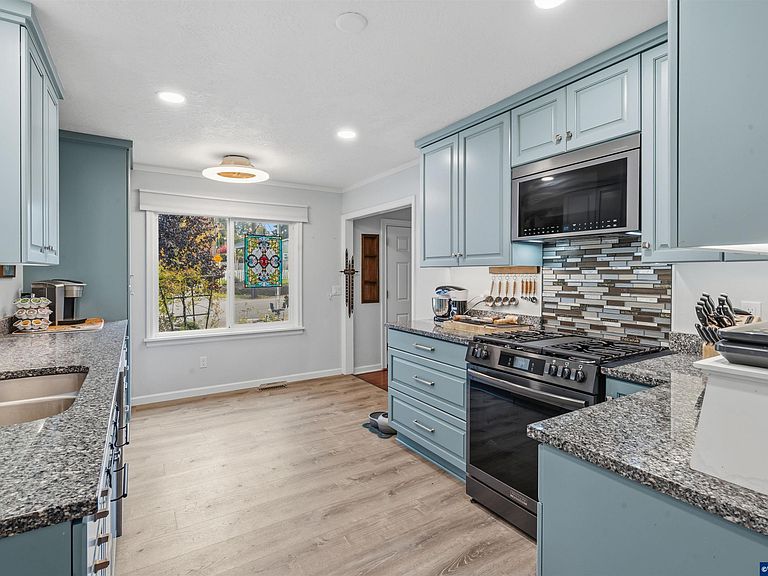
Move-in ready South Salem home that lives large. Beautifully updated kitchen w/ high-end finishes, newer appliances, soft-close cabinets & drawers. Spa-style bath w/ tile & glass-door shower. Major system updates: plumbing, electrical, sewer line, new panel & grounding rods, foundation upgrades. PNW outdoor living w/ forested backyard feel, patio, outdoor theater setup, raised beds for flowers & garden, multiple sheds. Low-maintenance corner lot. Presented by Gavin & Julie Wisser – Wisser Homes Team with HomeStar Brokers. Call or text (503) 881-7273 to schedule your private showing today! Learn more about us and explore additional listings at Wisser.Homes.Thoughtfully updated and well cared for, this South Salem home offers a smart blend of function, comfort, and inviting Pacific Northwest outdoor living. The kitchen has been fully refreshed with high-end finishes, newer appliances, and soft-close cabinets and drawers, creating a clean, efficient space for everyday use.The layout lives larger than expected with 2 bedrooms on the main level served by a spa-like bathroom featuring a tile and glass-door shower, while 2 bedrooms upstairs share a half-bath and bonus space suited for an office, reading area, or creative use. Storage is well integrated throughout the home.Extensive system upgrades add long-term value, including updated plumbing, electrical, sewer line, new electrical panel with grounding rods, and foundation improvements. These behind-the-scenes updates provide confidence in the home’s overall condition.The backyard is designed around Pacific Northwest living, offering a peaceful, forested feel with usable outdoor space. A patio and outdoor theater setup with projector and screen create a unique setting for entertaining or unwinding. Raised garden beds allow for flowers or vegetables, while multiple sheds provide flexible storage for tools, gear, or hobbies. The yard is intentionally low maintenance and easy to manage.Located on a corner lot in an established South Salem neighborhood with convenient access to shopping, services, and commuter routes, this home offers a strong combination of updates, flexibility, and outdoor enjoyment.
Getting Around
 Somewhat Walkable
 Some Transit
 Bikeable
Schools
Construction
Condition
- Year built: 1949
Materials
- Foundation: Continuous
- Roof: Composition
- Construction materials: Wood Siding,Lap Siding
Type & Style
- Home type: SingleFamily
- Property subType: Single Family Residence
Interior
Appliances
- Appliances included: Dishwasher,Disposal,Gas Range,Built-In Range,Gas Water Heater
Bedroom2
- Area: 161.37
Bedroom3
- Area: 149.5
Bedroom4
- Area: 259.53209999999996
Bedrooms & Bathrooms
- Bedrooms: 4
- Bathrooms: 2
- Full bathrooms: 1
- 1/2 bathrooms: 1
Dining Room
- Features: Area (Combination)
Features
- Den
- Flooring: Wood,Laminate
Heating & Cooling
- Heating features: Natural Gas,Forced Air,Zoned
- Cooling features: Window Unit(s)
Interior Area
- Total structure area: 1,604
- Total interior livable area: 1,604 sqft
Kitchen
- Area: 158.655
Living Room
- Area: 216.32
Master Bedroom
- Area: 137.5
Property
Details
- Parcel number: 572792
- Zoning: RS
Features
- Levels: Two
- Stories: 2
- Patio & porch: Covered Patio,Deck
- Exterior features: Grey
- Fencing: Fenced
- Has view: Yes
- View description: Territorial
Lot
- Lot size: 5,663 sqft
- Features: Irregular Lot,Landscaped
Parking
- Total spaces: 1
- Parking features: Attached
- Has garage: Yes
- Attached garage spaces: 1
- Covered spaces: 1
Climate Risk is Financial Risk
Every home has a financial story beyond the listing price. Below, you’ll see the climate risks that could affect this property — and in Bills & Affordability, how those risks may influence repairs, insurance, utilities, and long-term value.
Biggest Threats for This Home
No climate risk data available.
How This Home’s Risks Compare
FEMA Declared Disasters in Marion County and Oregon
Understanding the Costs
Financial advisors generally recommend spending no more than 30% of your gross household income on housing costs. In practice, many households stretch to 35% or beyond — especially in high-cost markets.
Estimated Costs Today
| Monthly | Annual | |
|---|---|---|
| Mortgage | $1,971 | $23,652 |
| Home Insurance * | $92 | $1,104 |
| Property Taxes | $672 | $8,064 |
| Electricity | $176 | $2,119 |
| Total | $2,911 | $34,932 |
Income You'd Need if You Spent...
Oregon FAIR Plan Programs



How Costs Could Change Over Time
Climate risk is quickly impacting all of the major home ownership costs. Adjust the growth rates and percentage of income spent on housing below to see how your housing costs could change over the next 10 years — and what income you'd need to keep up.
Comparing Against the Market
Price Per Sq Ft
vs Other Active Listings
Avg $/sqft
vs Homes Sold Last Month
Median $/sqft
Current Market Trends
Median Price Per Square Foot
The median price per square foot of homes sold in this area each month. Compare this to this listing's price per square foot to gauge whether the home is priced in line with recent sales.
Historicals for This Listing
Zestimate History ($/sqft)
No zestimate history available
Price History
| Date | Event | Price |
|---|---|---|
| 2026-05-03 | Price change | $415,000 |
| 2026-02-02 | Price change | $425,000 |
| 2025-11-06 | Listed for sale | $435,000 |
| 2025-10-01 | Listing removed | $445,000 |
| 2025-07-31 | Price change | $445,000 |
| 2025-06-20 | Listed for sale | $450,000 |
| 2016-12-20 | Sold | $222,000 |
| 2016-09-26 | Listed for sale | $215,000 |
| 2015-08-17 | Listing removed | $1,395 |
| 2015-08-12 | Listed for rent | $1,395 |
| 2014-07-23 | Listing removed | $1,295 |
| 2014-07-20 | Listed for rent | $1,295 |
For Sale by Agent
 View on Zillow