



5267 Landon St SE, Salem, OR, 97306
About This Home
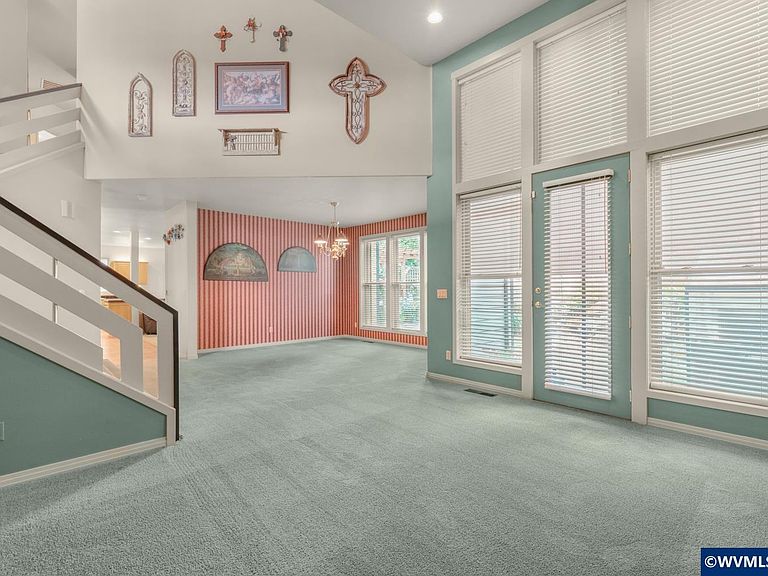
Where everyday living feels a little more luxurious! This spacious 2,812 SF home offers room for everyone with 4 bedrooms, 2.5 baths, soaring ceilings, and inviting spaces designed for gathering. The dramatic living room makes an unforgettable first impression with vaulted ceilings, a fireplace, floor-to-ceiling windows that fill the home with natural light, and an adjoining sitting or dining area. The open-concept family room, kitchen, and dining area create the heart of the home, featuring a second fireplace flanked by floor-to-ceiling windows, sliders to the backyard, and a kitchen that will delight any cook with a large island, extensive cabinetry, generous prep space, and built-in desk area. A main-level bedroom with French doors offers flexibility as a home office, guest room, or hobby space. Upstairs, the spacious primary suite features two walk-in closets and a private bath with dual vanities and a walk-in shower. Two additional bedrooms share a convenient Jack-and-Jill bath, while the bonus room with skylight is perfect for a playroom, media room, fitness space, or creative studio. Outside, you'll fall in love with the beautifully landscaped front yard and the private backyard retreat featuring lush gardens, a charming pergola-covered paver patio, greenhouse, new hot tub, and plenty of space to relax or entertain. An added bonus is a built in vacuuming system throughout and there are solar shades on upstairs windows. A new security system adds peace of mind. With a 3-car garage, thoughtful floor plan, and exceptional indoor-outdoor living, this Salem home is ready to welcome its next owners.
Getting Around
 Car-Dependent
 Some Transit
 Somewhat Bikeable
Schools
Construction
Condition
- Year built: 1998
Materials
- Roof: Composition
Type & Style
- Home type: SingleFamily
- Property subType: Single Family Residence
Interior
Appliances
- Appliances included: Dishwasher,Disposal,Built-In Range,Microwave
- Laundry features: Main Level
Bedroom2
- Level: Upper
- Area: 266
Bedroom3
- Level: Upper
- Area: 143
Bedroom4
- Level: Main
- Area: 182
Bedrooms & Bathrooms
- Bedrooms: 4
- Bathrooms: 3
- Full bathrooms: 2
- 1/2 bathrooms: 1
- Main level bathrooms: 1
Dining Room
- Features: Area (Combination)
- Level: Main
- Area: 88
Family Room
- Level: Main
- Area: 384
Features
- Other(Refer to Remarks)
- Flooring: Carpet,Vinyl
- Fireplace features: Family Room,Living Room
- Fireplace: Yes
Heating & Cooling
- Heating features: Forced Air
- Cooling features: Central Air
Interior Area
- Total structure area: 2,812
- Total interior livable area: 2,812 sqft
Kitchen
- Level: Main
- Area: 130
Living Room
- Level: Main
- Area: 567
Master Bedroom
- Level: Upper
- Area: 342
Property
Details
- Parcel number: 574116
Features
- Levels: Two
- Stories: 2
- Patio & porch: Covered Patio
- Has spa: Yes
- Spa features: Heated
- Fencing: Fenced
Lot
- Lot size: 7,840 sqft
Parking
- Total spaces: 3
- Parking features: Attached
- Has garage: Yes
- Attached garage spaces: 3
- Covered spaces: 3
Climate Risk is Financial Risk
Every home has a financial story beyond the listing price. Below, you’ll see the climate risks that could affect this property — and in Bills & Affordability, how those risks may influence repairs, insurance, utilities, and long-term value.
Biggest Threats for This Home
- Earthquake

- Heat Wave

How This Home’s Risks Compare
FEMA Declared Disasters in Marion County and Oregon
Understanding the Costs
Financial advisors generally recommend spending no more than 30% of your gross household income on housing costs. In practice, many households stretch to 35% or beyond — especially in high-cost markets.
Estimated Costs Today
| Monthly | Annual | |
|---|---|---|
| Mortgage | $3,160 | $37,920 |
| Home Insurance * | $155 | $1,860 |
| Property Taxes | $1,077 | $12,924 |
| Electricity | $255 | $3,062 |
| Total | $4,647 | $55,764 |
Income You'd Need if You Spent...
Oregon FAIR Plan Programs



How Costs Could Change Over Time
Climate risk is quickly impacting all of the major home ownership costs. Adjust the growth rates and percentage of income spent on housing below to see how your housing costs could change over the next 10 years — and what income you'd need to keep up.
Comparing Against the Market
Price Per Sq Ft
vs Other Active Listings
Avg $/sqft
vs Homes Sold Last Month
Median $/sqft
Current Market Trends
Median Price Per Square Foot
The median price per square foot of homes sold in this area each month. Compare this to this listing's price per square foot to gauge whether the home is priced in line with recent sales.
Historicals for This Listing
Zestimate History ($/sqft)
Price History
| Date | Event | Price |
|---|---|---|
| 2026-08-04 | Price change | $600,000 |
| 2026-07-28 | Listed for sale | $625,000 |
| 2017-05-19 | Sold | $389,000 |
| 2017-02-14 | Price change | $399,000 |
| 2016-12-08 | Listed for sale | $419,500 |
 View on Zillow