



3016 Thayer St NE, Washington, DC, 20018
About This Home
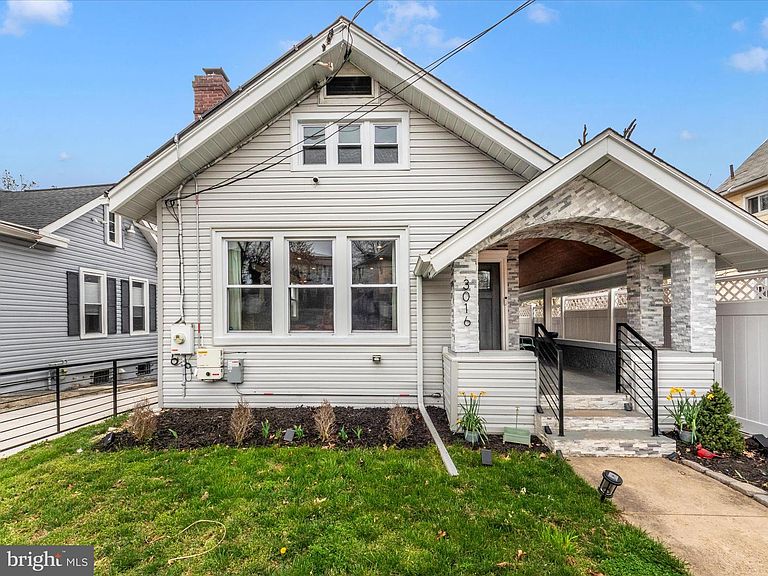
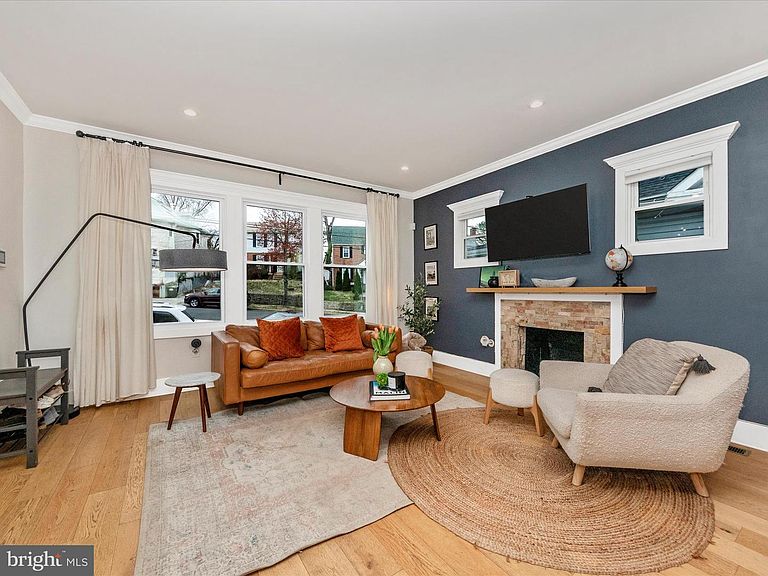
Nestled on a quiet street in the highly sought-after Woodridge neighborhood of NE Washington, DC, this beautifully updated single-family Cape Cod offers the perfect blend of modern elegance and timeless charm. Featuring 4 bedrooms, 4.5 bathrooms, an open floor plan, and abundant natural light, this home is designed for both comfort and style. From the moment you arrive, you’ll be captivated by the charming stone entryway, warm wood porch ceiling, and stylish overhead lighting—setting the tone for the exquisite interior that awaits. Step inside to discover radiant living spaces with luxury LVP flooring leading into a true designer kitchen featuring sleek white floating cabinetry, striking gold fixtures, and a vibrant green backsplash. High-end stainless-steel appliances, including a wine chiller and a smart stove with air-fry, dehydrate, and roasting features, make this kitchen a chef’s dream. The main level offers an ideal layout with a luxurious primary suite featuring a spa-inspired bathroom with double vanity, tempered glass shower, and designer tile finishes. A second spacious bedroom with its own full bathroom and soaking tub, plus a convenient powder room, complete the main level. Upstairs, a private suite awaits—complete with a versatile loft area ideal for a lounge, yoga room, home office, or creative retreat. A beautifully appointed full bathroom completes this level. The fully finished lower level expands the living space even further with an additional bedroom suite, full bathroom, office/den, and an oversized family room with views of the backyard—perfect for entertaining, relaxing, or multigenerational living. One of the home’s most exceptional features is the spacious, fully fenced backyard—an incredible find in DC. Whether you envision a lush garden, outdoor kitchen, play area, or a private retreat for pets and gatherings, this expansive outdoor space offers endless possibilities to create your own personal oasis. The large double gate provides easy access and flexibility for future uses. This home also comes with the incredible benefit of solar panels, providing free energy for years to come with NO payments, NO transfer fees, and NO application required for the new owner—enjoy substantial energy savings with no added costs. Conveniently located just minutes from Brookland and Rhode Island Metro Stations, with easy access to the BWI Parkway, Route 50, and public transportation. Enjoy nearby neighborhood favorites like Langdon Park Pool, the new Woodridge Library, and shopping and dining options including Costco, Starbucks, Lowe’s, Dick’s Sporting Goods, PetSmart, and more. Don’t miss this rare opportunity to own a beautifully updated home with exceptional indoor and outdoor living space in one of DC’s most charming neighborhoods. Schedule your private showing today!
Getting Around
 Very Walkable
 Very Limited Transit
 Somewhat Bikeable
Schools
Construction
Condition
- Year built: 1927
Materials
- Foundation: Other
- Roof: Shingle
- Construction materials: Stone
Notable Dates
- Major remodel year: 2022
Type & Style
- Home type: SingleFamily
- Architectural style: Cape Cod
- Property subType: Single Family Residence
Interior
Appliances
- Appliances included: Microwave,Dryer,Refrigerator,Stainless Steel Appliance(s),Washer,Oven/Range - Gas,Dishwasher,Cooktop,Water Dispenser,Electric Water Heater
- Laundry features: In Basement
Basement
- Has basement: Yes
- Basement: Finished,Walk-Out Access
Bedroom2
- Features: Cathedral/Vaulted Ceiling,Flooring - HardWood,Recessed Lighting
- Level: Main
Bedroom3
- Features: Flooring - HardWood,Recessed Lighting
- Level: Upper
Bedroom4
- Features: Flooring - HardWood,Recessed Lighting
- Level: Lower
Bedrooms & Bathrooms
- Bedrooms: 4
- Bathrooms: 5
- Full bathrooms: 4
- 1/2 bathrooms: 1
- Main level bathrooms: 3
- Main level bedrooms: 2
Dining Room
- Features: Flooring - HardWood,Recessed Lighting
- Level: Main
Family Room
- Features: Recessed Lighting,Flooring - Ceramic Tile
- Level: Lower
Features
- Crown Molding,Curved Staircase,Entry Level Bedroom,Recessed Lighting,Soaking Tub,Bathroom - Stall Shower,Bathroom - Tub Shower,Primary Bath(s),Store/Office,Attic,Built-in Features,Bathroom - Walk-In Shower,Combination Dining/Living,Dining Area,Open Floorplan,Upgraded Countertops,Dry Wall
- Door features: Sliding Glass
- Window features: Double Hung,Casement
- Flooring: Carpet,Ceramic Tile,Luxury Vinyl,Wood
- Number of fireplaces: 1
- Fireplace features: Decorative
- Fireplace: Yes
- Finished area below ground: 900
- Finished area above ground: 2,000
Foyer
- Features: Flooring - HardWood,Crown Molding
- Level: Main
Half Bath
- Features: Flooring - Ceramic Tile
- Level: Main
Heating & Cooling
- Heating features: Central,Natural Gas
- Cooling features: Central Air,Electric
Interior Area
- Total structure area: 3,104
- Total interior livable area: 2,900 sqft
Kitchen
- Features: Flooring - HardWood,Recessed Lighting,Crown Molding
- Level: Main
Living Room
- Features: Flooring - HardWood,Recessed Lighting,Fireplace - Other
- Level: Main
Loft
- Features: Flooring - Carpet,Recessed Lighting
- Level: Upper
Other
- Features: Flooring - Ceramic Tile,Bathroom - Tub Shower,Soaking Tub
- Level: Main
Other
- Features: Flooring - Ceramic Tile,Bathroom - Stall Shower
- Level: Lower
Other
- Features: Flooring - Ceramic Tile,Bathroom - Stall Shower
- Level: Upper
Primary Bathroom
- Features: Flooring - HardWood,Bathroom - Walk-In Shower,Double Sink
- Level: Main
Primary Bedroom
- Features: Flooring - HardWood,Cathedral/Vaulted Ceiling,Recessed Lighting
- Level: Main
Property
Accessibility
- Accessibility features: None
Details
- Parcel number: PAR/0155/0142
- Zoning: RESIDENTIAL
- Special condition: Standard
Features
- Levels: Three
- Stories: 3
- Pool features: None
- Patio & porch: Enclosed,Porch,Roof
- Exterior features: Lighting,Sidewalks,Other
- Fencing: Wrought Iron,Full,Privacy,Back Yard
- Has view: Yes
- View description: Garden
Lot
- Lot size: 5,775 sqft
- Features: Backs to Trees,Rear Yard,Front Yard,Urban Land-Cristiana-Sunnysider
Parking
- Parking features: Concrete,Driveway,Off Street,Other
- Has uncovered spaces: Yes
Climate Risk is Financial Risk
Every home has a financial story beyond the listing price. Below, you’ll see the climate risks that could affect this property — and in Bills & Affordability, how those risks may influence repairs, insurance, utilities, and long-term value.
Biggest Threats for This Home
- Heat Wave

- Winter Weather

- Cold Wave

- Earthquake

- Hail

- Hurricane

- Lightning

- Strong Wind

- Tsunami

How This Home’s Risks Compare
FEMA Declared Disasters Across District of Columbia Counties
Understanding the Costs
Financial advisors generally recommend spending no more than 30% of your gross household income on housing costs. In practice, many households stretch to 35% or beyond — especially in high-cost markets.
Estimated Costs Today
| Monthly | Annual | |
|---|---|---|
| Mortgage | $4,297 | $51,564 |
| Home Insurance * | $184 | $2,208 |
| Property Taxes | $623 | $7,476 |
| Electricity | $240 | $2,884 |
| Total | $5,344 | $64,128 |
Income You'd Need if You Spent...
District of Columbia FAIR Plan Programs
District of Columbia Property Insurance Facility
 WildfireHailWind
How Costs Could Change Over Time
Climate risk is quickly impacting all of the major home ownership costs. Adjust the growth rates and percentage of income spent on housing below to see how your housing costs could change over the next 10 years — and what income you'd need to keep up.
Comparing Against the Market
Price Per Sq Ft
vs Other Active Listings
Avg $/sqft
vs Homes Sold Last Month
Median $/sqft
Current Market Trends
Median Price Per Square Foot
The median price per square foot of homes sold in this area each month. Compare this to this listing's price per square foot to gauge whether the home is priced in line with recent sales.
Historicals for This Listing
Zestimate History ($/sqft)
Price History
| Date | Event | Price |
|---|---|---|
| 2026-04-13 | Price change | $874,900 |
| 2026-03-27 | Price change | $895,000 |
| 2026-02-18 | Listed for sale | $899,900 |
| 2025-06-20 | Listing removed | $899,900 |
| 2025-05-19 | Price change | $899,900 |
| 2025-04-30 | Price change | $929,000 |
| 2025-04-02 | Listed for sale | $949,900 |
| 2023-04-04 | Sold | $850,000 |
| 2023-03-03 | Contingent | $850,000 |
| 2023-01-31 | Price change | $825,000 |
| 2022-11-30 | Listed for sale | $849,000 |
| 2022-07-09 | Listing removed | $885,000 |
| 2022-05-26 | Price change | $885,000 |
| 2022-05-09 | Listed for sale | $899,999 |
| 2020-06-15 | Sold | $390,000 |
| 2020-03-20 | Listed for sale | $480,000 |
| 2020-03-18 | Pending sale | $480,000 |
| 2020-03-03 | Listed for sale | $480,000 |
 View on Zillow