



5056 Jade Ter, Chino Hills, CA, 91709
About This Home
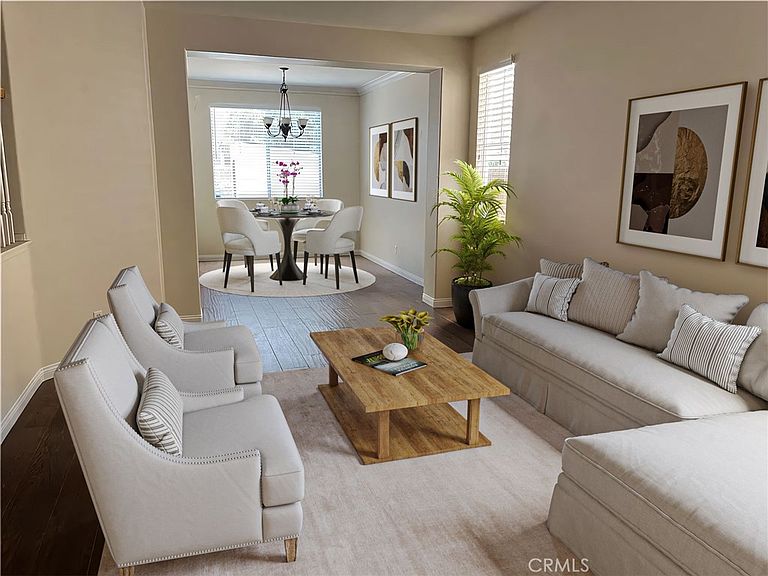
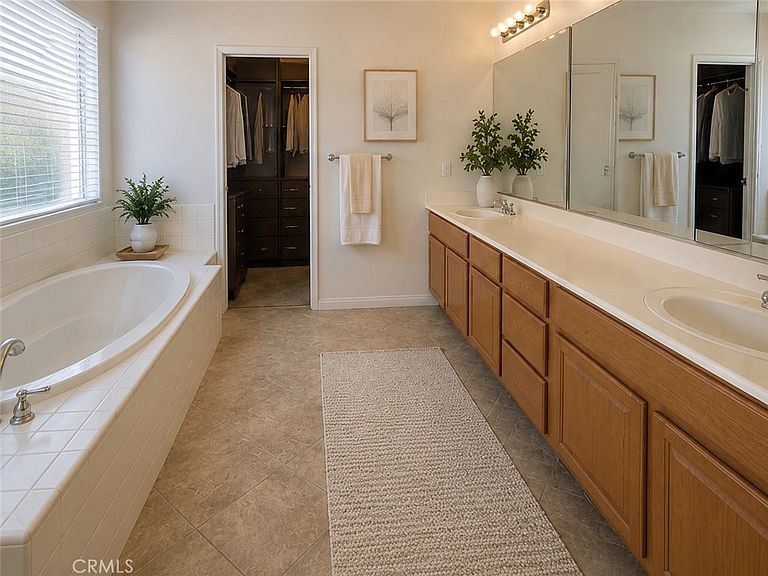
RUN, DON'T WALK, TO THIS NEWEST OPPORTUNITY TO PURCHASE IN THIS GATED COMMUNITY OF FLINTRIDGE: It's very rare to have a house available for purchase in this neighborhood. This community offers 2 separate gated entrances, 3 small parks that has a children's playground, basketball court, and a covered picnic area. This is also close to shopping, grocery stores, restaurants, coffee shops, larger parks, hiking trails, schools and the 71 freeway. Living in this neighborhood is convenient, to say the least. This beautiful house has so much to offer: A bedroom and full bath located on the main floor, the kitchen has a walk-in pantry and a center island for extra counter space. There is both a family room and a formal living room so you have a choice to entertain in 2 separate parts of the house. The family room has a custom designed fire place and direct access to the low maintenance backyard. The laundry room has a sink to make it easier to hand wash the delicate clothes or soak those extra dirty ones. The master bedroom has this elegant custom made walk-in closet which really provides a 'Wow' factor. The master bathroom has a jetted tub, a separate walk-in shower, separate toilet room and dual vanity. ** Images are virtually enhanced and virtually staged **
Getting Around
 Car-Dependent
 No Nearby Transit
 Somewhat Bikeable
Schools
Construction
Condition
- Year built: 2000
Type & Style
- Home type: SingleFamily
- Property subType: Single Family Residence
Interior
Appliances
- Laundry features: Washer Hookup,Electric Dryer Hookup,Gas Dryer Hookup,Laundry Room
Bedrooms & Bathrooms
- Bedrooms: 5
- Bathrooms: 4
- Full bathrooms: 4
- Main level bathrooms: 1
- Main level bedrooms: 1
Family Room
- Features: Separate Family Room
Features
- Bedroom on Main Level,Entrance Foyer,Multiple Primary Suites,Walk-In Pantry,Walk-In Closet(s)
- Fireplace features: Family Room
- Fireplace: Yes
- Common walls with other units/homes: No Common Walls
Heating & Cooling
- Heating features: Central
- Cooling features: Central Air
Interior Area
- Total interior livable area: 3,324 sqft
Master Bedroom
- Features: Multiple Primary Suites
Other
- Features: Walk-In Closet(s)
Pantry
- Features: Walk-In Pantry
Property
Details
- Parcel number: 1017503320000
- Special condition: Standard
Features
- Levels: Two
- Stories: 2
- Entry location: ground level
- Pool features: None
- Has view: Yes
- View description: None
Lot
- Lot size: 5,720 sqft
- Features: Back Yard,Front Yard,Sprinklers In Front,Near Park,Sprinklers Timer,Sprinkler System
Parking
- Total spaces: 3
- Parking features: Garage - Attached
- Has garage: Yes
- Attached garage spaces: 3
- Covered spaces: 3
Climate Risk is Financial Risk
Every home has a financial story beyond the listing price. Below, you’ll see the climate risks that could affect this property — and in Bills & Affordability, how those risks may influence repairs, insurance, utilities, and long-term value.
Biggest Threats for This Home
- Inland Flooding

- Earthquake

- Wildfire

- Heat Wave

- Landslide

How This Home’s Risks Compare
FEMA Declared Disasters in San Bernardino County and California
Understanding the Costs
Financial advisors generally recommend spending no more than 30% of your gross household income on housing costs. In practice, many households stretch to 35% or beyond — especially in high-cost markets.
Estimated Costs Today
| Monthly | Annual | |
|---|---|---|
| Mortgage | $6,310 | $75,720 |
| Home Insurance * | $232 | $2,784 |
| Property Taxes | $1,378 | $16,536 |
| Electricity | $712 | $8,553 |
| Total | $8,632 | $103,584 |
Income You'd Need if You Spent...
California FAIR Plan Programs
How Costs Could Change Over Time
Climate risk is quickly impacting all of the major home ownership costs. Adjust the growth rates and percentage of income spent on housing below to see how your housing costs could change over the next 10 years — and what income you'd need to keep up.
Comparing Against the Market
Price Per Sq Ft
vs Other Active Listings
Avg $/sqft
vs Homes Sold Last Month
Median $/sqft
Current Market Trends
Median Price Per Square Foot
The median price per square foot of homes sold in this area each month. Compare this to this listing's price per square foot to gauge whether the home is priced in line with recent sales.
Historicals for This Listing
Zestimate History ($/sqft)
Price History
| Date | Event | Price |
|---|---|---|
| 2026-07-22 | Price change | $1,248,000 |
| 2026-06-08 | Listed for sale | $1,295,000 |
| 2017-10-07 | Listing removed | $3,200 |
| 2017-09-26 | Listed for rent | $3,200 |
| 2005-03-23 | Sold | $700,000 |
| 2001-05-31 | Sold | $368,500 |
 View on Zillow