


6845 Lunt St, Chino, CA, 91710
About This Home
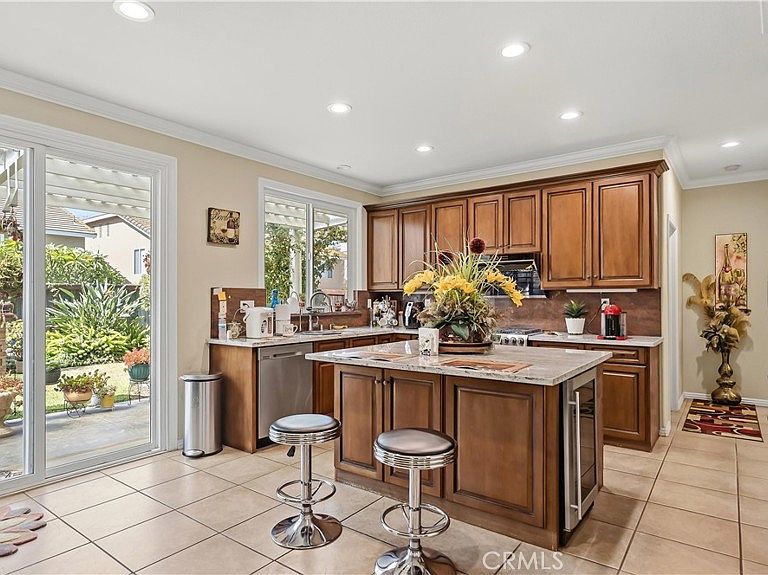
Welcome to this stunning, highly upgraded 5-bedroom, 3-bathroom luxury residence that showcases the elegance of a professionally decorated model home. Just simply bring your suitcase and start enjoying the lifestyle you deserve! Perfectly situated on a quiet cul-de-sac in one of the area's most sought-after neighborhoods, this desirable north-facing home offers enhanced privacy, minimal traffic, and a peaceful setting ideal for families and entertainers alike. From the moment you arrive, the impressive curb appeal and custom double-door entry create a grand first impression. Step inside and discover a home filled with designer touches, quality craftsmanship, and pride of ownership throughout. Exceptional Features Include: • Elegant model-home finishes and extensive wood and tile floor upgrades throughout • Custom crown molding, baseboards, and designer details • Lightly lived in and meticulously maintained—shows like new • Spacious open-concept floor plan filled with natural light • Gourmet chef's kitchen featuring a large center island with built-in wine cooler, premium cabinetry, luxury countertops, and high-end appliances • Inviting family room with fireplace—perfect for relaxing and entertaining • Convenient downstairs bedroom and full bath, ideal for guests, in-laws, or a home office • Expansive primary suite offering a luxurious private retreat • Spa-inspired primary bathroom featuring designer-upgraded dual vanities, a frameless glass shower, a relaxing soaking tub, and elegant finishes throughout • Oversized walk-in closet with abundant space for wardrobe organization and storage • Three additional generously sized bedrooms plus a versatile loft/flex space for a media room, study area, home office, or gym • Beautifully upgraded bathrooms with stylish modern finishes • Professionally landscaped front and backyard designed for outdoor enjoyment and year-round relaxation. Opportunities to own a home that truly feels like a designer showcase are rare. Did I mention No HOA!! ** Schedule your private tour today and experience firsthand why this exceptional property stands out from the rest. One visit and you'll fall in love!
Getting Around
 Somewhat Walkable
 Minimal Transit
 Bikeable
Schools
Construction
Condition
- Property condition: Turnkey
- Year built: 2000
Materials
- Roof: Tile
Type & Style
- Home type: SingleFamily
- Property subType: Single Family Residence
Interior
Appliances
- Appliances included: Dishwasher,Disposal,Gas Oven,Gas Range,Gas Water Heater,Microwave,Water Heater
- Laundry features: Washer Hookup,Gas Dryer Hookup,Laundry Room
Bathroom
- Features: Bathroom Exhaust Fan,Dual Sinks,Full Bath on Main Level,Granite Counters,Remodeled,Separate Shower,Upgraded,Walk-In Shower
Bedroom
- Features: Bedroom on Main Level
Bedrooms & Bathrooms
- Bedrooms: 5
- Bathrooms: 3
- Full bathrooms: 3
- Main level bathrooms: 1
- Main level bedrooms: 1
Features
- Ceiling Fan(s),Separate/Formal Dining Room,Granite Counters,Pantry,Quartz Counters,Recessed Lighting,Bedroom on Main Level,Loft,Primary Suite,Walk-In Pantry,Walk-In Closet(s)
- Door features: Double Door Entry
- Window features: Double Pane Windows
- Flooring: Laminate,Tile,Wood
- Fireplace features: Family Room
- Fireplace: Yes
- Common walls with other units/homes: No Common Walls
Heating & Cooling
- Heating features: Central
- Cooling features: Central Air
Interior Area
- Total interior livable area: 2,930 sqft
Kitchen
- Features: Kitchen Island,Kitchen/Family Room Combo
Master Bedroom
- Features: Primary Suite
Other
- Features: Walk-In Closet(s)
Pantry
- Features: Walk-In Pantry
Property
Details
- Parcel number: 1052601650000
- Special condition: Standard
Features
- Levels: Two
- Stories: 2
- Entry location: Front
- Pool features: None
- Patio & porch: Patio
- Exterior features: Rain Gutters
- Has view: Yes
- View description: None
Lot
- Lot size: 6,300 sqft
- Features: Cul-De-Sac,Landscaped,Sprinkler System
Parking
- Total spaces: 3
- Parking features: Driveway,Garage
- Has garage: Yes
- Attached garage spaces: 3
- Covered spaces: 3
Climate Risk is Financial Risk
Every home has a financial story beyond the listing price. Below, you’ll see the climate risks that could affect this property — and in Bills & Affordability, how those risks may influence repairs, insurance, utilities, and long-term value.
Biggest Threats for This Home
- Inland Flooding

- Earthquake

- Heat Wave

- Landslide

- Wildfire

How This Home’s Risks Compare
FEMA Declared Disasters in San Bernardino County and California
Understanding the Costs
Financial advisors generally recommend spending no more than 30% of your gross household income on housing costs. In practice, many households stretch to 35% or beyond — especially in high-cost markets.
Estimated Costs Today
| Monthly | Annual | |
|---|---|---|
| Mortgage | $5,557 | $66,684 |
| Home Insurance * | $199 | $2,388 |
| Property Taxes | $1,048 | $12,576 |
| Electricity | $628 | $7,539 |
| Total | $7,432 | $89,184 |
Income You'd Need if You Spent...
California FAIR Plan Programs
How Costs Could Change Over Time
Climate risk is quickly impacting all of the major home ownership costs. Adjust the growth rates and percentage of income spent on housing below to see how your housing costs could change over the next 10 years — and what income you'd need to keep up.
Comparing Against the Market
Price Per Sq Ft
vs Other Active Listings
Avg $/sqft
vs Homes Sold Last Month
Median $/sqft
Current Market Trends
Median Price Per Square Foot
The median price per square foot of homes sold in this area each month. Compare this to this listing's price per square foot to gauge whether the home is priced in line with recent sales.
Historicals for This Listing
Zestimate History ($/sqft)
Price History
| Date | Event | Price |
|---|---|---|
| 2026-08-12 | Contingent | $1,099,000 |
| 2026-06-20 | Listed for sale | $1,099,000 |
| 2008-06-20 | Sold | $475,000 |
| 2008-04-30 | Listed for sale | $599,900 |
| 2004-09-22 | Sold | $580,000 |
| 2000-03-30 | Sold | $280,000 |
 View on Zillow