

13375 Rincon Rd, Apple Valley, CA, 92308
About This Home
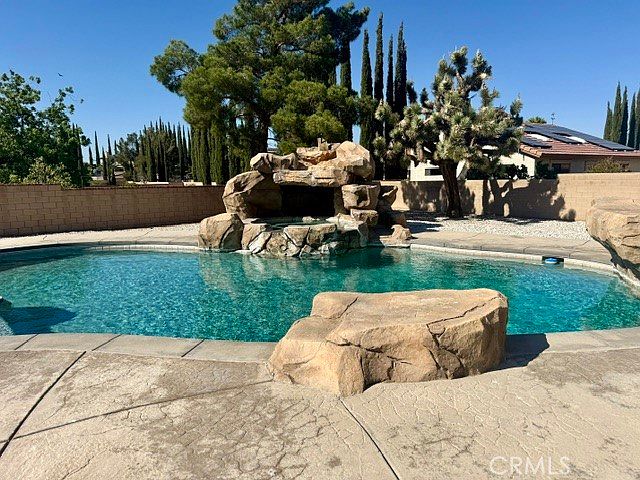
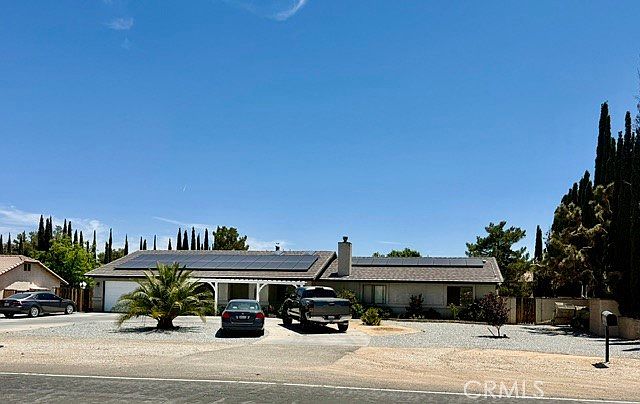
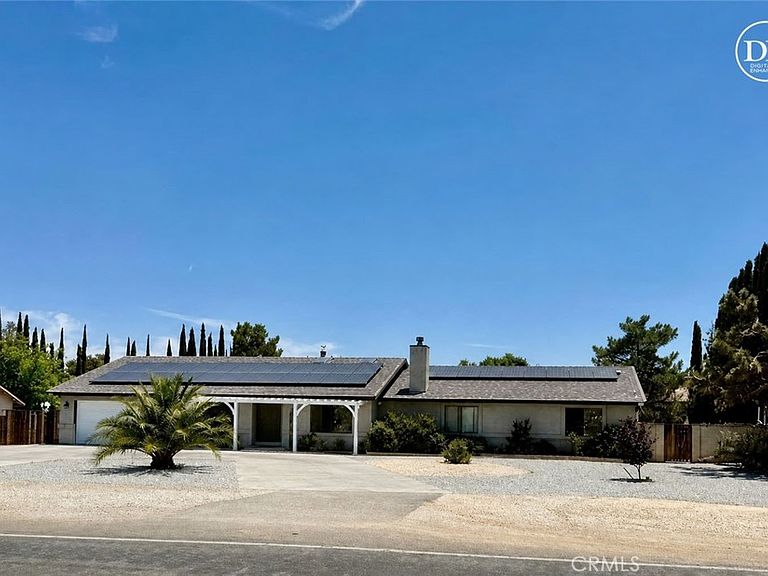
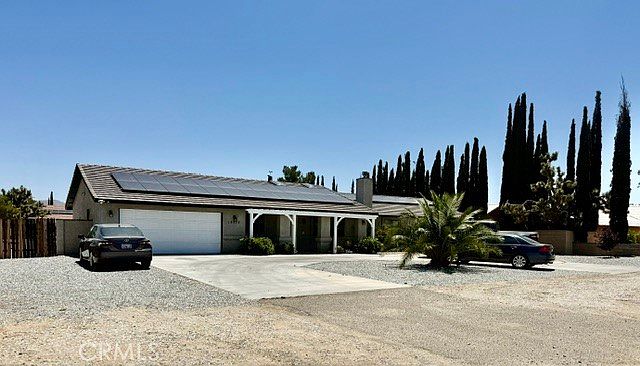
Welcome to your own private retreat in the heart of Apple Valley! This impressive 4-bedroom, 3-bathroom residence, with an additional room, offers more than 2,300 square feet of beautifully designed living space, situated on an expansive 26,700-square-foot lot. Combining comfort, style, and exceptional outdoor amenities, this home is ready to exceed your expectations. The backyard is truly a showstopper, featuring a sparkling resort-inspired pool complete with a stunning rock waterfall. Whether you're soaking up the sun, hosting weekend gatherings, or enjoying a peaceful evening swim, this outdoor oasis provides the perfect setting. A large covered patio accented with charming lighting creates an inviting atmosphere for entertaining year-round. The spacious grounds offer plenty of room for all your recreational needs that also has a playground for the little ones. This property includes as well RV parking and expansive open space to enjoy. A secure block wall surrounds the property, enhancing both privacy and peace of mind. The circular driveway provides abundant parking and impressive curb appeal great for hosting parties and having secure parking for yourself and guests. The well-appointed kitchen is designed to impress, featuring beautiful granite countertops, stainless steel appliances, and a convenient breakfast bar that serves as the perfect gathering spot for family and guests alike. Adding to the home's appeal are two spacious primary suites, offering flexibility for multi-generational living, guest accommodations, or creating your own luxurious private escape. As an added bonus, the leased solar system helps keep energy costs low, allowing you to enjoy all this home has to offer with greater efficiency. Combining resort-style amenities, generous outdoor space, and an ideal Apple Valley location, this exceptional property presents a rare opportunity to enjoy the lifestyle you've been dreaming of. Schedule your private tour today and experience everything this remarkable home has to offer!
Getting Around
 Car-Dependent
 Minimal Transit
 Somewhat Bikeable
Schools
Construction
Condition
- Year built: 1994
Type & Style
- Home type: SingleFamily
- Property subType: Single Family Residence
Interior
Appliances
- Laundry features: Gas Dryer Hookup
Bedroom
- Features: All Bedrooms Down
Bedroom
- Features: Bedroom on Main Level
Bedrooms & Bathrooms
- Bedrooms: 4
- Bathrooms: 3
- Full bathrooms: 3
- Main level bathrooms: 3
- Main level bedrooms: 4
Features
- All Bedrooms Down,Bedroom on Main Level,Main Level Primary,Multiple Primary Suites
- Fireplace features: Living Room
- Fireplace: Yes
- Common walls with other units/homes: No Common Walls
Heating & Cooling
- Heating features: Central
- Cooling features: Central Air
Interior Area
- Total interior livable area: 2,336 sqft
Master Bedroom
- Features: Main Level Primary
Master Bedroom
- Features: Multiple Primary Suites
Property
Details
- Parcel number: 3087091200000
- Special condition: Standard
Features
- Levels: One
- Stories: 1
- Entry location: Front Door
- Private pool: Yes
- Pool features: Heated,In Ground,Pebble,Private,See Remarks
- Has view: Yes
- View description: Neighborhood
Lot
- Lot size: 0.61 Acres
- Features: Front Yard,Level,Rectangular Lot,Street Level
Parking
- Total spaces: 2
- Parking features: Garage - Attached
- Has garage: Yes
- Attached garage spaces: 2
- Covered spaces: 2
Climate Risk is Financial Risk
Every home has a financial story beyond the listing price. Below, you’ll see the climate risks that could affect this property — and in Bills & Affordability, how those risks may influence repairs, insurance, utilities, and long-term value.
Biggest Threats for This Home
- Inland Flooding

- Earthquake

- Heat Wave

- Landslide

- Wildfire

How This Home’s Risks Compare
FEMA Declared Disasters in San Bernardino County and California
Understanding the Costs
Financial advisors generally recommend spending no more than 30% of your gross household income on housing costs. In practice, many households stretch to 35% or beyond — especially in high-cost markets.
Estimated Costs Today
| Monthly | Annual | |
|---|---|---|
| Mortgage | $3,008 | $36,096 |
| Home Insurance * | $209 | $2,508 |
| Property Taxes | $567 | $6,804 |
| Electricity | $500 | $6,011 |
| Total | $4,284 | $51,408 |
Income You'd Need if You Spent...
California FAIR Plan Programs
How Costs Could Change Over Time
Climate risk is quickly impacting all of the major home ownership costs. Adjust the growth rates and percentage of income spent on housing below to see how your housing costs could change over the next 10 years — and what income you'd need to keep up.
Comparing Against the Market
Price Per Sq Ft
vs Other Active Listings
Avg $/sqft
vs Homes Sold Last Month
Median $/sqft
Current Market Trends
Median Price Per Square Foot
The median price per square foot of homes sold in this area each month. Compare this to this listing's price per square foot to gauge whether the home is priced in line with recent sales.
Historicals for This Listing
Zestimate History ($/sqft)
Price History
| Date | Event | Price |
|---|---|---|
| 2026-07-27 | Price change | $594,999 |
| 2026-06-13 | Listed for sale | $599,999 |
| 2023-10-12 | Sold | $590,000 |
| 2023-10-12 | Pending sale | $589,000 |
| 2023-08-08 | Contingent | $589,000 |
| 2023-08-03 | Price change | $589,000 |
| 2023-07-28 | Price change | $595,000 |
| 2023-07-14 | Listed for sale | $599,000 |
| 2011-10-11 | Sold | $157,000 |
| 2011-08-25 | Pending sale | $159,900 |
| 2011-08-10 | Price change | $159,900 |
| 2011-07-13 | Price change | $169,900 |
| 2011-07-10 | Listed for sale | $179,900 |
| 2011-07-09 | Pending sale | $179,900 |
| 2011-06-18 | Price change | $179,900 |
| 2011-05-29 | Price change | $189,900 |
| 2011-05-08 | Price change | $199,900 |
| 2011-04-21 | Listed for sale | $209,900 |
| 2011-04-01 | Sold | $275,814 |
| 2003-01-29 | Sold | $198,000 |
| 2000-08-02 | Sold | $175,000 |
| 1994-07-01 | Sold | $150,000 |
 View on Zillow