




1821 15th St APT 3, San Francisco, CA, 94103
About This Home
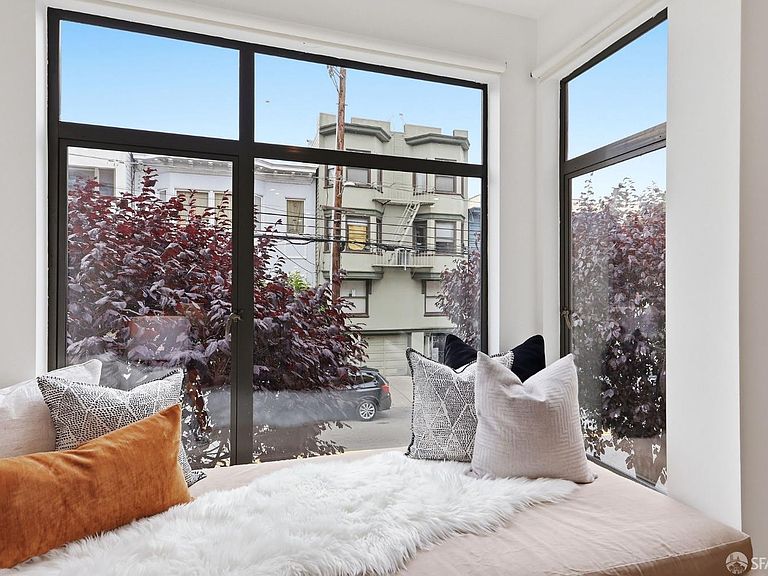
This exceptional home is your new personal urban oasis in the vibrant Mission Dolores. The open floorplan uses every inch to the max; the kitchen is a delight to cook in, the updated waterfall peninsula counters expand the kitchen with extra storage and make a great spot for casual dining or working at home. The living and dining areas have wonderful light from the large windows and a delightful window seat for reading a book or dreaming of your next travel adventure. At the rear of the main level are a tranquil bedroom and bath. The primary suite on the lower level has ample closet space, extra storage, and in-unit washer/dryer adjacent to the en-suite bathroom. Step right out to your exclusive use rear garden retreat for escaping daily life or entertaining. Pull into your garage space which offers direct access to the unit. It's hard to find a more centrally located home to Dolores Park, Whole Foods, the Valencia Corridor, Mission, Lower Haight, Hayes Valley, Duboce Triangle and the Castro. Pet life is a breeze with easy access to Duboce Dog Park and Pet Food Express. The nearby Thoroughbread Bakery is a favorite gem, the many coffee shops, Ace, and too many restaurants to name. HOA dues include Water, Sewer, Garbage, Building Insurance, Management, Reserves, Common area Maintenance and cleaning!
Getting Around
 Walker's Paradise
 Rider's Paradise
 Biker's Paradise
Schools
Construction
Condition
- Year built: 2000
Materials
- Foundation: Concrete,See Remarks
- Construction materials: Concrete,Frame,Stucco,Wood,Wood Siding,Other,See Remarks
Type & Style
- Home type: Condo
- Property subType: Condominium
Interior
Appliances
- Appliances included: Dishwasher,Free-Standing Gas Range,Free-Standing Refrigerator,Gas Cooktop,Gas Water Heater,Range Hood,Microwave,See Remarks,Dryer,Washer/Dryer Stacked,Washer
- Laundry features: Laundry Closet,See Remarks
Bathroom
- Features: Tub w/Shower Over
Bedroom1
- Area: 0
Bedroom2
- Area: 0
Bedroom3
- Area: 0
Bedroom4
- Area: 0
Bedrooms & Bathrooms
- Bedrooms: 2
- Bathrooms: 2
- Full bathrooms: 2
Dining Room
- Features: Dining/Living Combo
- Area: 0
Family Room
- Features: Great Room
- Level: Main
- Area: 0
Features
- Storage
- Window features: Double Pane Windows
- Flooring: Carpet,Tile,Wood,Other,See Remarks
- Number of fireplaces: 1
- Fireplace features: See Remarks
- Fireplace: Yes
Heating
- Heating features: Central,Fireplace(s),Gas,Natural Gas
Interior Area
- Total structure area: 1,109
- Total interior livable area: 1,109 sqft
Kitchen
- Features: Quartz Counter, Slab Counter
- Level: Main
- Area: 0
Living Room
- Features: Great Room
- Area: 0
Master Bathroom
- Features: Low Flow Plumbing Fixtures, Tub w/Shower Over
Master Bedroom
- Features: Ground Floor, Outside Access
- Area: 0
Property
Details
- Parcel number: 3556241
- Attached to another structure: Yes
- Special condition: Offer As Is
- Other equipment: Intercom
Features
- Stories: 2
- Patio & porch: Uncovered Patio
- Fencing: Back Yard,Fenced,See Remarks
Lot
- Lot size: 0.36 Acres
Parking
- Total spaces: 1
- Parking features: Attached,Enclosed,Garage Door Opener,Garage Faces Front,Independent,On Site - Mapped (Condo Only)
- Has garage: Yes
- Attached garage spaces: 1
- Covered spaces: 1
Climate Risk is Financial Risk
Every home has a financial story beyond the listing price. Below, you’ll see the climate risks that could affect this property — and in Bills & Affordability, how those risks may influence repairs, insurance, utilities, and long-term value.
Biggest Threats for This Home
- Earthquake

- Inland Flooding

How This Home’s Risks Compare
FEMA Declared Disasters in San Francisco County and California
Understanding the Costs
Financial advisors generally recommend spending no more than 30% of your gross household income on housing costs. In practice, many households stretch to 35% or beyond — especially in high-cost markets.
Estimated Costs Today
| Monthly | Annual | |
|---|---|---|
| Mortgage | $6,396 | $76,752 |
| Home Insurance * | $230 | $2,760 |
| Property Taxes | $1,308 | $15,696 |
| Electricity | $398 | $4,786 |
| Total | $8,332 | $99,984 |
Income You'd Need if You Spent...
California FAIR Plan Programs

How Costs Could Change Over Time
Climate risk is quickly impacting all of the major home ownership costs. Adjust the growth rates and percentage of income spent on housing below to see how your housing costs could change over the next 10 years — and what income you'd need to keep up.
Comparing Against the Market
Price Per Sq Ft
vs Other Active Listings
Avg $/sqft
vs Homes Sold Last Month
Median $/sqft
Current Market Trends
Median Price Per Square Foot
The median price per square foot of homes sold in this area each month. Compare this to this listing's price per square foot to gauge whether the home is priced in line with recent sales.
Historicals for This Listing
Zestimate History ($/sqft)
Price History
| Date | Event | Price |
|---|---|---|
| 2026-08-14 | Contingent | $1,265,000 |
| 2026-07-10 | Listed for sale | $1,265,000 |
| 2024-09-20 | Listing removed | $5,500 |
| 2024-04-25 | Listing removed | -- |
| 2024-03-27 | Listed for rent | $6,000 |
| 2024-02-01 | Price change | $1,295,000 |
| 2023-11-16 | Listed for sale | $1,325,000 |
| 2023-11-03 | Listing removed | -- |
| 2023-10-13 | Listed for sale | $1,325,000 |
| 2018-07-18 | Sold | $1,370,000 |
| 2018-06-26 | Pending sale | $1,195,000 |
| 2018-06-15 | Listed for sale | $1,195,000 |
| 2007-07-12 | Sold | $799,000 |
| 2003-05-09 | Sold | $520,000 |
| 2000-04-14 | Sold | $520,000 |
 View on Zillow