

6756 Abi Ln, Plymouth, MI, 48170
About This Home
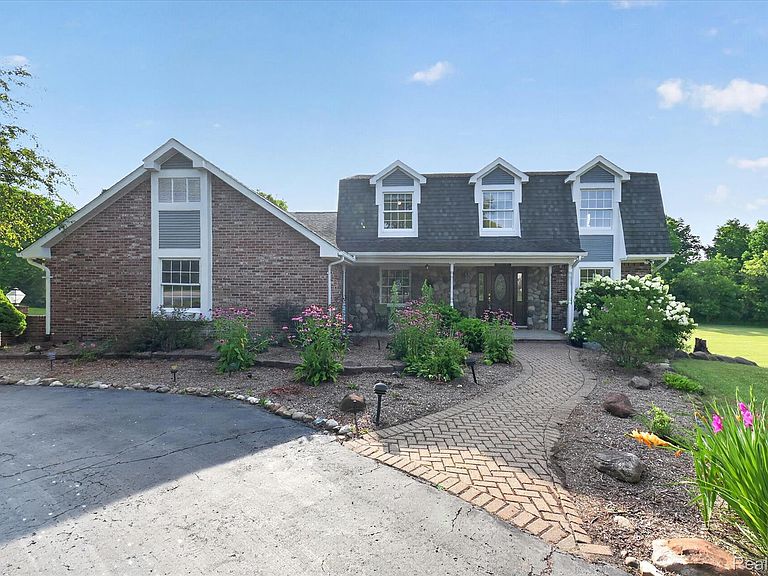
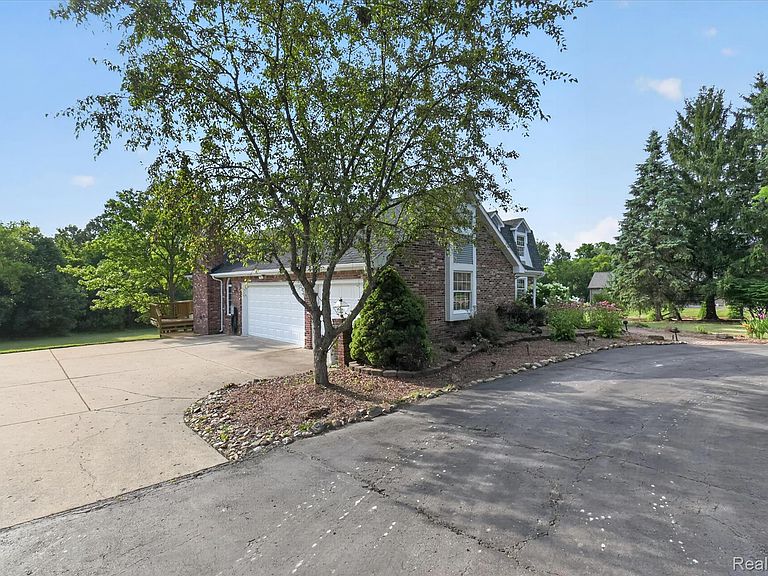
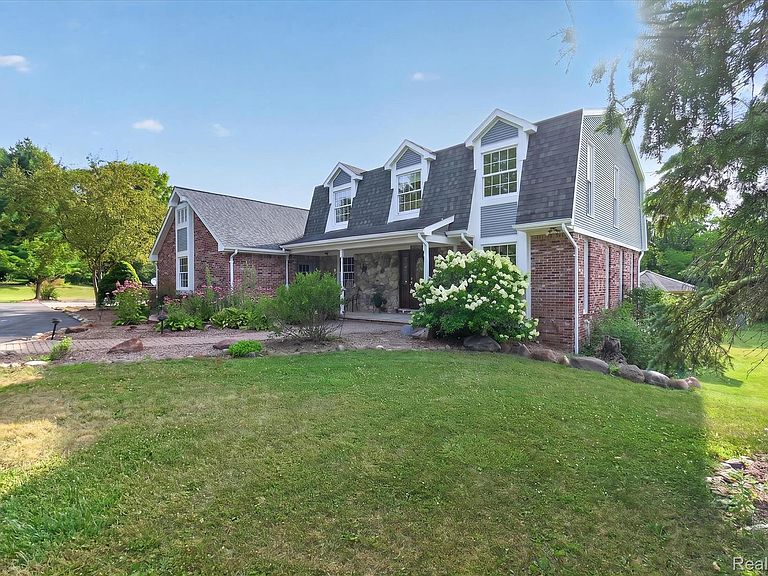
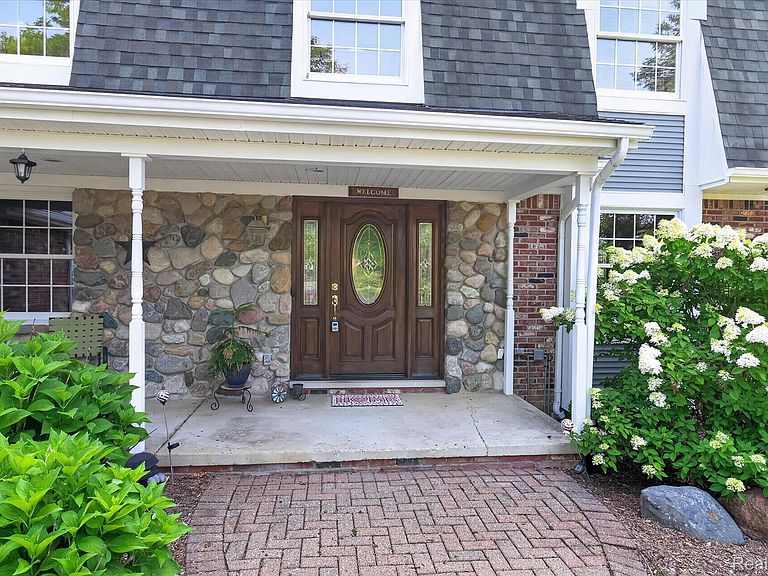
Escape to your own private retreat on 2.4 sprawling acres — a rare find offering the space, privacy, and serenity. Tucked along a private drive, this 3-bedroom, 3.5-bath home has been lovingly owned and maintained by the same family since 1999, offering true peace of mind. Inside, a cozy fireplace anchors the living space, while central air and heating keep the home comfortable year-round. A brand-new AC unit and dishwasher are already done, along with a freshly painted kitchen and newly carpeted second floor — move-in ready from top to bottom. The property is serviced by a well with two septic tanks, both in good condition — practical essentials that pair perfectly with the wide-open acreage. Generously sized bedrooms upstairs provide comfort and flexibility for every member of the family. The walkout lower level is where the real opportunity lives. Full French doors and oversized windows flood the space with natural light and open directly onto a covered patio and the backyard beyond — no dark, buried basement here. Freshly painted walls and a wide-open floor plan give you a blank canvas to build the ultimate hangout space, media room, or home gym exactly the way you want it. Step outside and the backyard steals the show. A massive multi-level deck wraps across the entire rear of the home, connecting an elevated dining and lounging level to a full covered gazebo with its own staircase down to the lawn — an entertainer's dream with room for a crowd and shade when you want it. Below, the covered patio off the walkout adds a second outdoor living area, all overlooking acres of open, manicured green space. The exterior siding and windows have also been freshly repainted, so the curb appeal is ready to go. Located on a private road with a road maintenance association for private road maintenance and snow removal, helping preserve the neighborhood's peaceful setting. Experience the space, privacy, and tranquility you've been searching for.
Getting Around
 Car-Dependent
 Very Limited Transit
 Somewhat Bikeable
Schools
Construction
Condition
- Year built: 1989
Materials
- Foundation: Basement,Block
- Construction materials: Brick,Stone
Type & Style
- Home type: SingleFamily
- Architectural style: Colonial
- Property subType: Single Family Residence
Interior
Appliances
- Appliances included: Dishwasher,Disposal,Double Oven,Free Standing Refrigerator,Microwave
Basement
- Has basement: Yes
- Basement: Daylight,Unfinished
Bedroom
- Level: Second
- Area: 154
- Dimensions: 11 X 14
Bedroom
- Level: Second
- Area: 143
- Dimensions: 11 X 13
Bedrooms & Bathrooms
- Bedrooms: 3
- Bathrooms: 4
- Full bathrooms: 3
- 1/2 bathrooms: 1
Features
- Fireplace features: Family Room
- Fireplace: Yes
- Finished area above ground: 2,377
Heating
- Heating features: Forced Air,Natural Gas
Interior Area
- Total interior livable area: 2,377 sqft
Other
- Level: Basement
- Area: 35
- Dimensions: 5 X 7
Other
- Level: Second
- Area: 60
- Dimensions: 6 X 10
Other
- Level: Entry
- Area: 20
- Dimensions: 5 X 4
Primary Bathroom
- Level: Second
- Area: 98
- Dimensions: 14 X 7
Primary Bedroom
- Level: Second
- Area: 198
- Dimensions: 11 X 18
Property
Details
- Parcel number: A00123400015
- Special condition: Short Sale No,Standard
- Exclusions: Exclusion(s) Do Not Exist
Features
- Levels: Two
- Stories: 2
- Entry location: GroundLevel
- Pool features: None
- Patio & porch: Deck,Patio,Porch
Lot
- Lot size: 2.46 Acres
- Lot size dimensions: 279 x 379 x 262 x 445
Parking
- Total spaces: 3
- Parking features: Three Car Garage,Attached,Electricityin Garage,Garage Door Opener,Side Entrance
- Has garage: Yes
- Attached garage spaces: 3
Climate Risk is Financial Risk
Every home has a financial story beyond the listing price. Below, you’ll see the climate risks that could affect this property — and in Bills & Affordability, how those risks may influence repairs, insurance, utilities, and long-term value.
Biggest Threats for This Home
- Strong Wind

- Tornado

- Cold Wave

- Inland Flooding

- Ice Storm

- Lightning

How This Home’s Risks Compare
FEMA Declared Disasters in Washtenaw County and Michigan
Understanding the Costs
Financial advisors generally recommend spending no more than 30% of your gross household income on housing costs. In practice, many households stretch to 35% or beyond — especially in high-cost markets.
Estimated Costs Today
| Monthly | Annual | |
|---|---|---|
| Mortgage | $3,286 | $39,432 |
| Home Insurance * | $188 | $2,256 |
| Property Taxes | $1,127 | $13,524 |
| Electricity | $259 | $3,111 |
| Total | $4,860 | $58,320 |
Income You'd Need if You Spent...
Michigan FAIR Plan Programs


How Costs Could Change Over Time
Climate risk is quickly impacting all of the major home ownership costs. Adjust the growth rates and percentage of income spent on housing below to see how your housing costs could change over the next 10 years — and what income you'd need to keep up.
Comparing Against the Market
Price Per Sq Ft
vs Other Active Listings
Avg $/sqft
vs Homes Sold Last Month
Median $/sqft
Current Market Trends
Median Price Per Square Foot
The median price per square foot of homes sold in this area each month. Compare this to this listing's price per square foot to gauge whether the home is priced in line with recent sales.
Historicals for This Listing
Zestimate History ($/sqft)
Price History
| Date | Event | Price |
|---|---|---|
| 2026-07-31 | Listed for sale | $650,000 |
 View on Zillow