


3 Perrion Ave, Weaverville, NC, 28787
About This Home
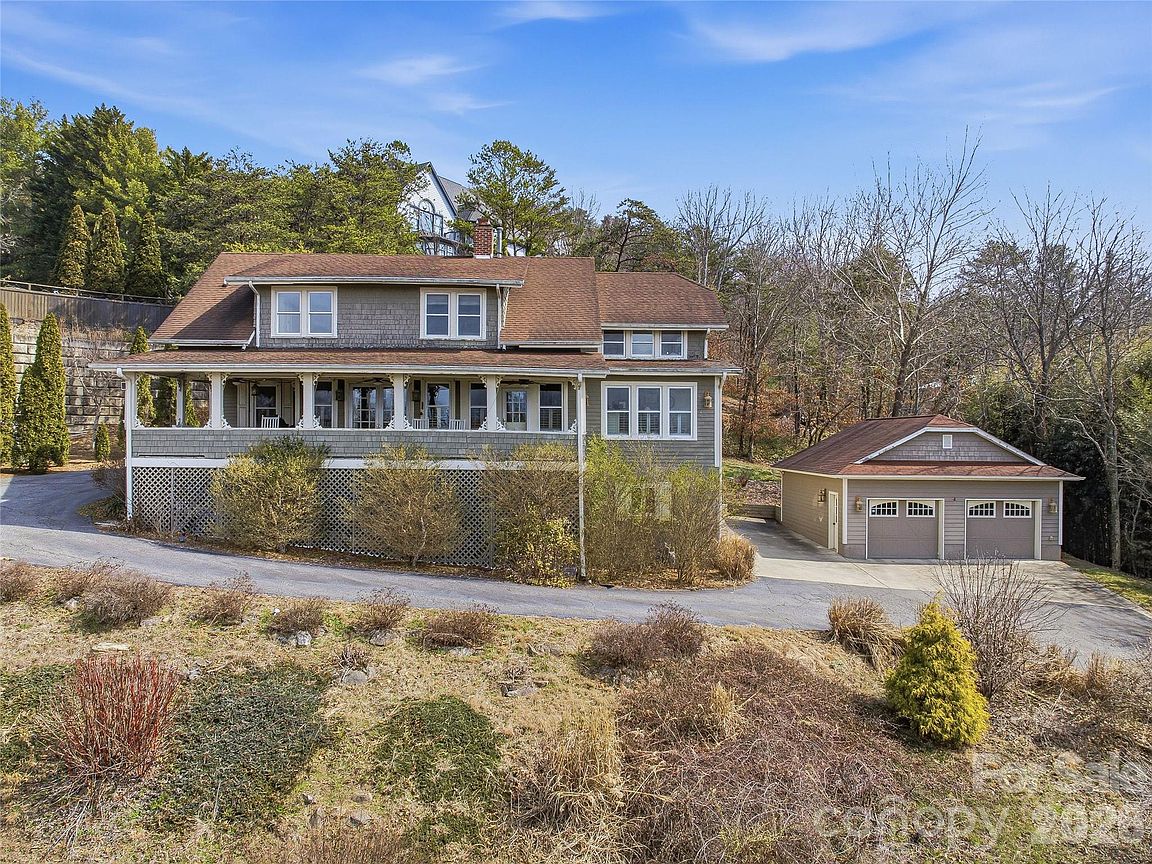
Welcome to 3 Perrion Avenue in Weaverville, a remarkable historic home offering over 4,500 heated square feet and an abundance of character rarely found today. Originally built in 1913, this property blends timeless architecture with thoughtful updates while preserving the charm that makes historic homes so special. Featuring 6+ bedrooms and 7 full bathrooms, six of the bedrooms include private en-suite baths, providing exceptional flexibility for large households, guests, or potential hospitality uses. Spacious living areas throughout the home showcase classic architectural details and a sense of history that is increasingly rare. The fully remodeled eat-in kitchen (2013) is designed for both everyday living and entertaining. It features granite countertops, custom cabinetry, a double oven, oversized gas range, and a stainless steel side-by-side Frigidaire refrigerator/freezer, offering generous space for cooking and gathering. Additional updates in 2013 include the upstairs primary bathroom and main-level laundry room, both finished with granite countertops and custom cabinetry. The primary bath also features a glass-enclosed shower, providing a refined and comfortable retreat. Step outside to the covered front porch, where you can enjoy sweeping 180-degree long-range westerly views—an ideal place to relax and take in unforgettable mountain sunsets. The property also includes a detached two-car garage and a full sauna located in the finished basement, creating an additional space for relaxation. Located just a short walk to charming downtown Weaverville, you'll enjoy easy access to local restaurants, shops, breweries, and community events while still enjoying the setting and presence of a historic property. Rich in history and architectural character, this home presents a rare opportunity for the next owner to add their personal touch and restore it to its full potential.
Getting Around
 Car-Dependent
 Very Limited Transit
 Somewhat Bikeable
Schools
Construction
Condition
- Year built: 1913
Materials
- Roof: Composition
- Construction materials: Wood
Type & Style
- Home type: SingleFamily
- Architectural style: Farmhouse
- Property subType: Single Family Residence
Interior
Appliances
- Appliances included: Dishwasher,Disposal,Double Oven,Dryer,Exhaust Hood,Freezer,Gas Oven,Gas Range,Indoor Grill,Ice Maker,Microwave,Refrigerator,Washer
- Laundry features: Electric Dryer Hookup,Inside,Laundry Room,Main Level,Sink,Washer Hookup
Basement
- Has basement: Yes
- Basement: Daylight,Exterior Entry,Interior Entry,Partially Finished
Bathroom Full
- Level: Main
Bathroom Full
- Level: Upper
Bathroom Full
- Level: Upper
Bathroom Full
- Level: Upper
Bathroom Full
- Level: Upper
Bathroom Full
- Level: Upper
Bathroom Full
- Level: Upper
Bathroom Full
- Level: Basement
Bedroom S
- Level: Upper
Bedroom S
- Level: Upper
Bedroom S
- Level: Upper
Bedroom S
- Level: Upper
Bedroom S
- Level: Upper
Bedroom S
- Level: Basement
Bedrooms & Bathrooms
- Bedrooms: 6
- Bathrooms: 7
- Full bathrooms: 7
- Main level bedrooms: 1
Bonus Room
- Level: Basement
Den
- Level: Upper
Dining Room
- Level: Main
Family Room
- Level: Main
Features
- Built-in Features,Kitchen Island,Pantry,Sauna,Storage,Walk-In Closet(s)
- Door features: Storm Door(s)
- Flooring: Carpet,Tile,Wood
- Fireplace features: Living Room
- Finished area below ground: 791
- Finished area above ground: 3,734
Heating & Cooling
- Heating features: Forced Air,Heat Pump,Natural Gas,Zoned
- Cooling features: Ceiling Fan(s),Central Air,Electric,Heat Pump,Zoned
Interior Area
- Total structure area: 3,734
- Total interior livable area: 4,525 sqft
Kitchen
- Level: Main
Laundry
- Level: Main
Living Room
- Level: Main
Office
- Level: Upper
Other
- Level: Upper
Primary Bedroom
- Level: Main
Utility Room
- Level: Basement
Property
Details
- Parcel number: 974340204100000
- Zoning: R-1
- Special condition: Standard
Features
- Levels: Two
- Stories: 2
- Patio & porch: Covered,Deck,Front Porch,Rear Porch
- Exterior features: Fire Pit
- Has view: Yes
- View description: Long Range,Mountain(s),Year Round
Lot
- Lot size: 0.61 Acres
- Features: Cleared,Paved,Sloped,Views
Parking
- Total spaces: 2
- Parking features: Driveway,Detached Garage,Parking Space(s)
- Has garage: Yes
- Attached garage spaces: 2
- Covered spaces: 2
- Has uncovered spaces: Yes
Climate Risk is Financial Risk
Every home has a financial story beyond the listing price. Below, you’ll see the climate risks that could affect this property — and in Bills & Affordability, how those risks may influence repairs, insurance, utilities, and long-term value.
Biggest Threats for This Home
- Cold Wave

- Inland Flooding

- Landslide

- Lightning

- Ice Storm

- Strong Wind

- Tornado

- Winter Weather

How This Home’s Risks Compare
FEMA Declared Disasters in Buncombe County and North Carolina
Understanding the Costs
Financial advisors generally recommend spending no more than 30% of your gross household income on housing costs. In practice, many households stretch to 35% or beyond — especially in high-cost markets.
Estimated Costs Today
| Monthly | Annual | |
|---|---|---|
| Mortgage | $5,031 | $60,372 |
| Home Insurance * | $256 | $3,072 |
| Property Taxes | $798 | $9,576 |
| Electricity | $421 | $5,057 |
| Total | $6,506 | $78,072 |
Income You'd Need if You Spent...
North Carolina FAIR Plan Programs


How Costs Could Change Over Time
Climate risk is quickly impacting all of the major home ownership costs. Adjust the growth rates and percentage of income spent on housing below to see how your housing costs could change over the next 10 years — and what income you'd need to keep up.
Comparing Against the Market
Price Per Sq Ft
vs Other Active Listings
Avg $/sqft
vs Homes Sold Last Month
Median $/sqft
Current Market Trends
Median Price Per Square Foot
The median price per square foot of homes sold in this area each month. Compare this to this listing's price per square foot to gauge whether the home is priced in line with recent sales.
Historicals for This Listing
Zestimate History ($/sqft)
Price History
| Date | Event | Price |
|---|---|---|
| 2026-05-04 | Price change | $1,100,000 |
| 2026-03-20 | Listed for sale | $1,200,000 |
| 2012-11-30 | Sold | $450,000 |
| 2012-08-04 | Price change | $485,000 |
| 2012-05-12 | Price change | $497,500 |
| 2012-02-21 | Price change | $525,000 |
| 2011-08-23 | Price change | $535,000 |
| 2011-05-18 | Listed for sale | $550,000 |
| 1999-09-13 | Sold | $225,000 |
| 1998-06-01 | Sold | $293,960 |
For Sale by Agent
 View on Zillow