


344 Park Hill Rd, Erin, NY, 14838
About This Home
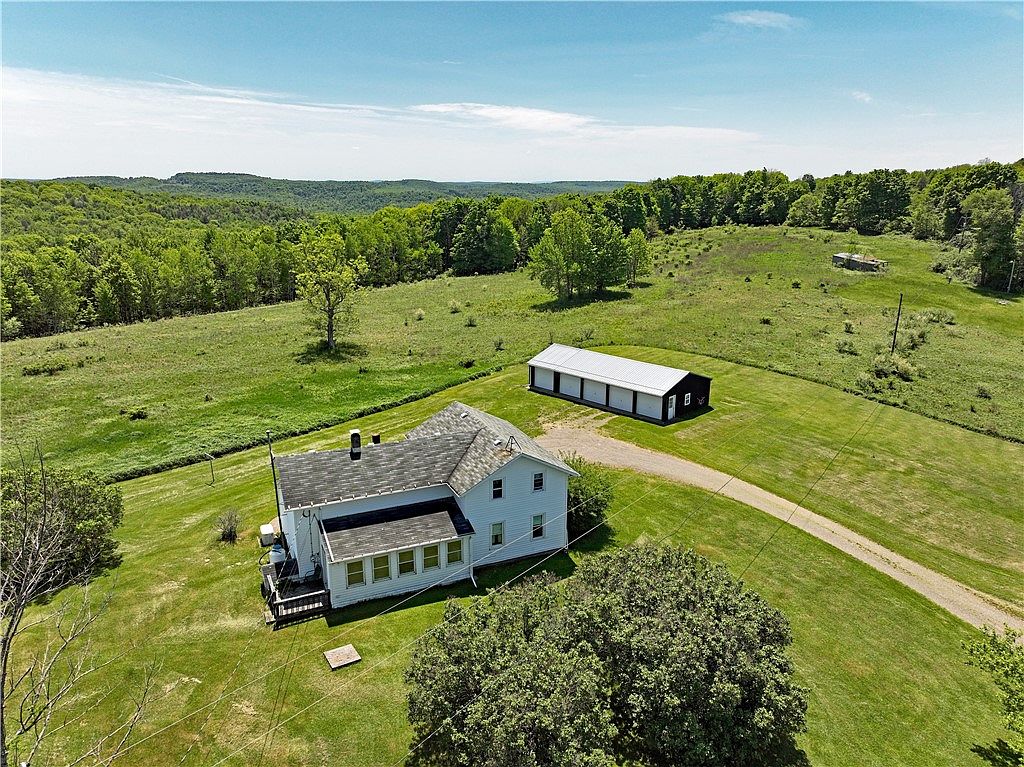
A rare offering of 132 acres of mostly wooded flat land nestled in the country. The massive acreage spans on both sides of Park Hill Rd lending to many different uses and possibilities. The upper portion of the property has 2 points of access to Park Hill Rd, 1 at the far west corner and the other is on the curve across from the home. The property has not been logged recently. There is one field on the upper lot. The farmhouse has many updated amenities for comfortable living. A recent addition is the 5 bay garage perfect for anyone with toys/ farm equipment to keep safe. It has a newer steel roof, electric in the building, in the workshop area there is a 220 plug, garage openers for easy use and the last bay is a drive through with doors on both sides. Inside the home offers an open space with updated kitchen and large enough for a dining space & storage. The kitchen has vinyl flooring, newer cabinets and countertops, an island for countertop seating and propane gas stove. The oversized living room has plenty of space for a large sectional or multiple couches. There is a first floor bedroom with a walkin closet. The laundry is on the first floor down the hallway from the kitchen that could offer extra pantry space or an office. First floor updated full bath has tub/ shower combo. Off the back is a spacious sunroom with views of the rolling hills or if you prefer the front enclosed porch for sitting, that one also has spectacular views of the property. Upstairs has 3 bedrooms, one very large with access to the walk in attic space that could be finished into another full bath and walk in closet. Some other amenities include a whole house generator that was recently inspected (inspected yearly), newer windows, furnace just serviced, sump pump, bilco doors to basement, multiple types of fruit/ nut trees on the property.
Getting Around
 Car-Dependent
 Very Limited Transit
 Not Bike Friendly
Schools
Construction
Condition
- Property condition: Resale
- Year built: 1880
Materials
- Foundation: Stone
- Roof: Shingle
- Construction materials: Vinyl Siding
Type & Style
- Home type: SingleFamily
- Architectural style: Two Story
- Property subType: Single Family Residence
Interior
Appliances
- Appliances included: Gas Oven,Gas Range,Propane Water Heater,Refrigerator
- Laundry features: Main Level
Basement
- Has basement: Yes
- Basement: Dirt Floor,Exterior Entry,Partial,Walk-Up Access,Sump Pump
Bedrooms & Bathrooms
- Bedrooms: 4
- Bathrooms: 1
- Full bathrooms: 1
- Main level bathrooms: 1
- Main level bedrooms: 1
Features
- Ceiling Fan(s),Eat-in Kitchen,Separate/Formal Living Room,Home Office,Kitchen Island,Bedroom on Main Level
- Flooring: Carpet,Laminate,Varies
Heating
- Heating features: Oil,Forced Air
Interior Area
- Total structure area: 1,400
- Total interior livable area: 1,400 sqft
Property
Accessibility
- Accessibility features: Accessible Approach with Ramp
Details
- Parcel number: 07320004300000010470010000
- Special condition: Standard
- Other equipment: Generator
- Horse amenities: Horses Allowed
Features
- Exterior features: Enclosed Porch,Gravel Driveway,Porch,Private Yard,See Remarks,Propane Tank - Leased
- Horses can be raised: Yes
Lot
- Lot size: 132 Acres
- Features: Irregular Lot,Secluded,Wooded
- Lot size dimensions: 4176 x 4579
Parking
- Total spaces: 5
- Parking features: Detached,Electricity,Garage,Storage,Garage Door Opener
- Has garage: Yes
- Attached garage spaces: 5
- Covered spaces: 5
Climate Risk is Financial Risk
Every home has a financial story beyond the listing price. Below, you’ll see the climate risks that could affect this property — and in Bills & Affordability, how those risks may influence repairs, insurance, utilities, and long-term value.
Biggest Threats for This Home
- Inland Flooding

- Lightning

How This Home’s Risks Compare
FEMA Declared Disasters in Chemung County and New York
Understanding the Costs
Financial advisors generally recommend spending no more than 30% of your gross household income on housing costs. In practice, many households stretch to 35% or beyond — especially in high-cost markets.
Estimated Costs Today
| Monthly | Annual | |
|---|---|---|
| Mortgage | $2,149 | $25,788 |
| Home Insurance * | $159 | $1,908 |
| Property Taxes | $708 | $8,496 |
| Electricity | $246 | $2,954 |
| Total | $3,262 | $39,144 |
Income You'd Need if You Spent...
New York FAIR Plan Programs



How Costs Could Change Over Time
Climate risk is quickly impacting all of the major home ownership costs. Adjust the growth rates and percentage of income spent on housing below to see how your housing costs could change over the next 10 years — and what income you'd need to keep up.
Comparing Against the Market
Price Per Sq Ft
vs Other Active Listings
Avg $/sqft
vs Homes Sold Last Month
Median $/sqft
Current Market Trends
Median Price Per Square Foot
The median price per square foot of homes sold in this area each month. Compare this to this listing's price per square foot to gauge whether the home is priced in line with recent sales.
Historicals for This Listing
Zestimate History ($/sqft)
Price History
| Date | Event | Price |
|---|---|---|
| 2026-06-02 | Listed for sale | $425,000 |
 View on Zillow