


7044 Crane Rd, Ellicottville, NY, 14731
About This Home
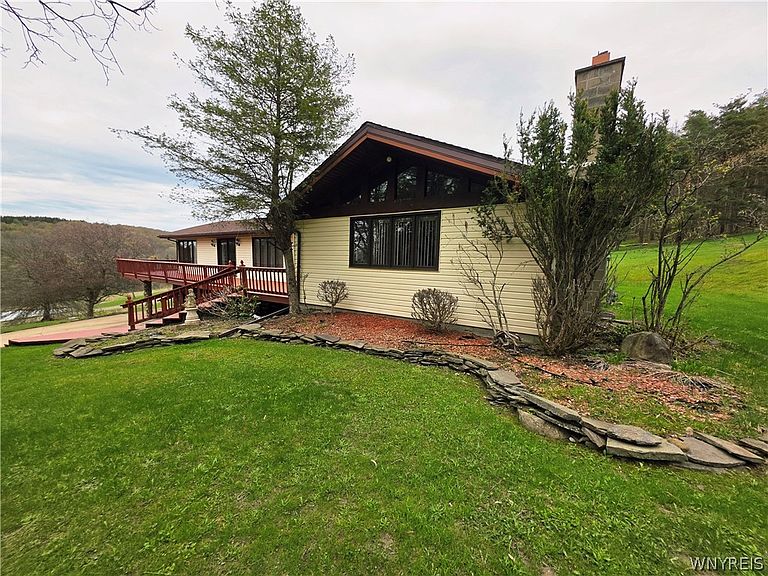
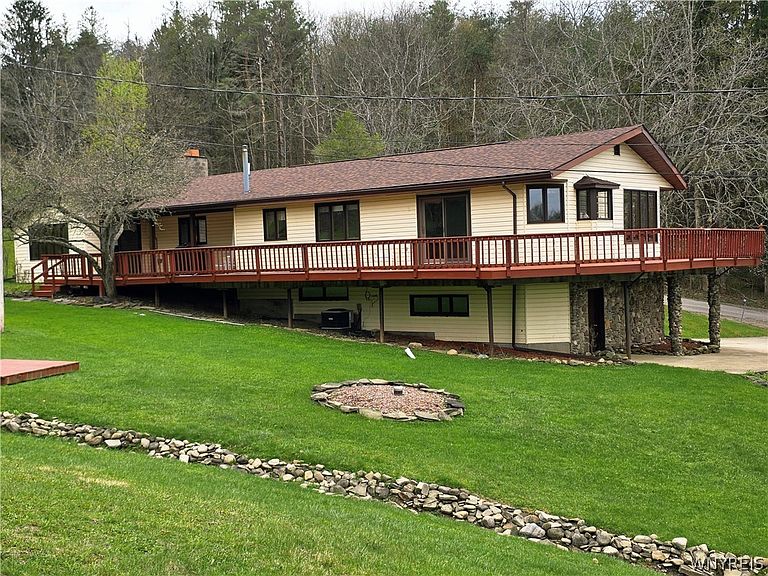
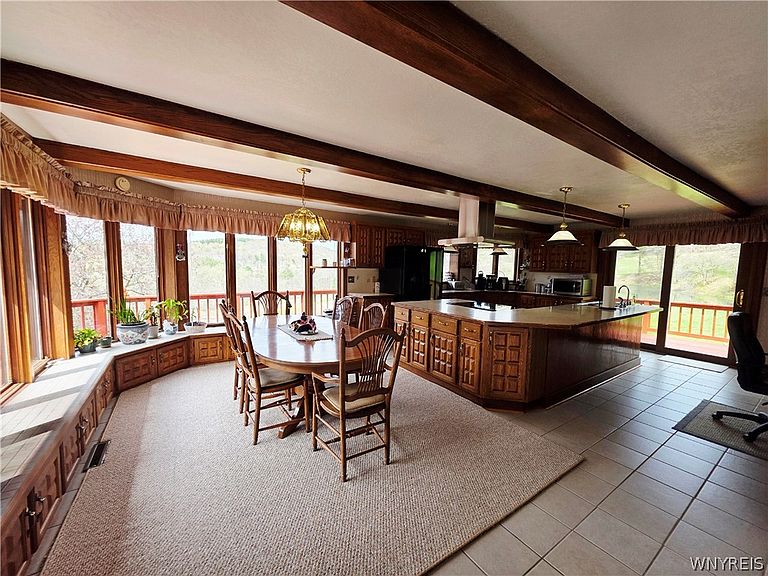
Set on 7.85 acres of a scenic blend of open meadows and mature woodlands, this exceptional five-bedroom, three-bath raised ranch offers the perfect balance of comfort, space, and natural beauty. Two tranquil ponds enhance the property’s peaceful ambiance, creating a picturesque setting ideal for relaxation, outdoor enjoyment, or entertaining. Ascend the beautiful staircase to the expansive wraparound deck and step inside to a welcoming, open-concept dining room and kitchen combination—perfectly designed for both everyday living and effortless entertaining. The spacious kitchen features abundant cabinetry and a stunning center island with a double sink, dishwasher, and cooktop, all overlooking the dining area for seamless flow. The dining space is highlighted by a wall of expansive windows that flood the room with natural light, along with a charming built-in bench perfectly positioned to take in the beautiful views. Sliding glass doors from the kitchen open back out to the wraparound deck, creating a seamless indoor-outdoor connection ideal for dining, entertaining, or simply enjoying the peaceful surroundings. The expansive living room showcases soaring cathedral ceilings, a striking stone fireplace that serves as a warm focal point, and an abundance of rich natural woodwork that adds character and charm throughout. The finished basement offers additional living space, complete with a comfortable family room, a full bathroom, a bedroom, and a convenient laundry area—ideal for guests, extended living, or added versatility. This home and its breathtaking property offer a peaceful escape from everyday living, all while being ideally located just minutes from Ellicottville and Holiday Valley Resort—providing easy access to year-round recreation, dining, and amenities. Updates include: New roof, 2021 and new HVAC, 2023. Open House, Saturday, 5/9, 1-3 pm. Tax records indicate 2,200 but Square footage has been verified by a Real Estate Professional as 3,200.
Getting Around
 Car-Dependent
 Very Limited Transit
 Not Bike Friendly
Schools
Construction
Condition
- Property condition: Resale
- Year built: 1980
Materials
- Foundation: Block
- Roof: Asphalt,Shingle
- Construction materials: Vinyl Siding,Copper Plumbing
Type & Style
- Home type: SingleFamily
- Architectural style: Contemporary,Raised Ranch
- Property subType: Single Family Residence
Interior
Appliances
- Appliances included: Dryer,Dishwasher,Electric Oven,Electric Range,Gas Water Heater,Refrigerator,Washer
- Laundry features: In Basement
Basement
- Has basement: Yes
- Basement: Partially Finished,Walk-Out Access,Sump Pump
Bedroom1
- Level: First
- Dimensions: 13.00 x 12.00
Bedroom2
- Level: First
- Dimensions: 9.00 x 8.00
Bedroom3
- Level: First
- Dimensions: 11.00 x 12.00
Bedroom4
- Level: First
- Dimensions: 15.00 x 13.00
Bedrooms & Bathrooms
- Bedrooms: 5
- Bathrooms: 3
- Full bathrooms: 3
- Main level bathrooms: 2
- Main level bedrooms: 4
Dining Room
- Level: First
- Dimensions: 18.00 x 11.00
Family Room
- Level: Basement
- Dimensions: 20.00 x 14.00
Features
- Breakfast Bar,Ceiling Fan(s),Cathedral Ceiling(s),Dining Area,Entrance Foyer,Separate/Formal Living Room,Home Office,Jetted Tub,Country Kitchen,Sliding Glass Door(s),Natural Woodwork,Bedroom on Main Level,Convertible Bedroom,In-Law Floorplan,Bath in Primary Bedroom,Main Level Primary,Primary Suite,Workshop
- Door features: Sliding Doors
- Window features: Thermal Windows
- Flooring: Carpet,Ceramic Tile,Hardwood,Varies,Vinyl
- Number of fireplaces: 1
- Fireplace: Yes
Heating & Cooling
- Heating features: Gas,Forced Air
- Cooling features: Central Air
Interior Area
- Total structure area: 3,220
- Total interior livable area: 3,220 sqft
Kitchen
- Level: First
- Dimensions: 14.00 x 16.00
Laundry
- Level: Basement
- Dimensions: 15.00 x 7.00
Living Room
- Level: First
- Dimensions: 16.00 x 16.00
Other
- Level: Basement
- Dimensions: 14.00 x 11.00
Workshop
- Level: Basement
- Dimensions: 20.00 x 14.00
Property
Details
- Parcel number: 04368904700400010020020000
- Special condition: Standard
- Horse amenities: Horses Allowed
Features
- Levels: One
- Stories: 1
- Exterior features: Blacktop Driveway,Concrete Driveway,Private Yard,See Remarks
- Waterfront features: Dock Access,Pond
- Horses can be raised: Yes
Lot
- Lot size: 7.85 Acres
- Features: Agricultural,Irregular Lot,Wooded
- Lot size dimensions: 240 x 949
Parking
- Total spaces: 2
- Parking features: Attached,Underground,Garage,Driveway,Garage Door Opener
- Has garage: Yes
- Attached garage spaces: 2
- Covered spaces: 2
Climate Risk is Financial Risk
Every home has a financial story beyond the listing price. Below, you’ll see the climate risks that could affect this property — and in Bills & Affordability, how those risks may influence repairs, insurance, utilities, and long-term value.
Biggest Threats for This Home
- Inland Flooding

- Lightning

- Strong Wind

- Cold Wave

- Tornado

- Winter Weather

How This Home’s Risks Compare
FEMA Declared Disasters in Cattaraugus County and New York
Understanding the Costs
Financial advisors generally recommend spending no more than 30% of your gross household income on housing costs. In practice, many households stretch to 35% or beyond — especially in high-cost markets.
Estimated Costs Today
| Monthly | Annual | |
|---|---|---|
| Mortgage | $2,401 | $28,812 |
| Home Insurance * | $129 | $1,548 |
| Property Taxes | $760 | $9,120 |
| Electricity | $532 | $6,385 |
| Total | $3,822 | $45,864 |
Income You'd Need if You Spent...
New York FAIR Plan Programs


How Costs Could Change Over Time
Climate risk is quickly impacting all of the major home ownership costs. Adjust the growth rates and percentage of income spent on housing below to see how your housing costs could change over the next 10 years — and what income you'd need to keep up.
Comparing Against the Market
Price Per Sq Ft
vs Other Active Listings
Avg $/sqft
vs Homes Sold Last Month
Median $/sqft
Current Market Trends
Median Price Per Square Foot
The median price per square foot of homes sold in this area each month. Compare this to this listing's price per square foot to gauge whether the home is priced in line with recent sales.
Historicals for This Listing
Zestimate History ($/sqft)
Price History
| Date | Event | Price |
|---|---|---|
| 2026-05-04 | Listed for sale | $499,900 |
| 2026-04-01 | Listing removed | $524,900 |
| 2026-01-30 | Listed for sale | $524,900 |
| 2026-01-19 | Pending sale | $524,900 |
| 2025-10-14 | Price change | $524,900 |
| 2025-03-19 | Price change | $549,900 |
| 2024-07-26 | Listed for sale | $599,000 |
| 1999-08-27 | Sold | $150,000 |
 View on Zillow