


353 Guy Park Avenue, Amsterdam, NY, 12010
About This Home
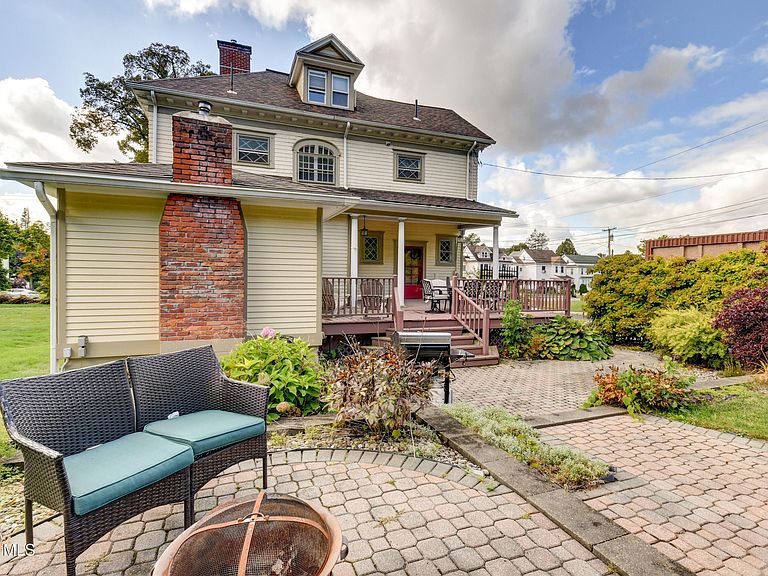
Welcome to a one-of-a-kind opportunity to own a stately Victorian masterpiece that spans an entire city block on prestigious Guy Park Avenue. Built in 1900, this grand residence is a striking example of timeless architecture, lovingly updated with modern amenities while retaining its old-world charm. Homes of this scale, craftsmanship, and location are extraordinarily rare -- and nearly impossible to replicate today. Step through the impressive front entry into a grand foyer with gleaming hardwood floors, where you're immediately welcomed by a warm & inviting family room w/gas fireplace, dining room, and a sprawling living room that flows effortlessly to a covered porch overlooking the stunning backyard oasis. the chef's kitchen is a showstopper -- fully equipped with high-end appliances, custom cabinetry, and thoughtful finishes throughout. A butler's pantry with refrigeration, floor to ceiling cabinetry & dishwasher adds convenience & elegance, while a separate breakfast room w/a second gas fireplace creates the perfect space for casual dining. Upstairs, you'll find four generously sized bedrooms, two full baths, & a beautifully detailed landing that adds both style and space. Finished attic provides additional living space perfect for a home office, guest suite, or creative studio. The full-size basement offers even more versatility with a recreation room, bar area, laundry, & abundant storage -- making this home as functional as it is elegant. Step outside to your private retreat: a kidney-shaped in-ground pool, stone patio, and a massive three-car garage -- ideal for car enthusiasts, hobbyists, or storing all your toys & tools. Set on a lush, oversized lot that goes block to block, this home offers the perfect blend of grandeur, privacy, & prestige. Being sold as is. House has a broken radiator pipe that will need to be addressed. It has caused damage needing repairs. Currently no heat or water in home.
Getting Around
 Car-Dependent
 Very Limited Transit
 Somewhat Bikeable
Schools
Construction
Condition
- Property condition: Updated/Remodeled
- Year built: 1900
Materials
- Roof: Shingle
- Construction materials: Wood Siding
Type & Style
- Home type: SingleFamily
- Architectural style: Victorian
- Property subType: Single Family Residence,Residential
Interior
Appliances
- Appliances included: Dishwasher,Disposal,Dryer,Microwave,Oven,Refrigerator,Washer,Wine Cooler
- Laundry features: In Basement,Laundry Room
Basement
- Has basement: Yes
- Basement: Finished,Full
Bedroom
- Level: Second
Bedroom
- Level: Second
Bedroom
- Level: Second
Bedroom
- Level: Second
Bedrooms & Bathrooms
- Bedrooms: 4
- Bathrooms: 3
- Full bathrooms: 2
- 1/2 bathrooms: 1
Den
- Level: First
Dining Room
- Level: First
Family Room
- Level: First
Features
- High Speed Internet,Built-in Features,Crown Molding,Eat-in Kitchen,Kitchen Island
- Door features: Atrium Door
- Window features: Screens,Window Coverings,Bay Window(s),Blinds,Curtain Rods,Display Window(s),Drapes
- Flooring: Carpet,Ceramic Tile,Hardwood
- Number of fireplaces: 2
- Fireplace features: Family Room,Gas,Living Room
- Fireplace: Yes
- Finished area below ground: 0
- Finished area above ground: 2,868
Foyer
- Level: First
Full Bathroom
- Level: Second
Full Bathroom
- Level: Second
Half Bathroom
- Level: First
Heating & Cooling
- Heating features: Fireplace Insert,Natural Gas
- Cooling features: Wall Unit(s)
Interior Area
- Total structure area: 2,868
- Total interior livable area: 2,868 sqft
Kitchen
- Level: First
Living Room
- Level: First
Property
Details
- Parcel number: 270100 39.1421
- Zoning description: Single Residence
- Special condition: Standard
Features
- Pool features: In Ground
- Patio & porch: Rear Porch,Covered,Front Porch,Porch
- Exterior features: Other,Lighting
- Fencing: Back Yard,Gate
- Has view: Yes
- View description: Downtown
Lot
- Lot size: 0.29 Acres
- Features: Private,Road Frontage,Corner Lot,Landscaped
Parking
- Total spaces: 3
- Parking features: Off Street,Storage,Paved,Detached,Garage Door Opener,Driveway
- Has garage: Yes
- Attached garage spaces: 3
- Covered spaces: 3
- Has uncovered spaces: Yes
Climate Risk is Financial Risk
Every home has a financial story beyond the listing price. Below, you’ll see the climate risks that could affect this property — and in Bills & Affordability, how those risks may influence repairs, insurance, utilities, and long-term value.
Biggest Threats for This Home
- Inland Flooding

- Winter Weather

How This Home’s Risks Compare
FEMA Declared Disasters in Montgomery County and New York
Understanding the Costs
Financial advisors generally recommend spending no more than 30% of your gross household income on housing costs. In practice, many households stretch to 35% or beyond — especially in high-cost markets.
Estimated Costs Today
| Monthly | Annual | |
|---|---|---|
| Mortgage | $2,022 | $24,264 |
| Home Insurance * | $186 | $2,232 |
| Property Taxes | $716 | $8,592 |
| Electricity | $473 | $5,687 |
| Total | $3,397 | $40,764 |
Income You'd Need if You Spent...
New York FAIR Plan Programs



How Costs Could Change Over Time
Climate risk is quickly impacting all of the major home ownership costs. Adjust the growth rates and percentage of income spent on housing below to see how your housing costs could change over the next 10 years — and what income you'd need to keep up.
Comparing Against the Market
Price Per Sq Ft
vs Other Active Listings
Avg $/sqft
vs Homes Sold Last Month
Median $/sqft
Current Market Trends
Median Price Per Square Foot
The median price per square foot of homes sold in this area each month. Compare this to this listing's price per square foot to gauge whether the home is priced in line with recent sales.
Historicals for This Listing
Zestimate History ($/sqft)
Price History
| Date | Event | Price |
|---|---|---|
| 2026-03-27 | Price change | $350,000 |
| 2026-02-21 | Price change | $399,999 |
| 2025-11-11 | Price change | $449,999 |
| 2025-09-27 | Listed for sale | $475,000 |
| 2023-10-04 | Sold | $345,000 |
| 2023-05-16 | Pending sale | $349,000 |
| 2023-05-15 | Listed for sale | $349,000 |
| 2006-07-06 | Sold | $165,000 |
 View on Zillow