



1516 White Oak School Rd, Terra Alta, WV, 26764
About This Home
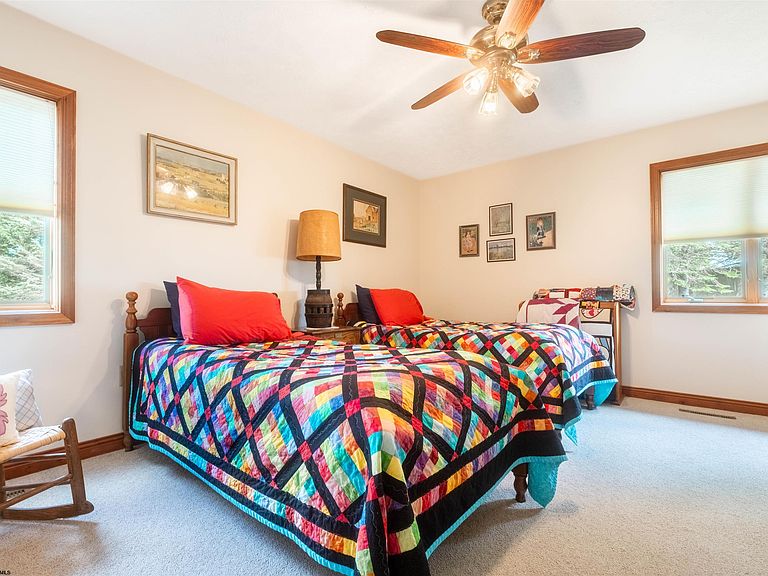
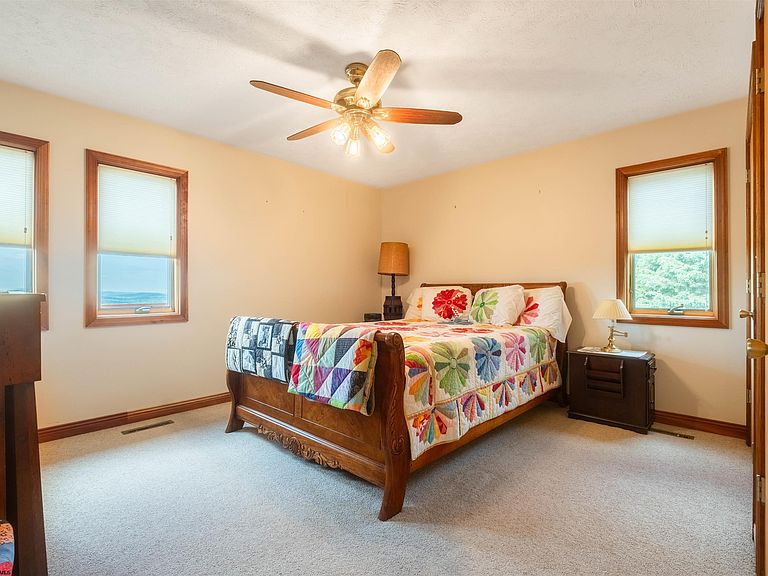
Perched high on 16.47 private acres, this stunning mountain residence offers over 4,000 square feet of beautifully designed living space paired with truly breathtaking panoramic views that define the essence of mountain living. Inside, warm cherry hardwood floors and rich black walnut and cherry trim create a timeless elevated feel throughout the main living areas while large windows in the living room fill the home with natural light and showcase breathtaking layered mountain scenery that shifts beautifully with the seasons. The kitchen features classic oak cabinetry paired with stainless steel appliances offering a warm and functional space designed for everyday living and effortless entertaining. Thoughtfully designed for comfort and peace of mind the home includes zoned heating and multiple systems for year round reliability including dual electric panels generator support and multiple heat sources. Two water heaters provide continuous hot water while ventless propane systems add efficiency and comfort throughout the home. A cozy propane fireplace in the great room enhances the mountain ambiance with additional lower level heating support adding peace of mind. With 3 bedrooms 3 bathrooms and over 4,000 square feet of living space the layout offers flexibility for a variety of lifestyles. A versatile loft space provides room for a home office playroom or additional lounge area while the lower level with exterior access expands functionality for guests or recreation. The indoor outdoor deck provides seamless living and delivers truly breathtaking panoramic views that stretch for miles across rolling mountains ridgelines and valleys creating a constantly changing backdrop of color light and seasonal beauty that must be experienced in person to fully appreciate. A 30 x 48 barn adds valuable storage workshop or hobby potential enhancing the property’s versatility even further. Private spacious and thoughtfully appointed this is mountain living at its finest where craftsmanship meets comfort and every view feels like a destination. Call today for your private showing!
Getting Around
 Car-Dependent
 Very Limited Transit
 Not Bike Friendly
Schools
Construction
Condition
- Year built: 1999
Materials
- Foundation: Block
- Roof: Metal
- Construction materials: Block,Wood,Stone,Vinyl Siding
Type & Style
- Home type: SingleFamily
- Architectural style: Chalet
- Property subType: Single Family Residence
Interior
Appliances
- Appliances included: Wall Oven,Microwave,Dishwasher,Refrigerator,Washer,Dryer
Basement
- Level: Basement
Basement
- Has basement: Yes
- Basement: Finished,Interior Entry,Exterior Entry
Bedroom2
- Features: Walk-In Closet(s)
- Level: First
- Area: 195
Bedroom3
- Level: First
- Area: 196
Bedrooms & Bathrooms
- Bedrooms: 3
- Bathrooms: 3
- Full bathrooms: 3
Dining Room
- Features: Wood Floor
- Level: First
- Area: 195
Features
- High Speed Internet,Vaulted Ceiling(s),Single Level Living
- Flooring: Carpet,Wood,Vinyl
- Number of fireplaces: 2
- Fireplace features: Wood Burning Stove,Gas Starter
- Fireplace: Yes
- Attic: None
- Finished area below ground: 1,720
- Finished area above ground: 2,597
Heating & Cooling
- Heating features: Central,Electric,Natural Gas,Propane
- Cooling features: Electric
Interior Area
- Total structure area: 4,317
- Total interior livable area: 4,317 sqft
Kitchen
- Features: Wood Floor
- Level: First
- Area: 256
Living Room
- Features: Fireplace,Wood Floor,Cathedral/Vaulted Ceiling
- Level: First
- Area: 667
Master Bedroom
- Level: First
- Area: 320
Property
Details
- Parcel number: 3906 210024.0002
Features
- Levels: 2.5
- Stories: 2
- Patio & porch: Porch,Deck
- Fencing: None
- Has view: Yes
- View description: Mountain(s),Canyon/Valley,Panoramic
- Waterfront features: None
Lot
- Lot size: 16.47 Acres
- Features: Wooded,Rolling Slope
- Lot size dimensions: 1,116 × 824
Parking
- Total spaces: 3
- Parking features: Garage Door Opener,3+ Cars
- Has garage: Yes
- Attached garage spaces: 2
- Covered spaces: 2
Climate Risk is Financial Risk
Every home has a financial story beyond the listing price. Below, you’ll see the climate risks that could affect this property — and in Bills & Affordability, how those risks may influence repairs, insurance, utilities, and long-term value.
Biggest Threats for This Home
- Inland Flooding

- Strong Wind

- Winter Weather

How This Home’s Risks Compare
FEMA Declared Disasters Across West Virginia Counties
Understanding the Costs
Financial advisors generally recommend spending no more than 30% of your gross household income on housing costs. In practice, many households stretch to 35% or beyond — especially in high-cost markets.
Estimated Costs Today
| Monthly | Annual | |
|---|---|---|
| Mortgage | $3,534 | $42,408 |
| Home Insurance * | $267 | $3,204 |
| Property Taxes | $439 | $5,268 |
| Electricity | $447 | $5,366 |
| Total | $4,687 | $56,244 |
Income You'd Need if You Spent...
West Virginia FAIR Plan Programs


How Costs Could Change Over Time
Climate risk is quickly impacting all of the major home ownership costs. Adjust the growth rates and percentage of income spent on housing below to see how your housing costs could change over the next 10 years — and what income you'd need to keep up.
Comparing Against the Market
Price Per Sq Ft
vs Other Active Listings
Avg $/sqft
vs Homes Sold Last Month
Median $/sqft
Current Market Trends
Median Price Per Square Foot
The median price per square foot of homes sold in this area each month. Compare this to this listing's price per square foot to gauge whether the home is priced in line with recent sales.
Historicals for This Listing
Zestimate History ($/sqft)
Price History
| Date | Event | Price |
|---|---|---|
| 2026-07-23 | Price change | $699,000 |
| 2026-05-25 | Listed for sale | $739,000 |
| 2026-04-30 | Listing removed | $789,000 |
| 2026-03-09 | Listed for sale | $789,000 |
| 2026-01-05 | Listing removed | $799,000 |
| 2025-09-30 | Listed for sale | $799,000 |
 View on Zillow