

888 E Alpine Dr, Terra Alta, WV, 26764
About This Home
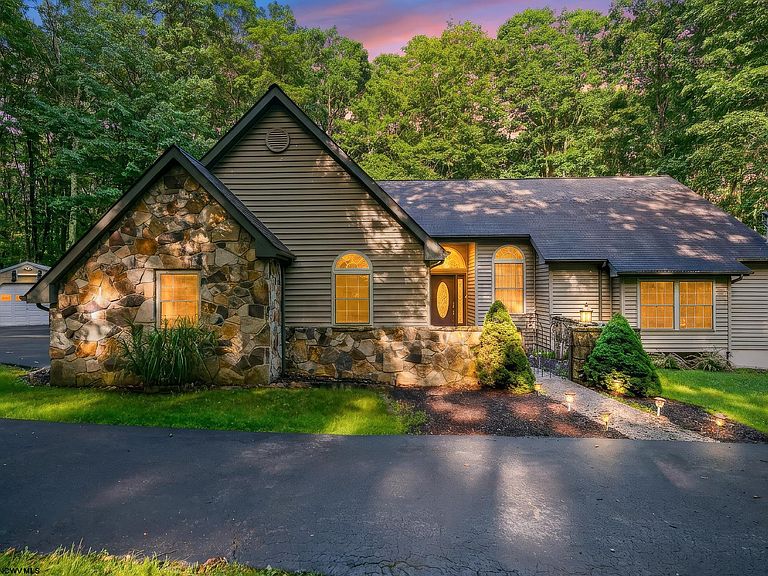
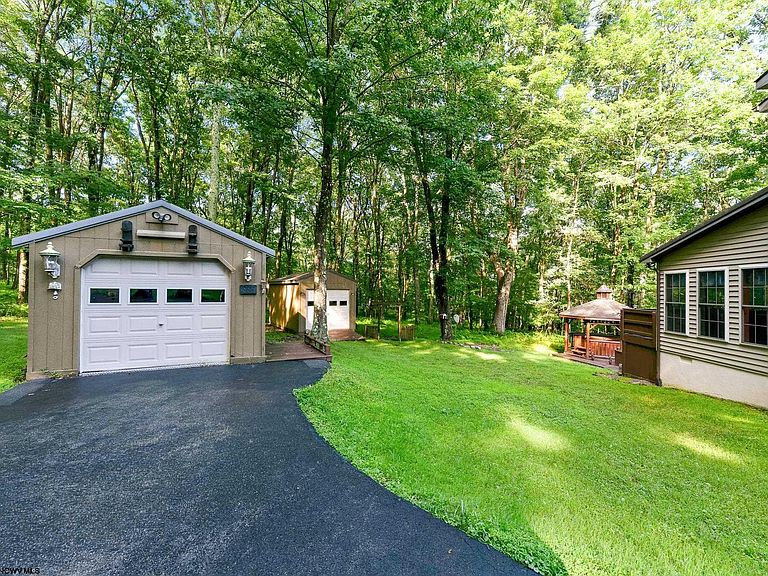
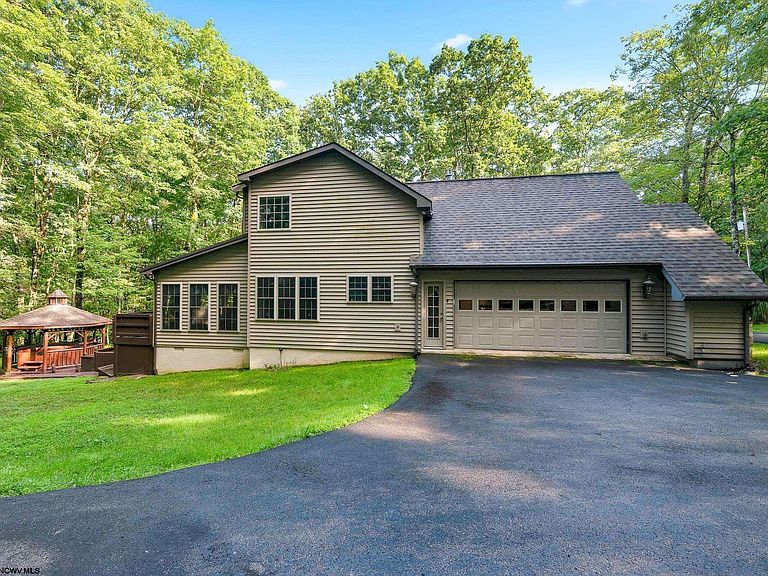
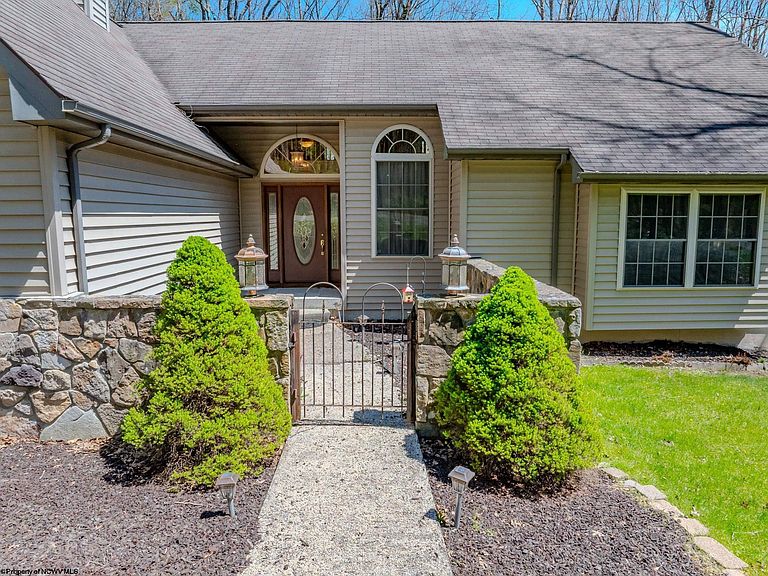
Set within the private gates of Alpine Lake Resort, Ursa Manor makes an unforgettable first impression, blending mountain character with refined craftsmanship in a setting that feels both peaceful and quietly impressive. A sweeping paved driveway, stone-accented exterior, and inviting entrance establish a sense of arrival that lives up to the name—strong, grounded, and unmistakably distinctive. Inside, a soaring cathedral foyer opens into a dramatic great room anchored by a two-story natural stone fireplace and framed by expansive windows that draw the forest indoors. Sunlight pours across gleaming hardwood floors, creating a space that feels elevated yet comfortable, where mornings begin in soft light and evenings settle into a warm, firelit glow. Just beyond, a dedicated dining room sets the stage for memorable dinners, while a second living area offers a more intimate retreat with its own fireplace and walls of windows overlooking the surrounding woods. Wildlife often becomes part of the backdrop, with black bear, wild turkey, and deer with spring fawns occasionally passing through, adding a sense of wonder to everyday living. The kitchen is both functional and inviting, featuring granite countertops, immaculate maple cabinetry, and a generous eat-in area that keeps conversation flowing from morning coffee to evening meals. Two spacious bedrooms and a large full bath on the main level offer convenience and flexibility, while the upper level reveals a primary suite that feels like a private sanctuary. A substantial bedroom, an expansive closet, and a beautifully appointed bath are complemented by a third fireplace that brings a quiet sense of comfort at the end of the day. An additional oversized bedroom ensures guests have room to relax and recharge, surrounded by the calm and privacy that define this home. Outdoor living is just as compelling, with a large rear deck perfectly positioned for sunrise views and fresh mountain air. Tucked nearby, a gazebo shelters a hot tub with ambient lighting, creating a setting that feels like a personal retreat after a day spent enjoying the mountains. Storage is thoughtfully handled with an attic space above the attached two-car garage accessible from a door on the second level. Additionally, a detached garage and a storage shed offer room for gear, hobbies, and more. For those ready to embrace a more intentional pace, this property truly shines with the Alpine Lake lifestyle. Days begin with quiet moments on the water as kayaks glide across glassy reflections, or start your day with the perfect drive on the 18-hole golf course. Spend your afternoons relaxing at the resort’s private sandy beach with a refreshing dip in the spring-fed lake. Nearby trails offer scenic terrain for hiking and birding, while evenings are best enjoyed with friendly pickleball matches, dining at the clubhouse restaurant and bar, or simply sharing stories with neighbors who quickly become friends. Wellness and convenience are built into everyday life, with a heated indoor pool, fitness center overlooking the lake, and high-speed internet with up to gig availability supporting both relaxation and productivity when needed. Throughout the seasons, Alpine Lake offers a refreshing escape—cool, breezy summers and beautiful white winters that transform the landscape into something truly special. Residents enjoy access to a 150-acre stocked lake, golf, tennis and pickleball courts, mini golf, bocce, shuffleboard, a dog park, hiking trails, and 24/7 security, along with an on-site hotel for visiting guests. Located just 30 minutes from Deep Creek Lake and Wisp Resort, and easily accessible from Pittsburgh, Washington DC, and Baltimore, this destination feels worlds away without sacrificing accessibility. Ursa Manor offers a rare combination of presence, comfort, and setting—a place where hosting feels effortless, guests settle in with ease, and each day unfolds exactly as it should.
Getting Around
 Car-Dependent
 Very Limited Transit
 Somewhat Bikeable
Schools
Construction
Condition
- Year built: 2004
Materials
- Foundation: Masonry
- Roof: Shingle
- Construction materials: Frame,Vinyl Siding,Stone
Type & Style
- Home type: SingleFamily
- Property subType: Single Family Residence
Interior
Appliances
- Appliances included: Countertop Range,Wall Oven,Microwave,Dishwasher,Refrigerator,Washer,Dryer
Basement
- Level: Basement
Basement
- Basement: Crawl Space
Bedroom2
- Features: Fireplace,Ceiling Fan(s),Walk-In Closet(s)
- Level: Second
- Area: 270.04
Bedroom3
- Features: Window Treatment
- Level: First
- Area: 325.5
Bedroom4
- Features: Window Treatment,Balcony/Deck
- Level: First
- Area: 216
Bedrooms & Bathrooms
- Bedrooms: 4
- Bathrooms: 2
- Full bathrooms: 2
Dining Room
- Features: Wood Floor
- Level: First
- Area: 115
Family Room
- Level: First
- Area: 247.52
Features
- Flooring: Carpet,Wood,Tile
- Number of fireplaces: 4
- Fireplace features: Masonry,Gas Logs
- Fireplace: Yes
- Attic: Interior Access Only
- Finished area below ground: 0
- Finished area above ground: 2,716
Heating & Cooling
- Heating features: Forced Air,Propane
- Cooling features: Central Air,Ceiling Fan(s)
Interior Area
- Total structure area: 2,716
- Total interior livable area: 2,716 sqft
Kitchen
- Features: Dining Area
- Level: First
- Area: 244.79999999999998
Living Room
- Features: Fireplace,Ceiling Fan(s),Wood Floor,Window Treatment,Cathedral/Vaulted Ceiling
- Level: First
- Area: 407.03999999999996
Master Bedroom
- Level: Second
- Area: 272
Property
Details
- Parcel number: 06015395
- Zoning description: Single Family Residential
Features
- Levels: Two
- Stories: 2
- Patio & porch: Deck
- Exterior features: Lighting,Private Yard
- Has spa: Yes
- Fencing: None
- Has view: Yes
- View description: Neighborhood
- On waterfront: Yes
- Waterfront features: Lake Front,Access,Beach Front
Lot
- Lot size: 0.68 Acres
- Features: Wooded,Level,Landscaped
- Lot size dimensions: 194 x 151 x 198 x 154
Parking
- Total spaces: 3
- Parking features: Garage Door Opener,3+ Cars
- Has garage: Yes
- Attached garage spaces: 3
- Covered spaces: 3
Climate Risk is Financial Risk
Every home has a financial story beyond the listing price. Below, you’ll see the climate risks that could affect this property — and in Bills & Affordability, how those risks may influence repairs, insurance, utilities, and long-term value.
Biggest Threats for This Home
- Inland Flooding

- Strong Wind

- Winter Weather

How This Home’s Risks Compare
FEMA Declared Disasters Across West Virginia Counties
Understanding the Costs
Financial advisors generally recommend spending no more than 30% of your gross household income on housing costs. In practice, many households stretch to 35% or beyond — especially in high-cost markets.
Estimated Costs Today
| Monthly | Annual | |
|---|---|---|
| Mortgage | $2,578 | $30,936 |
| Home Insurance * | $195 | $2,340 |
| Property Taxes | $321 | $3,852 |
| Electricity | $281 | $3,376 |
| Total | $3,375 | $40,500 |
Income You'd Need if You Spent...
West Virginia FAIR Plan Programs


How Costs Could Change Over Time
Climate risk is quickly impacting all of the major home ownership costs. Adjust the growth rates and percentage of income spent on housing below to see how your housing costs could change over the next 10 years — and what income you'd need to keep up.
Comparing Against the Market
Price Per Sq Ft
vs Other Active Listings
Avg $/sqft
vs Homes Sold Last Month
Median $/sqft
Current Market Trends
Median Price Per Square Foot
The median price per square foot of homes sold in this area each month. Compare this to this listing's price per square foot to gauge whether the home is priced in line with recent sales.
Historicals for This Listing
Zestimate History ($/sqft)
Price History
| Date | Event | Price |
|---|---|---|
| 2026-07-15 | Price change | $510,000 |
| 2026-05-19 | Listed for sale | $525,000 |
| 2025-06-30 | Sold | $455,000 |
| 2025-06-06 | Pending sale | $467,400 |
| 2025-05-25 | Contingent | $467,400 |
| 2025-05-21 | Listed for sale | $467,400 |
| 1996-08-23 | Sold | $2,500 |
 View on Zillow