


38804 8th Ave, North Branch, MN, 55056
About This Home
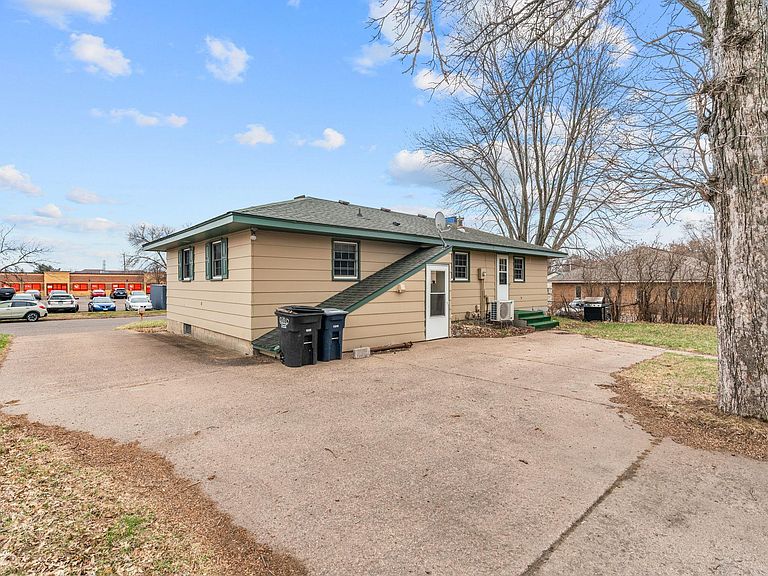
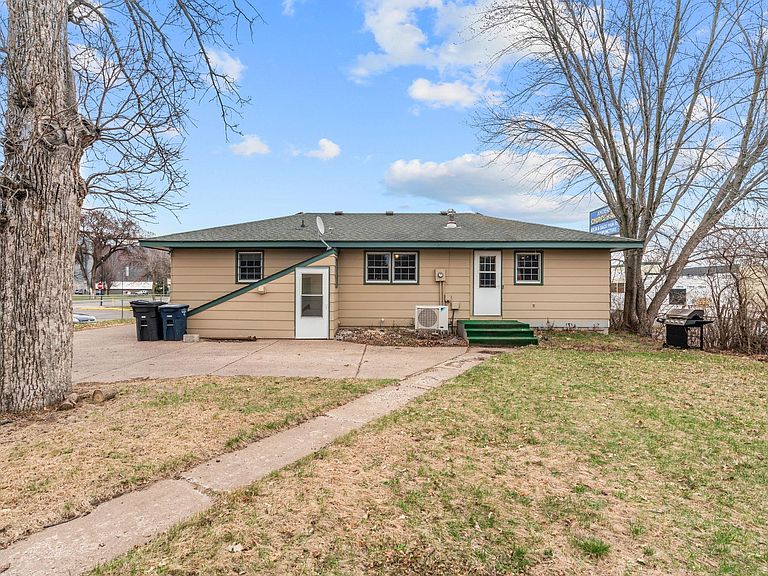
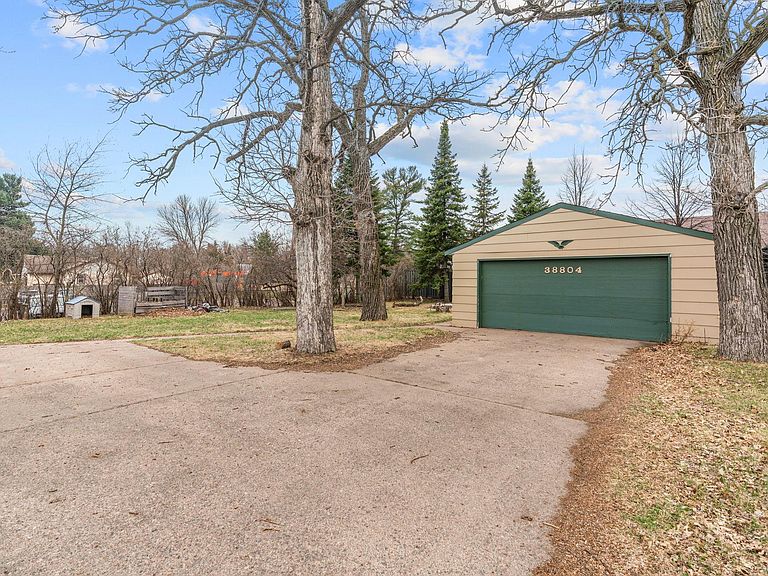
Welcome to the best of both worlds — residential & commercial business. This versatile property is nestled in the heart of downtown North Branch that blends comfortable residential living with exciting commercial business potential. Zoned both B3 Commercial and Residential, this 1,820-square-foot gem offers a rare opportunity for homeowners, entrepreneurs, and savvy investors alike. Whether you dream of running a business from home and/or generating rental income or single family home with Studio Apartment, this property delivers flexibility that most homes simply cannot match. Step inside the main level and discover a three-bedroom residence designed for everyday living and comfort. The kitchen comes equipped with appliances ready to handle family meals and holiday feasts, while the living spaces provide a warm and inviting atmosphere for relaxing after a long day. The main level full bathroom ensures convenience for everyone under the roof, and the layout flows naturally from room to room with an easygoing charm that makes this house feel like home from the moment you walk through the door. Now, here is where things get truly interesting. Head downstairs to the lower level and you will find a fully functional Studio Apartment with its own kitchen, full bathroom, studio bedroom, and — perhaps most importantly — a separate entrance. This self-contained space is perfect for extended family, guests or a studio apartment that could generate supplemental income. Or better yet, run your Professional Business Office upstairs and live downstairs in Studio Apartment. Each floor operates independently with its own entrance, making this property a genuine live-and-work setup for anyone ready to turn their work-from-home dream into reality. Recent updates throughout the home mean you can move in with confidence. A newer furnace and air conditioner keep the climate comfortable year-round, while the water heater and water softener handle the essentials behind the scenes. The washer and dryer are included, saving you the hassle and expense of purchasing new laundry equipment. These thoughtful upgrades add real value and reduce the worry of unexpected maintenance costs right out of the gate. Outside, the property continues to impress. A solid concrete driveway leads to a spacious three-car garage — more than enough room for vehicles, workshop space, storage, or whatever your heart desires. The private in-town lot offers generous outdoor space with a peaceful atmosphere that belies its incredibly convenient location. Speaking of location, Central Park sits just steps away, providing green space and fresh air practically at your doorstep. North Branch Area Public Schools are nearby for families with children, and daily errands are a breeze with grocery shopping and public transit options all within a short distance. You get the tranquility of a private setting with every modern convenience right around the corner. This property is being sold as-is with cash or conventional financing accepted. Buyers with vision will immediately recognize the renovation potential waiting to be unlocked here. Whether you see a polished family home, a thriving home-based business, or a smart investment property, the possibilities are as wide open as your imagination. Do not let this unique opportunity slip away — schedule your showing today and see the potential for yourself.
Getting Around
 Somewhat Walkable
 Very Limited Transit
 Very Bikeable
Schools
Construction
Condition
- Year built: 1967
Materials
- Construction materials: Block,Frame
Type & Style
- Home type: SingleFamily
- Property subType: Single Family
Interior
Appliances
- Appliances included: Dishwasher,Dryer,Gas Water Heater,Microwave,Range,Refrigerator,Washer,Water Softener Owned
- Laundry features: Gas Dryer Hookup,Lower Level,Laundry Room,Washer Hookup
Basement
- Has basement: Yes
- Basement: Block,Finished,Single Tenant Access,Storage Space,Walk-Out Access
Bedroom
- Level: Main
- Area: 121
- Dimensions: 11x11
Bedroom2
- Level: Main
- Area: 110
- Dimensions: 10x11
Bedroom3
- Level: Main
- Area: 110
- Dimensions: 11x10
Bedroom4
- Level: Lower
- Area: 100
- Dimensions: 10x10
Bedrooms & Bathrooms
- Bedrooms: 4
- Bathrooms: 2
- Full bathrooms: 2
Bonus Room
- Level: Lower
- Area: 240
- Dimensions: 12x20
Dining Room
- Level: Main
- Area: 121
- Dimensions: 11x11
Family Room
- Level: Lower
- Area: 170
- Dimensions: 10x17
Features
- Finished area below ground: 704
- Finished area above ground: 1,116
Heating & Cooling
- Heating features: Forced Air
- Cooling features: Ductless Mini-Split
Interior Area
- Total structure area: 2,232
- Total interior livable area: 2,232 sqft
Kitchen
- Level: Main
- Area: 99
- Dimensions: 11x9
Kitchen2Nd
- Level: Lower
- Area: 144
- Dimensions: 12x12
Living Room
- Level: Main
- Area: 220
- Dimensions: 11x20
Property
Accessibility
- Accessibility features: None
Details
- Parcel number: 160039400
- Zoning description: Business/Commercial,Residential-Single Family
- Foundation area: 1116
Features
- Levels: One
- Stories: 1
- Pool features: None
- Fencing: None
Lot
- Lot size: 0.26 Acres
- Features: Irregular Lot
- Lot size dimensions: 75 x 150
Parking
- Total spaces: 3
- Parking features: Detached Garage,Storage
- Has garage: Yes
- Attached garage spaces: 3
- Covered spaces: 3
Climate Risk is Financial Risk
Every home has a financial story beyond the listing price. Below, you’ll see the climate risks that could affect this property — and in Bills & Affordability, how those risks may influence repairs, insurance, utilities, and long-term value.
Biggest Threats for This Home
- Cold Wave

- Hail

- Lightning

- Strong Wind

- Tornado

- Winter Weather

- Inland Flooding

How This Home’s Risks Compare
FEMA Declared Disasters in Chisago County and Minnesota
Understanding the Costs
Financial advisors generally recommend spending no more than 30% of your gross household income on housing costs. In practice, many households stretch to 35% or beyond — especially in high-cost markets.
Estimated Costs Today
| Monthly | Annual | |
|---|---|---|
| Mortgage | $1,465 | $17,580 |
| Home Insurance * | $184 | $2,208 |
| Property Taxes | $272 | $3,264 |
| Electricity | $188 | $2,259 |
| Total | $2,109 | $25,308 |
Income You'd Need if You Spent...
Minnesota FAIR Plan Programs

How Costs Could Change Over Time
Climate risk is quickly impacting all of the major home ownership costs. Adjust the growth rates and percentage of income spent on housing below to see how your housing costs could change over the next 10 years — and what income you'd need to keep up.
Comparing Against the Market
Price Per Sq Ft
vs Other Active Listings
Avg $/sqft
vs Homes Sold Last Month
Median $/sqft
Current Market Trends
Median Price Per Square Foot
The median price per square foot of homes sold in this area each month. Compare this to this listing's price per square foot to gauge whether the home is priced in line with recent sales.
Historicals for This Listing
Zestimate History ($/sqft)
No zestimate history available
Price History
| Date | Event | Price |
|---|---|---|
| 2026-04-16 | Listed for sale | $295,000 |
| 2021-04-30 | Sold | $244,000 |
| 2021-04-20 | Pending sale | $239,900 |
| 2021-03-12 | Listed for sale | $239,900 |
| 2019-10-25 | Sold | $215,000 |
| 2019-09-09 | Pending sale | $215,000 |
| 2019-08-09 | Listed for sale | $215,000 |
| 2003-08-05 | Sold | $170,000 |
| 2000-12-21 | Sold | $127,500 |
For Sale by Agent
 View on Zillow