


1342 N 4th St, Abilene, TX, 79601
About This Home
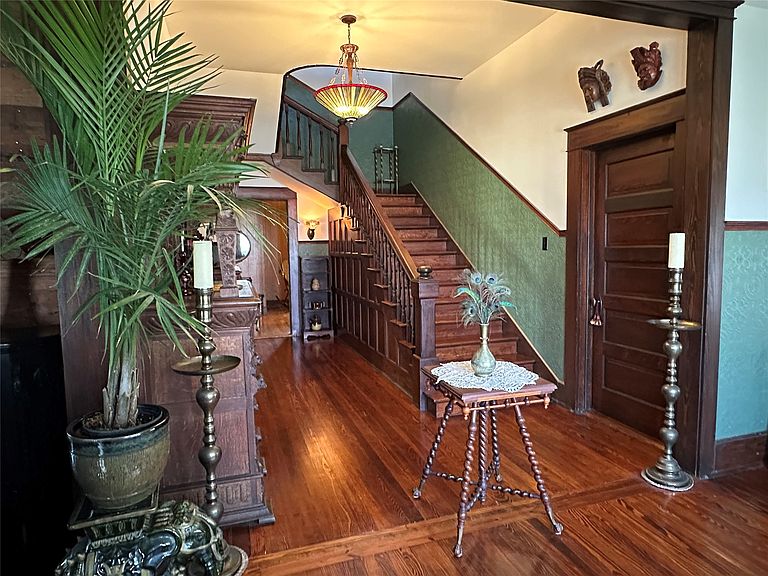
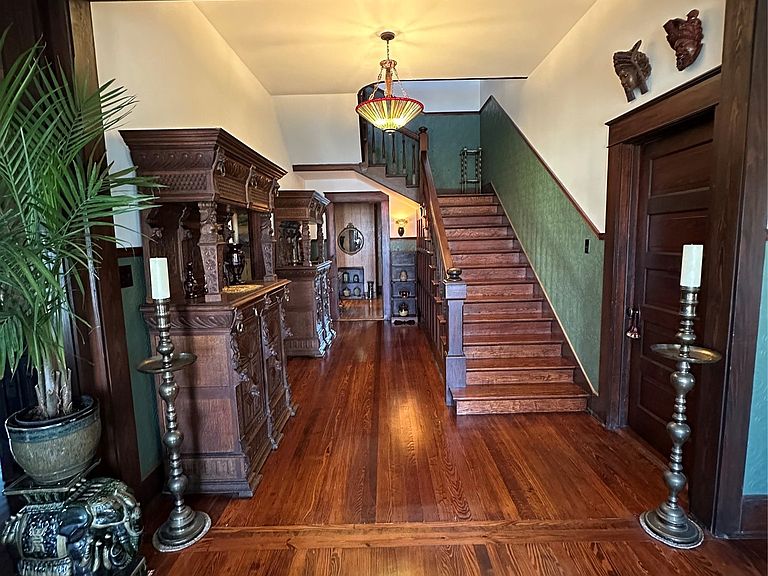
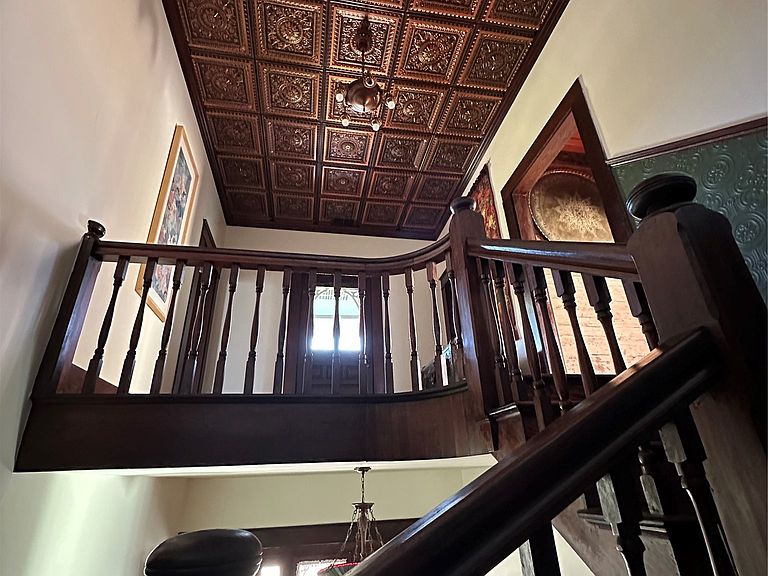
Built in 1914, and first occupied by the distinguished Wooten family, this home offers approximately 4,400 sq ft of living space. Original fir wood floors and walls, soaring 10-foot-plus ceilings, and an impressive 49 original windows flood the interior with natural light. Six exterior entrances provide exceptional access to the garden and outdoor living spaces creating a home that feels both grand and inviting.Two stunning pocket doors access the fabulous dining room to allow guests privacy while dining.The beautiful period light fixtures and Anaglypta embossed wallpaper preserve the home’s early twentieth-century character. Additional pocket doors lead to a versatile flex room with built-in shelving, perfect as a library, home office, music room, or additional living area. An office with its own private exterior entrance offers flexibility for today’s work-from-home lifestyle.The spacious kitchen remains true to its historic roots, featuring original floor-to-ceiling cabinetry, a built-in china hutch and the charming original swinging door connecting the kitchen and dining room. A classic 1950s Frigidaire stove stands as a nostalgic centerpiece, while the beautiful oak sideboard and substantial oak island, both included with the home. Adjacent to the kitchen is a light-filled workroom and mudroom with durable concrete flooring and walls of windows creating the perfect space for gardening. A separate laundry room enhances convenience while respecting the home’s historic floor plan.The residence offers exceptional storage, including 11 closets, a rarity in homes of this period.The downstairs primary bath has been thoughtfully renovated with luxurious finishes.Upstairs, three oversized bedrooms feature 10-foot ceilings, abundant natural light, and spacious walk-in closets. The upstairs primary suite includes an impressive walk-in closet with exceptional storage. Two full bathrooms serve the second floor, while a third full bath is located downstairs.
Getting Around
 Somewhat Walkable
 Very Limited Transit
 Somewhat Bikeable
Schools
Construction
Condition
- Year built: 1914
Materials
- Foundation: Pillar/Post/Pier
- Roof: Composition
- Construction materials: Wood Siding
Type & Style
- Home type: SingleFamily
- Architectural style: Craftsman,Historic/Antique
- Property subType: Single Family Residence
Interior
Appliances
- Appliances included: Built-In Refrigerator
- Laundry features: Washer Hookup,Dryer Hookup,Laundry in Utility Room
Bedroom
- Level: First
- Dimensions: 14 x 13
Bedroom
- Level: Second
- Dimensions: 15 x 15
Bedroom
- Features: Cedar Closet(s)
- Level: Second
- Dimensions: 13 x 13
Bedrooms & Bathrooms
- Bedrooms: 5
- Bathrooms: 3
- Full bathrooms: 3
Dining Room
- Features: Built-in Features
- Level: First
- Dimensions: 19 x 14
Family Room
- Level: First
- Dimensions: 18 x 17
Features
- Built-in Features,Cedar Closet(s),Chandelier,Cathedral Ceiling(s),Decorative/Designer Lighting Fixtures,Eat-in Kitchen,Granite Counters,High Speed Internet,In-Law Floorplan,Kitchen Island,Multiple Master Suites,Pantry,Paneling/Wainscoting,Cable TV,Natural Woodwork,Walk-In Closet(s)
- Window features: Bay Window(s),Shutters,Window Coverings
- Flooring: Carpet,Concrete,Ceramic Tile,Tile,Wood
Game Room
- Level: First
- Dimensions: 14 x 12
Heating & Cooling
- Heating features: Central
- Cooling features: Central Air
Interior Area
- Total interior livable area: 4,364 sqft
Laundry
- Level: First
- Dimensions: 6 x 5
Library
- Features: Built-in Features
- Level: First
- Dimensions: 16 x 12
Living Room
- Level: First
- Dimensions: 18 x 16
Master Bedroom
- Level: First
- Dimensions: 18 x 17
Office
- Level: First
- Dimensions: 13 x 11
Sunroom
- Level: First
- Dimensions: 20 x 12
Workshop
- Level: First
- Dimensions: 12 x 9
Property
Details
- Parcel number: 28109
Features
- Levels: Two
- Stories: 2
- Pool features: None
- Patio & porch: Rear Porch,Covered,Front Porch
- Exterior features: Fire Pit,Garden,Outdoor Living Area,Private Yard
- Fencing: Fenced
Lot
- Lot size: 0.37 Acres
- Features: Back Yard,Interior Lot,Lawn,Landscaped,Level,Many Trees
Parking
- Total spaces: 2
- Parking features: Additional Parking,Covered,Drive Through,Driveway,Guest,Gated,Off Street
- Covered spaces: 2
- Carport: Yes
- Carport spaces: 2
Climate Risk is Financial Risk
Every home has a financial story beyond the listing price. Below, you’ll see the climate risks that could affect this property — and in Bills & Affordability, how those risks may influence repairs, insurance, utilities, and long-term value.
Biggest Threats for This Home
- Hail

- Strong Wind

- Winter Weather

How This Home’s Risks Compare
FEMA Declared Disasters Across Texas Counties
Understanding the Costs
Financial advisors generally recommend spending no more than 30% of your gross household income on housing costs. In practice, many households stretch to 35% or beyond — especially in high-cost markets.
Estimated Costs Today
| Monthly | Annual | |
|---|---|---|
| Mortgage | $2,856 | $34,272 |
| Home Insurance * | $583 | $6,996 |
| Property Taxes | $281 | $3,372 |
| Electricity | $479 | $5,750 |
| Total | $4,199 | $50,388 |
Income You'd Need if You Spent...
Texas FAIR Plan Programs

How Costs Could Change Over Time
Climate risk is quickly impacting all of the major home ownership costs. Adjust the growth rates and percentage of income spent on housing below to see how your housing costs could change over the next 10 years — and what income you'd need to keep up.
Comparing Against the Market
Price Per Sq Ft
vs Other Active Listings
Avg $/sqft
vs Homes Sold Last Month
Median $/sqft
Current Market Trends
Median Price Per Square Foot
The median price per square foot of homes sold in this area each month. Compare this to this listing's price per square foot to gauge whether the home is priced in line with recent sales.
Historicals for This Listing
Zestimate History ($/sqft)
Price History
| Date | Event | Price |
|---|---|---|
| 2026-07-29 | Listed for sale | $565,000 |
For Sale by Agent
 View on Zillow