


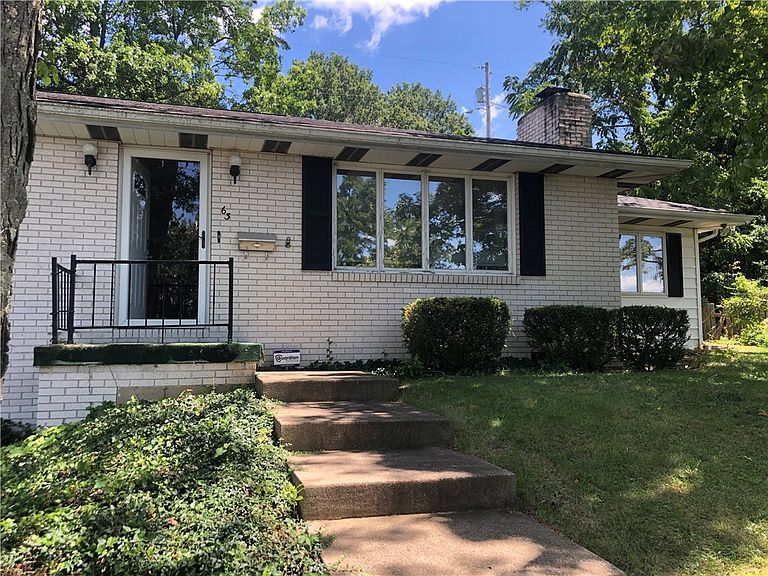


63 Roosevelt Dr, Uniontown, PA, 15401
About This Home
Nice Brick Ranch home with addition and full basement in Hopwood! Close to town for shopping, dining, work and medical, and near the bypass for travels up the mountain or to Morgantown for work or play! Enter the front door into the living room and you will find it is a great size, 23x12, and is open to the dining room and family room, has a gas fireplace and built in shelving and storage cupboards. The kitchen features hardwood floors, soft touch close drawers, 2 yr old stainless-steel refrigerator, had been recently updated with appliance package included! It's open to the dining room which will fit your largest table, and the family room can double as an office or additional bedroom space if needed. There is a large primary bedroom with a full-size closet and a 9x8 walk in closet, a master bathroom with cabinets and drawers and a walk-in shower. The second bedroom is large and 23ft long and used to be 2 bedrooms so if your family needs 3 or a separate office it is optional here! The main floor offers a second full bath with tub/shower combo and there is a third full bath with walk in shower in the lower level, along with large 24x13 storage room which is tall enough to finish into a family room or game room/den, a laundry room with storage space, washer and dryer included, and 9x8 all-weather closet. Note the steel beam center construction in this home, and the basement has been professionally waterproofed. The roof is 4 years. Cement entrance driveway and a nice size garage, mature landscaping and featuring a private back yard setting with steps that walk up to the next street for additional parking which the owners used regularly. Security Alarm. North Union Twp, Laurel Highland School District.
Getting Around
 Car-Dependent
 Very Limited Transit
 Somewhat Bikeable
Schools
Construction
Condition
- Property condition: Resale
- Year built: 1973
Materials
- Roof: Asphalt
- Construction materials: Brick
Type & Style
- Home type: SingleFamily
- Architectural style: Raised Ranch
- Property subType: Single Family Residence
Interior
Appliances
- Appliances included: Some Electric Appliances,Dryer,Dishwasher,Refrigerator,Stove,Washer
Basement
- Has basement: Yes
- Basement: Full,Walk-Out Access
Bedroom2
- Level: Main
- Dimensions: 23x8
Bedrooms & Bathrooms
- Bedrooms: 2
- Bathrooms: 3
- Full bathrooms: 3
Bonus Room
- Level: Main
- Dimensions: 9x8
Bonus Room
- Level: Main
- Dimensions: 12x8
Bonus Room
- Level: Lower
- Dimensions: 24x13
Bonus Room
- Level: Lower
- Dimensions: 9x6
Dining Room
- Level: Main
- Dimensions: 12x10
Family Room
- Level: Main
- Dimensions: 16x13
Features
- Window Treatments
- Window features: Multi Pane,Screens,Window Treatments
- Flooring: Hardwood,Vinyl,Carpet
- Number of fireplaces: 1
- Fireplace features: Gas
- Fireplace: Yes
Heating & Cooling
- Heating features: Forced Air,Gas
- Cooling features: Central Air
Interior Area
- Total structure area: 1,486
- Total interior livable area: 1,486 sqft
Kitchen
- Level: Main
- Dimensions: 13x12
Laundry
- Level: Lower
- Dimensions: 13x9
Living Room
- Level: Main
- Dimensions: 23x12
Master Bedroom
- Level: Main
- Dimensions: 15x12
Property
Details
- Parcel number: 25430139
Lot
- Lot size: 8,712 sqft
- Lot size dimensions: 102 x 117 x 99 x 111
Parking
- Total spaces: 2
- Parking features: Built In,Garage Door Opener
- Has garage: Yes
Climate Risk is Financial Risk
Every home has a financial story beyond the listing price. Below, you’ll see the climate risks that could affect this property — and in Bills & Affordability, how those risks may influence repairs, insurance, utilities, and long-term value.
Biggest Threats for This Home
- Lightning

- Strong Wind

How This Home’s Risks Compare
FEMA Declared Disasters Across Pennsylvania Counties
Understanding the Costs
Financial advisors generally recommend spending no more than 30% of your gross household income on housing costs. In practice, many households stretch to 35% or beyond — especially in high-cost markets.
Estimated Costs Today
| Monthly | Annual | |
|---|---|---|
| Mortgage | $1,111 | $13,332 |
| Home Insurance * | $122 | $1,464 |
| Property Taxes | $197 | $2,364 |
| Electricity | $224 | $2,692 |
| Total | $1,654 | $19,848 |
Income You'd Need if You Spent...
Pennsylvania FAIR Plan Programs
Insurance Placement Facility of Pennsylvania/FAIR Plan
 Wildfire
 HailWind
How Costs Could Change Over Time
Climate risk is quickly impacting all of the major home ownership costs. Adjust the growth rates and percentage of income spent on housing below to see how your housing costs could change over the next 10 years — and what income you'd need to keep up.
Comparing Against the Market
Price Per Sq Ft
vs Other Active Listings
Avg $/sqft
vs Homes Sold Last Month
Median $/sqft
Current Market Trends
Median Price Per Square Foot
The median price per square foot of homes sold in this area each month. Compare this to this listing's price per square foot to gauge whether the home is priced in line with recent sales.
Historicals for This Listing
Zestimate History ($/sqft)
Price History
| Date | Event | Price |
|---|---|---|
| 2026-07-30 | Listed for sale | $219,900 |
For Sale by Agent
 View on Zillow