

727 Key Ln, Abilene, TX, 79602
About This Home
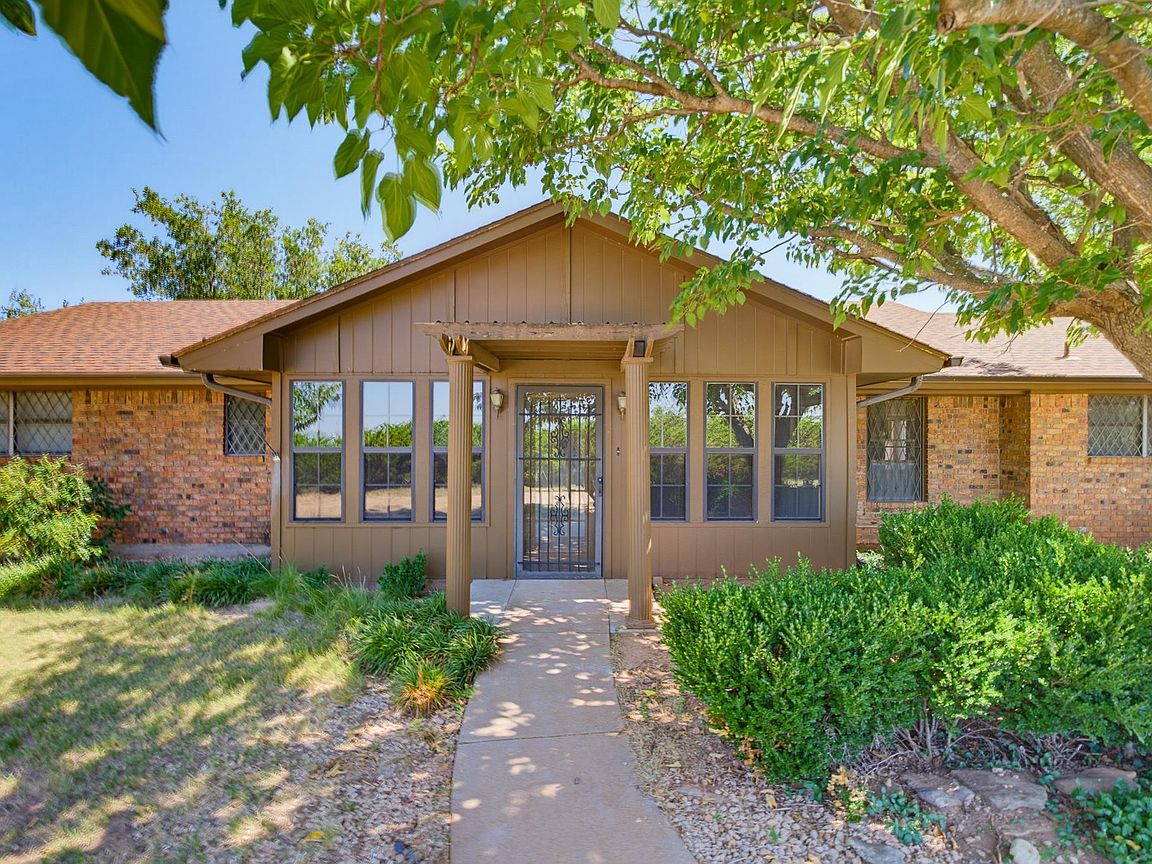
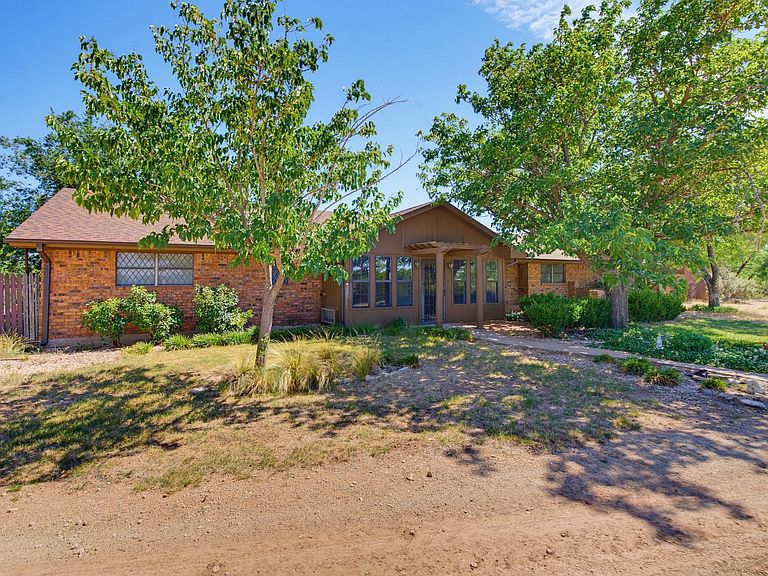
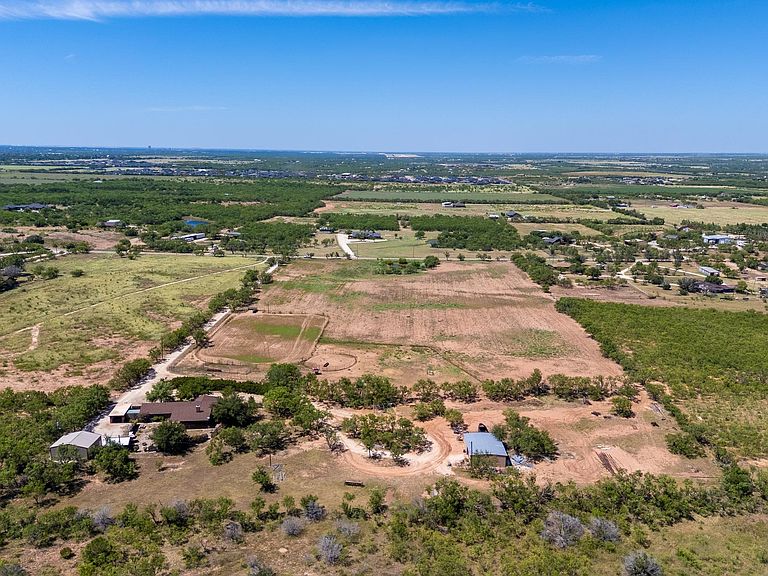
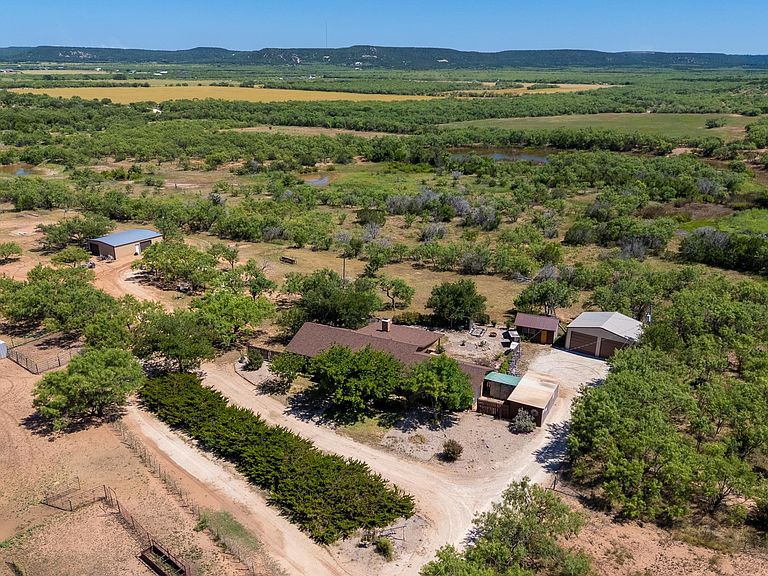
Looking for land, privacy, and a home with true Texas character that also has room for all your animals, equipment and toys? This Ranch Style home offers a great layout and timeless architectural elements with character you don't find in new homes anymore with Ag Exemption to help on Taxes. The home is set back over 320 yards from the road, giving a nice long driveway for privacy. Outbuildings include and old farm shed for crafting or workshop, a brand new 30x25x11 detached garage, and a newer 42x30x8 spray foam insulated shop. When you walk inside, the spacious living room welcomes you with dramatic vaulted ceilings, original wood paneling, and a handsome brick fireplace that centers the room with Retro Chic warmth. The interior retains its original 1970s nostalgic finishes, while some major updates have been complete, such Class 4 Roof in 2024 with gutters, 3.5 ton HVAC in 2023, and foundation repaired in 2024. The primary bedroom includes Plantation Shutters, a walk in closet and an ensuite that retro design enthusiasts will love. The other two guest bedrooms include spacious walk in closets as well. The guest bathroom is full of cabinet and counter space so everyone has their own space for storage. There is a front sunroom for morning coffee, or if you prefer evening drinks, and, or entertaining, the back covered patio is an oasis with great views. The front cleared pasture is fenced separately from the house and driveway. The house is surrounded by mature Oak Trees, giving plenty of shade and bird watching. Outside, the land extends its arms to equestrians and hobby farmers alike. The expansive acreage invites exploration, be it horseback rides, ATVs, or leisurely walks amidst the wildflowers. Experience the freedom of wide-open spaces while being conveniently located within a short drive to Abilene’s amenities and services. No known restrictions.
Getting Around
 Car-Dependent
 Very Limited Transit
 Somewhat Bikeable
Schools
Construction
Condition
- Property condition: Resale
- Year built: 1977
Materials
- Foundation: Slab
- Roof: Composition
- Construction materials: Brick
Type & Style
- Home type: SingleFamily
- Architectural style: Ranch,Detached
- Property subType: Single Family Residence
Interior
Appliances
- Appliances included: Dishwasher,Electric Cooktop,Electric Oven,Microwave,Refrigerator
- Laundry features: Laundry in Utility Room
Bedrooms & Bathrooms
- Bedrooms: 3
- Bathrooms: 2
- Full bathrooms: 2
Features
- High Speed Internet,Paneling/Wainscoting,Natural Woodwork,Walk-In Closet(s)
- Flooring: Carpet,Ceramic Tile,Linoleum
- Number of fireplaces: 1
- Fireplace features: Blower Fan,Masonry,Wood Burning
- Fireplace: Yes
Heating & Cooling
- Heating features: Central,Electric
- Cooling features: Central Air,Electric
Interior Area
- Total interior livable area: 2,517 sqft
Living Room
- Features: Fireplace
- Level: First
- Dimensions: 0 x 0
Master Bedroom
- Features: En Suite Bathroom
- Level: First
- Dimensions: 0 x 0
Property
Details
- Parcel number: 58508
- Attached to another structure: Yes
- Exclusions: Arena and panels associated with arena,Roping chute,stripping chute,goat and cattle panels,round pen,dog kennel,and farm equipment
Features
- Levels: One
- Stories: 1
- Pool features: None
- Patio & porch: Covered,Patio
- Exterior features: Rain Gutters
- Fencing: Cross Fenced,Fenced,Gate,Wire
Lot
- Lot size: 14.53 Acres
- Features: Acreage,Agricultural,Back Yard,Lawn,Pasture,Pond on Lot
Parking
- Total spaces: 3
- Parking features: Detached Carport,Garage,Gravel
- Has garage: Yes
- Attached garage spaces: 2
- Covered spaces: 3
- Carport: Yes
- Carport spaces: 1
Climate Risk is Financial Risk
Every home has a financial story beyond the listing price. Below, you’ll see the climate risks that could affect this property — and in Bills & Affordability, how those risks may influence repairs, insurance, utilities, and long-term value.
Biggest Threats for This Home
- Hail

- Lightning

- Wildfire

- Winter Weather

- Drought

- Heat Wave

- Inland Flooding

- Strong Wind

- Tornado

How This Home’s Risks Compare
FEMA Declared Disasters Across Texas Counties
Understanding the Costs
Financial advisors generally recommend spending no more than 30% of your gross household income on housing costs. In practice, many households stretch to 35% or beyond — especially in high-cost markets.
Estimated Costs Today
| Monthly | Annual | |
|---|---|---|
| Mortgage | $2,722 | $32,664 |
| Home Insurance * | $574 | $6,888 |
| Property Taxes | $267 | $3,204 |
| Electricity | $276 | $3,316 |
| Total | $3,839 | $46,068 |
Income You'd Need if You Spent...
Texas FAIR Plan Programs
How Costs Could Change Over Time
Climate risk is quickly impacting all of the major home ownership costs. Adjust the growth rates and percentage of income spent on housing below to see how your housing costs could change over the next 10 years — and what income you'd need to keep up.
Comparing Against the Market
Price Per Sq Ft
vs Other Active Listings
Avg $/sqft
vs Homes Sold Last Month
Median $/sqft
Current Market Trends
Median Price Per Square Foot
The median price per square foot of homes sold in this area each month. Compare this to this listing's price per square foot to gauge whether the home is priced in line with recent sales.
Historicals for This Listing
Zestimate History ($/sqft)
Price History
| Date | Event | Price |
|---|---|---|
| 2026-07-29 | Listed for sale | $538,500 |
For Sale by Agent
 View on Zillow