



15 Kensington Cir, Uniontown, PA, 15401
About This Home
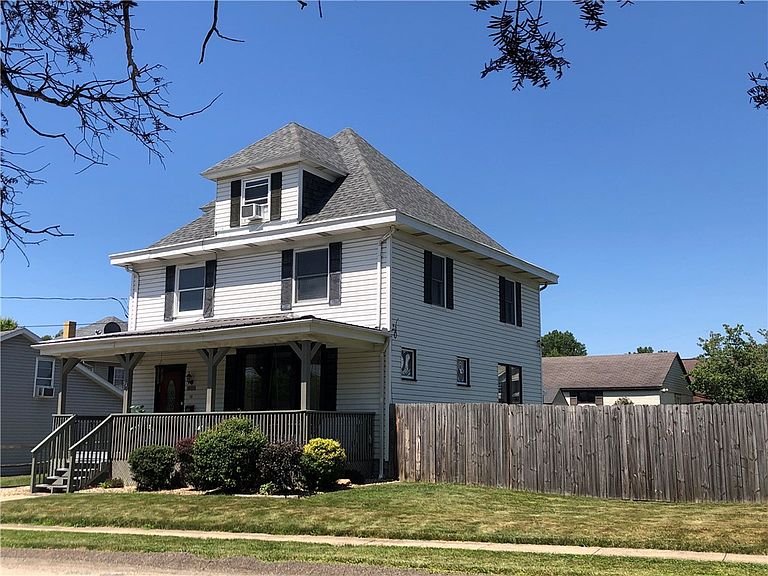
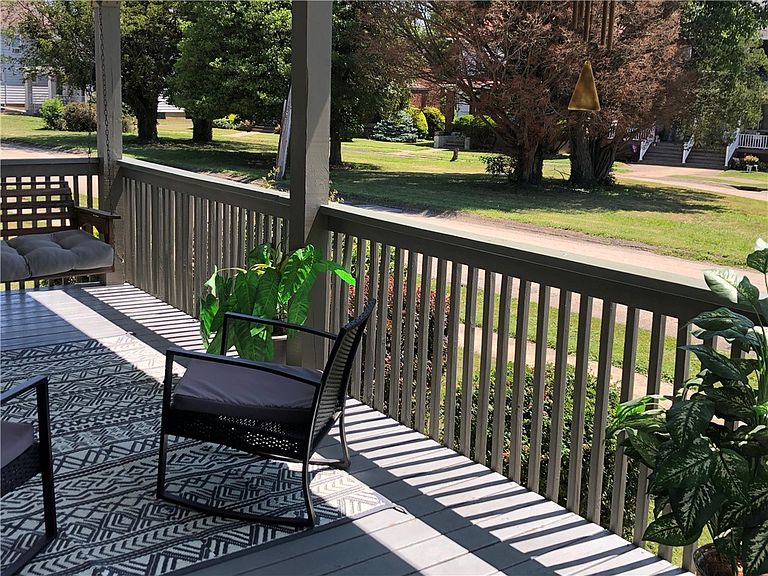
Gorgeous 3 Story in the heart of Uniontown's Historical Neighborhood on Kensington Circle! Lovely area of town perfect for sitting on your large covered front porch or walking around, located minutes to town for convenience to shopping, schools and doctors. Featuring a large lot, one of the largest in the area. Out back the wood deck can fit all of your guests and gives access to the level yard which is privacy fenced. Inside every floor of this 2600 sq ft home is finished and meticulously maintained, just move right in! The Hardwood floored entry and 29x14 living room greet you, high ceilings, built in shelving and an electric fireplace insert which will keep you cozy! Hardwood floors continue in the dining room which can accommodate any size table, and you will love spending time in the 18x16 eat in kitchen with stainless steel appliance package, double sided pantry cupboards, plenty of solid wood cabinets and a cute coffee/party shelf near the back door which leads to a large screened in 3 season room, you will enjoy the extra living area this room brings! Upstairs you will find 3 nice bedrooms and a full bath with long vanity counter, makeup area, double sided linen closet, and tub/shower combo. The 3rd floor is finished with a large bedroom, it has closets and built in seating, an updated half bath, and several doors lead you to walk in storage! The lower level is finished with a family room that has a storage closet, a large bedroom with closet, lovely full bath with walk in shower, laundry room, and work room with waterproofed interior and sump pump. Near RT 51 for easy commute, near the 119 bypass, 25 minutes to Morgantown and RT 43 turnpike pickup to Pgh California PA and WV! Roof in 2019, Central AC 2023! Windows are updated, 2 car detached garage, 2 storage sheds, corner lot.
Getting Around
 Very Walkable
 Very Limited Transit
 Somewhat Bikeable
Schools
Construction
Condition
- Property condition: Resale
- Year built: 1920
Materials
- Roof: Asphalt
- Construction materials: Vinyl Siding
Type & Style
- Home type: SingleFamily
- Architectural style: Three Story
- Property subType: Single Family Residence
Interior
Appliances
- Appliances included: Some Gas Appliances,Dryer,Dishwasher,Disposal,Microwave,Refrigerator,Stove,Washer
Basement
- Has basement: Yes
- Basement: Finished,Interior Entry
Bedroom2
- Level: Upper
- Dimensions: 14x10
Bedroom3
- Level: Upper
- Dimensions: 15x12
Bedroom4
- Level: Upper
- Dimensions: 19x15
Bedroom5
- Level: Lower
- Dimensions: 20x12
Bedrooms & Bathrooms
- Bedrooms: 5
- Bathrooms: 3
- Full bathrooms: 2
- 1/2 bathrooms: 1
Bonus Room
- Level: Upper
- Dimensions: 13x8
Bonus Room
- Level: Upper
- Dimensions: 5x4
Bonus Room
- Level: Lower
- Dimensions: 9x8
Bonus Room
- Level: Lower
- Dimensions: 15x6
Dining Room
- Level: Main
- Dimensions: 14x14
Family Room
- Level: Lower
- Dimensions: 17x12
Features
- Pantry,Window Treatments
- Window features: Multi Pane,Screens,Window Treatments
- Flooring: Ceramic Tile,Hardwood,Carpet
- Number of fireplaces: 1
- Fireplace: Yes
Heating & Cooling
- Heating features: Forced Air,Gas
- Cooling features: Central Air,Wall/Window Unit(s)
Interior Area
- Total structure area: 2,600
- Total interior livable area: 2,600 sqft
Kitchen
- Level: Main
- Dimensions: 18x16
Laundry
- Level: Lower
- Dimensions: 18x8
Living Room
- Level: Main
- Dimensions: 29x14
Master Bedroom
- Level: Upper
- Dimensions: 15x14
Property
Details
- Parcel number: 38060349
Features
- Levels: Three Or More
- Stories: 3
Lot
- Lot size: 9,583 sqft
- Lot size dimensions: 84 x 125 x 105 x 116
Parking
- Total spaces: 2
- Parking features: Detached,Garage,Garage Door Opener
- Has garage: Yes
Climate Risk is Financial Risk
Every home has a financial story beyond the listing price. Below, you’ll see the climate risks that could affect this property — and in Bills & Affordability, how those risks may influence repairs, insurance, utilities, and long-term value.
Biggest Threats for This Home
- Inland Flooding

- Hail

- Lightning

- Strong Wind

- Winter Weather

How This Home’s Risks Compare
FEMA Declared Disasters Across Pennsylvania Counties
Understanding the Costs
Financial advisors generally recommend spending no more than 30% of your gross household income on housing costs. In practice, many households stretch to 35% or beyond — especially in high-cost markets.
Estimated Costs Today
| Monthly | Annual | |
|---|---|---|
| Mortgage | $1,415 | $16,980 |
| Home Insurance * | $156 | $1,872 |
| Property Taxes | $251 | $3,012 |
| Electricity | $285 | $3,423 |
| Total | $2,107 | $25,284 |
Income You'd Need if You Spent...
Pennsylvania FAIR Plan Programs
Insurance Placement Facility of Pennsylvania/FAIR Plan
 WildfireHailWind
How Costs Could Change Over Time
Climate risk is quickly impacting all of the major home ownership costs. Adjust the growth rates and percentage of income spent on housing below to see how your housing costs could change over the next 10 years — and what income you'd need to keep up.
Comparing Against the Market
Price Per Sq Ft
vs Other Active Listings
Avg $/sqft
vs Homes Sold Last Month
Median $/sqft
Current Market Trends
Median Price Per Square Foot
The median price per square foot of homes sold in this area each month. Compare this to this listing's price per square foot to gauge whether the home is priced in line with recent sales.
Historicals for This Listing
Zestimate History ($/sqft)
Price History
| Date | Event | Price |
|---|---|---|
| 2026-07-28 | Listed for sale | $279,900 |
For Sale by Agent
 View on Zillow