


28542 S Walleye Ln, Wilmington, IL, 60481
About This Home
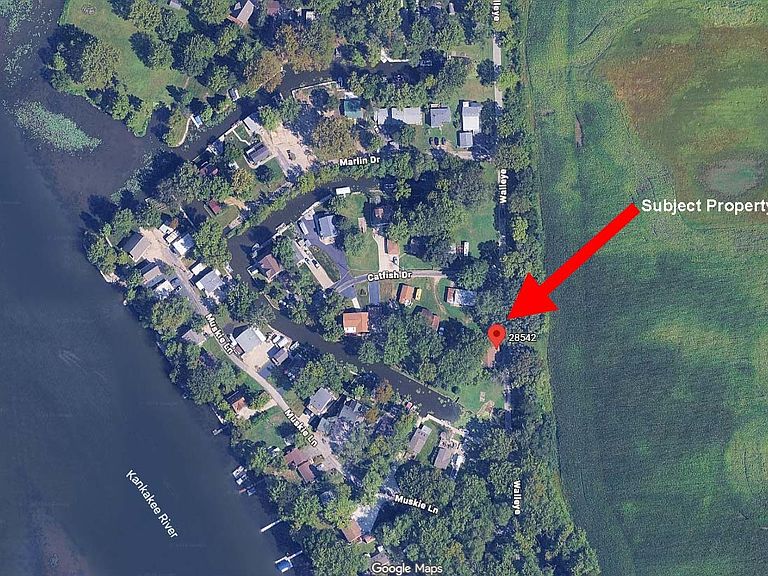
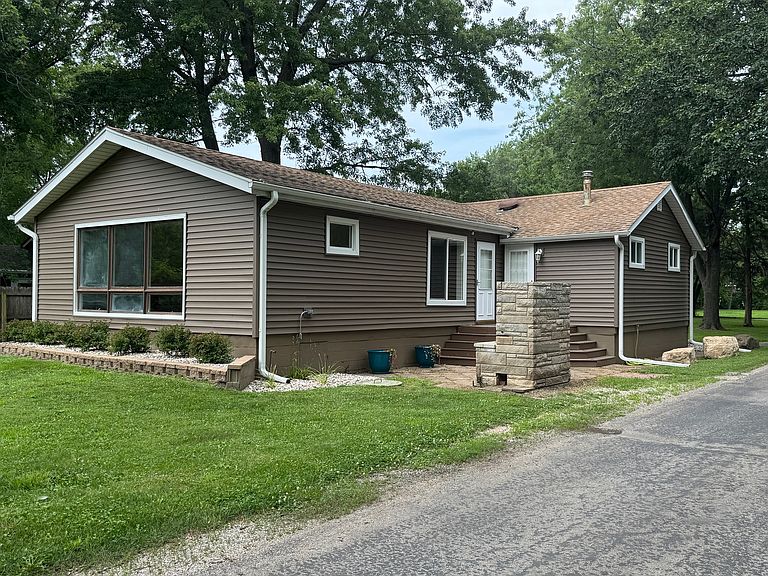
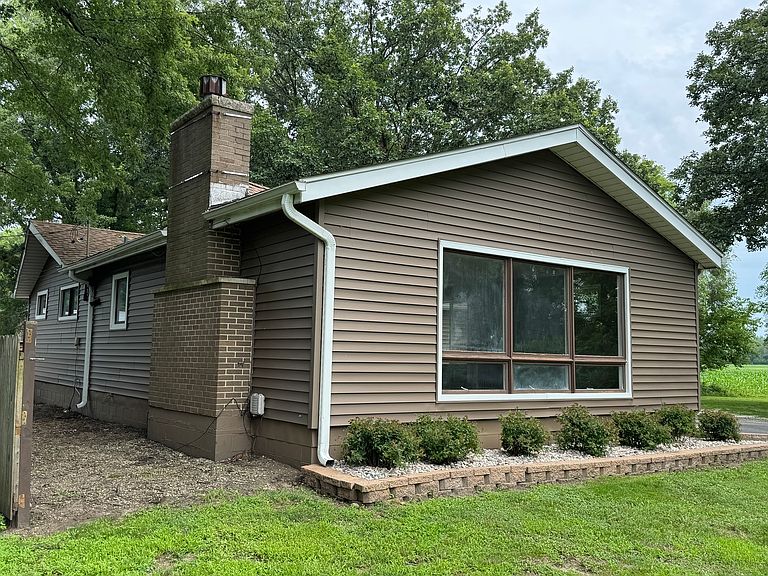
A RARE KANKAKEE RIVER OFFERING! Tucked away in the well-known Phelan Acres river community, this one-of-a-kind waterfront property delivers a combination that is increasingly difficult to find: direct channel access to the Kankakee River, a private boat ramp, an impressive four-car detached garage and workshop, and more than half an acre surrounded by nature. Ideally positioned near the end of a quiet, dead-end street, the property enjoys the best of both worlds. On one side, the channel connects you to miles of boating, fishing, kayaking, and river recreation. On the other, a tree-lined cornfield creates a peaceful country backdrop where deer, pheasants, and other wildlife are frequent visitors. The established Phelan Acres neighborhood completes the setting, providing the feeling of a private retreat without being completely removed from the community. Whether you envision launching your boat from your own property, fishing just steps from your door, spending quiet evenings around a fire, or simply enjoying the scenery, this location offers a lifestyle few properties can match. The move-in-ready two-bedroom, one-bath cottage has been extensively updated while retaining its warm, inviting character. A spacious living room is centered around a beautiful brick fireplace-the perfect gathering place after a day on the river. The completely remodeled bathroom features an oversized tiled walk-in shower, quartz vanity, and modern fixtures. In the kitchen, timeless solid-wood cabinetry is complemented by beautiful new granite countertops, providing abundant storage and workspace. New luxury vinyl plank flooring flows throughout the home, while both bedrooms offer generously sized closets. A convenient laundry room with its own exterior entrance adds everyday functionality. Nearly every major infrastructure improvement has already been completed, including an entirely new plumbing system, new plumbing fixtures, new water heater, new pressure tank, new electrical service panel in the home, and new electrical panel and wiring in the detached garage. The property also features a private deep well with excellent water quality, a private septic system, and a newer natural-gas furnace, central air-conditioning system, and roof. All the heavy lifting has been done-simply move in and begin enjoying the property. Another exceptional feature is the approximately 1,250-square-foot detached four-car garage and workshop. With room for boats, trailers, classic cars, ATVs, motorcycles, recreational equipment, woodworking, hobbies, or an expansive workshop, this building is an incredible asset rarely found with a river property. Its brand-new electrical service adds even more versatility for projects, equipment, and year-round use. The spacious 0.52-acre corner lot provides abundant room for parking, entertaining, outdoor recreation, and storing the toys that make river living so enjoyable. Perfect as a full-time residence, weekend escape, sportsman's retreat, or recreational getaway, this is much more than a remodeled home-it is an opportunity to own a truly distinctive piece of the Kankakee River lifestyle. Properties offering this combination of private river access, a personal boat ramp, natural surroundings, substantial land, and an oversized garage are few and far between. Move in and start enjoying summer on the river!
Getting Around
 Car-Dependent
 Very Limited Transit
 Somewhat Bikeable
Schools
Construction
Condition
- Year built: 1969
Materials
- Foundation: Block
- Roof: Asphalt
- Construction materials: Vinyl Siding
Notable Dates
- Major remodel year: 2026
Type & Style
- Home type: SingleFamily
- Architectural style: Ranch
- Property subType: Single Family Residence
Interior
Appliances
- Appliances included: Range,Microwave,Refrigerator
- Laundry features: Electric Dryer Hookup
Basement
- Has basement: Yes
- Basement: Crawl Space
Bedroom2
- Features: Flooring (Luxury Vinyl)
- Level: Main
- Area: 90
- Dimensions: 9X10
Bedrooms & Bathrooms
- Bedrooms: 2
- Bathrooms: 1
- Full bathrooms: 1
Dining Room
- Features: Flooring (Luxury Vinyl)
- Level: Main
- Area: 182
- Dimensions: 13X14
Features
- Granite Counters
- Door features: Sliding Doors
- Window features: Screens,Display Window(s),Some Wood Windows
- Number of fireplaces: 1
- Fireplace features: Gas Log,Family Room
- Fireplace: Yes
- Attic: Unfinished
Heating & Cooling
- Heating features: Natural Gas
- Cooling features: Central Air
Interior Area
- Total structure area: 0
- Total interior livable area: 1,386 sqft
Kitchen
- Features: Kitchen (Galley,Granite Counters),Flooring (Luxury Vinyl)
- Level: Main
- Area: 117
- Dimensions: 9X13
Laundry
- Features: Flooring (Luxury Vinyl)
- Level: Main
- Area: 81
- Dimensions: 9X9
Living Room
- Features: Flooring (Luxury Vinyl)
- Level: Main
- Area: 345
- Dimensions: 15X23
Master Bedroom
- Features: Flooring (Luxury Vinyl)
- Level: Main
- Area: 209
- Dimensions: 11X19
Property
Accessibility
- Accessibility features: No Disability Access
Details
- Parcel number: 0317063030011085
- Special condition: None
Features
- Stories: 1
- Patio & porch: Deck
- Exterior features: Outdoor Grill
- Has view: Yes
- View description: Water,Back of Property
- Has water view: Yes
- Water view: Water,Back of Property
- On waterfront: Yes
- Waterfront features: Waterfront
Lot
- Lot size: 0.52 Acres
- Features: Corner Lot,Irregular Lot,Landscaped,Water Rights,Wooded,Mature Trees
- Lot size dimensions: 117 X 307 X 76 X 166 X 65 X 64 X 42
Parking
- Total spaces: 4
- Parking features: Gravel,Garage,Yes,Garage Owned,Detached
- Has garage: Yes
- Attached garage spaces: 4
- Covered spaces: 4
Climate Risk is Financial Risk
Every home has a financial story beyond the listing price. Below, you’ll see the climate risks that could affect this property — and in Bills & Affordability, how those risks may influence repairs, insurance, utilities, and long-term value.
Biggest Threats for This Home
- Cold Wave

- Inland Flooding

- Tornado

How This Home’s Risks Compare
FEMA Declared Disasters Across Illinois Counties
Understanding the Costs
Financial advisors generally recommend spending no more than 30% of your gross household income on housing costs. In practice, many households stretch to 35% or beyond — especially in high-cost markets.
Estimated Costs Today
| Monthly | Annual | |
|---|---|---|
| Mortgage | $1,920 | $23,040 |
| Home Insurance * | $262 | $3,144 |
| Property Taxes | $425 | $5,100 |
| Electricity | $130 | $1,569 |
| Total | $2,737 | $32,844 |
Income You'd Need if You Spent...
Illinois FAIR Plan Programs



How Costs Could Change Over Time
Climate risk is quickly impacting all of the major home ownership costs. Adjust the growth rates and percentage of income spent on housing below to see how your housing costs could change over the next 10 years — and what income you'd need to keep up.
Comparing Against the Market
Price Per Sq Ft
vs Other Active Listings
Avg $/sqft
vs Homes Sold Last Month
Median $/sqft
Current Market Trends
Median Price Per Square Foot
The median price per square foot of homes sold in this area each month. Compare this to this listing's price per square foot to gauge whether the home is priced in line with recent sales.
Historicals for This Listing
Zestimate History ($/sqft)
Price History
| Date | Event | Price |
|---|---|---|
| 2026-03-20 | Sold | $220,000 |
 View on Zillow