


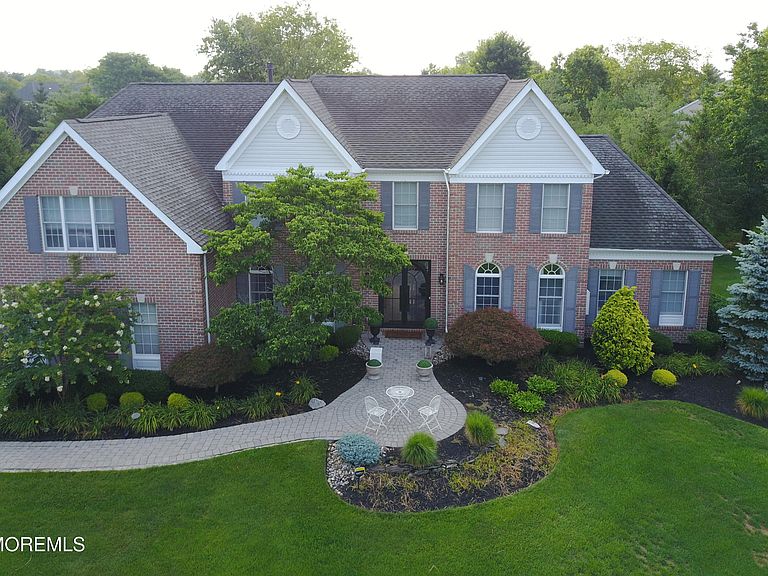

350 Peter Forman Drive, Freehold, NJ, 07728
About This Home
Owner is a licensed agent. The Lucy Lane House A European-Inspired Designer Residence Featured in VUE Magazine, this extraordinary European-inspired residence was shaped by the vision of an interior designer and completely reimagined from the ground up, where every finish, material, and architectural detail reflects an uncompromising commitment to timeless design. Set on one of the neighborhood's most coveted homesites, gracefully wrapping around the community's signature roundabout and spanning just under one acre, this remarkable estate represents a complete reimagining of luxury family living. Every room has been carefully considered, every material intentionally selected, and every architectural detail crafted to create a home that feels timeless, refined, and effortlessly livable. feet of beautifully designed living space, the residence features four bedrooms, three-and-a-half bathrooms, a dedicated home office, a custom children's playroom, and the flexibility for a fifth bedroom. At the heart of the home is a breathtaking European-inspired kitchen where custom Wood-Mode cabinetry is paired with exquisite marble imported from Italy, continuing seamlessly into the expanded butler's pantry. A handcrafted plaster range hood, oversized workstation sink, 48-inch Bertazzoni professional range, built-in Thermador appliances, Miele coffee system, and beautifully integrated storage make this kitchen equally suited for everyday living and effortless entertaining. Throughout the home, 12-inch-wide Kentwood engineered hardwood flooring, custom Farrow & Ball paint, handcrafted plaster crown moldings, plaster chair rail detailing, extensive millwork, designer lighting, and bespoke window treatments create a warm, layered aesthetic. The marble fireplace anchors the main living space, while a charming bar offers an inviting place to gather. Even the mudroom was elevated with classic black-and-white checkerboard flooring, custom shiplap, and built-in storage, proving that beauty extends into every corner of the home. Upstairs, hardwood flooring continues throughout, complemented by elegant herringbone detailing. The primary suite offers a peaceful retreat, while a private junior suite features its own full bath and walk-in closet. Two additional bedrooms share a beautifully appointed Jack-and-Jill bathroom, and another spacious bedroom features soaring ceilings that add volume, character, and architectural interest. Designed with families in mind, the custom Smart Playrooms playroom is one of the home's most memorable spaces, complete with dedicated homework and arts-and-crafts stations, custom storage, monkey bars, and an indoor rock-climbing wall, creating an inspiring environment where creativity, learning, and play come together beautifully. Beyond the walls of the home, the European inspiration continues. More than 2,000 square feet of premium Marmiro marble surrounds the heated pool, creating an elegant outdoor setting designed for entertaining as much as everyday enjoyment. Dramatic gas fire columns frame the patio, while a fully equipped outdoor kitchen with a 48-inch grill, sink, and refrigeration makes hosting effortless. The Hayward OmniLogic automated pool system, new liner, six LED pool lights, custom farm fencing, professionally planted privacy trees, and expansive entertaining spaces complete the outdoor transformation. The custom King Swings playground provides an exceptional outdoor experience for children while complementing the home's beautifully curated landscape. From the oversized iron and glass front entry door to the handcrafted plaster architectural details, marble fireplace, designer laundry room with custom cabinetry and shiplap, charming entertaining bar, and expansive basement ready to be customized into additional living space, every inch of this residence reflects an unwavering dedication to quality, craftsmanship, and enduring design. Located within the highly regarded Freehold Township School District, with attendance to Memorial Elementary School and Colts Neck High School, this is a rare opportunity to own a residence where timeless European design, extraordinary materials, and thoughtful craftsmanship come together in perfect harmony. The Lucy Lane House is more than a home. It is a fully realized design story--one that was imagined with intention, executed without compromise, and is ready for its next chapter.
Getting Around
 Car-Dependent
 Very Limited Transit
 Somewhat Bikeable
Schools
Construction
Condition
- Year built: 2001
Materials
- Construction materials: Brick
Type & Style
- Home type: SingleFamily
- Architectural style: Custom,Colonial
- Property subType: Single Family Residence
Interior
Basement
- Has basement: Yes
- Basement: Full,Unfinished
Bedroom
- Area: 138
- Dimensions: 12 x 11.5
Bedroom
- Area: 161
- Dimensions: 14 x 11.5
Bedroom
- Area: 231
- Dimensions: 16.5 x 14
Bedrooms & Bathrooms
- Bedrooms: 4
- Bathrooms: 4
- Full bathrooms: 3
- 1/2 bathrooms: 1
Dining Room
- Area: 192
- Dimensions: 16 x 12
Family Room
- Area: 378
- Dimensions: 27 x 14
Features
- Ceilings - 9Ft+ 1st Flr,Ceilings - 9Ft+ 2nd Flr,Dec Molding
- Flooring: Wood,Other
- Number of fireplaces: 1
- Fireplace: Yes
Foyer
- Area: 201.25
- Dimensions: 17.5 x 11.5
Heating & Cooling
- Heating features: Natural Gas,Forced Air,2 Zoned Heat
- Cooling features: Central Air,2 Zoned AC
Interior Area
- Total structure area: 4,045
- Total interior livable area: 4,045 sqft
Kitchen
- Area: 375
- Dimensions: 25 x 15
Laundry
- Area: 84
- Dimensions: 12 x 7
Living Room
- Area: 405
- Dimensions: 27 x 15
Office
- Area: 137.5
- Dimensions: 12.5 x 11
Other
- Area: 270
- Dimensions: 20 x 13.5
Other
- Area: 156
- Dimensions: 13 x 12
Other
- Area: 88
- Dimensions: 11 x 8
Other
- Area: 234
- Dimensions: 18 x 13
Property
Details
- Parcel number: 21001700200007
- Zoning description: Residential, Single Family
- Exclusions: Chandelier in foyer,dining room,& primary suite
Features
- Stories: 2
- Private pool: Yes
- Pool features: Heated,In Ground
- Exterior features: Swimming,Swingset,Lighting
- Fencing: Electric
- Topography of land: Level
Lot
- Lot size: 0.97 Acres
- Features: Corner Lot,Oversized
Parking
- Total spaces: 3
- Parking features: Driveway,Oversized,Workshop in Garage
- Has garage: Yes
- Attached garage spaces: 3
- Covered spaces: 3
- Has uncovered spaces: Yes
Climate Risk is Financial Risk
Every home has a financial story beyond the listing price. Below, you’ll see the climate risks that could affect this property — and in Bills & Affordability, how those risks may influence repairs, insurance, utilities, and long-term value.
Biggest Threats for This Home
- Strong Wind

- Heat Wave

- Lightning

- Winter Weather

- Cold Wave

- Hurricane

- Inland Flooding

- Ice Storm

- Wildfire

- Tsunami

How This Home’s Risks Compare
FEMA Declared Disasters Across New Jersey Counties
Understanding the Costs
Financial advisors generally recommend spending no more than 30% of your gross household income on housing costs. In practice, many households stretch to 35% or beyond — especially in high-cost markets.
Estimated Costs Today
| Monthly | Annual | |
|---|---|---|
| Mortgage | $9,607 | $115,284 |
| Home Insurance * | $605 | $7,260 |
| Property Taxes | $2,683 | $32,196 |
| Electricity | $445 | $5,350 |
| Total | $13,340 | $160,080 |
Income You'd Need if You Spent...
New Jersey FAIR Plan Programs

How Costs Could Change Over Time
Climate risk is quickly impacting all of the major home ownership costs. Adjust the growth rates and percentage of income spent on housing below to see how your housing costs could change over the next 10 years — and what income you'd need to keep up.
Comparing Against the Market
Price Per Sq Ft
vs Other Active Listings
Avg $/sqft
vs Homes Sold Last Month
Median $/sqft
Current Market Trends
Median Price Per Square Foot
The median price per square foot of homes sold in this area each month. Compare this to this listing's price per square foot to gauge whether the home is priced in line with recent sales.
Historicals for This Listing
Zestimate History ($/sqft)
No zestimate history available
Price History
| Date | Event | Price |
|---|---|---|
| 2026-08-10 | Pending sale | $1,899,999 |
| 2026-08-01 | Listed for sale | $1,899,999 |
| 2024-06-14 | Sold | $1,335,750 |
| 2024-04-15 | Pending sale | $1,224,910 |
| 2024-03-21 | Listed for sale | $1,224,910 |
| 2001-10-10 | Sold | $563,102 |
 View on Zillow