



8905 Goldstone Ave, Las Vegas, NV, 89143
About This Home
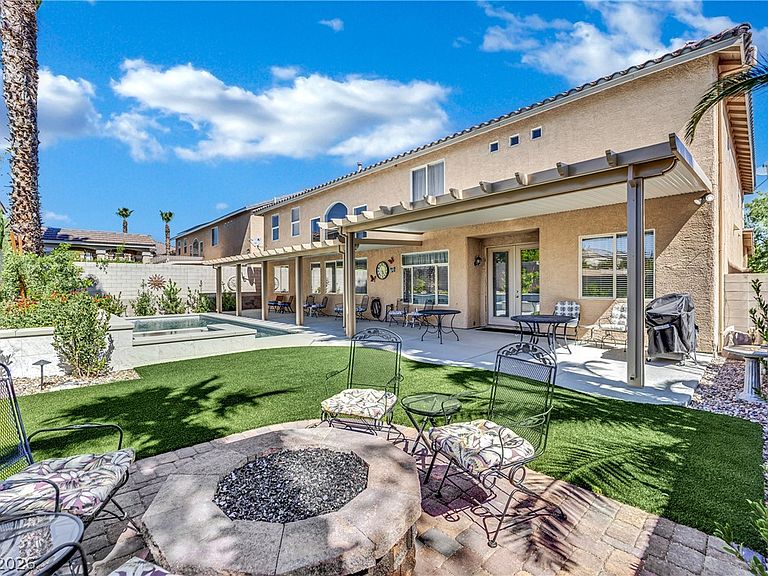
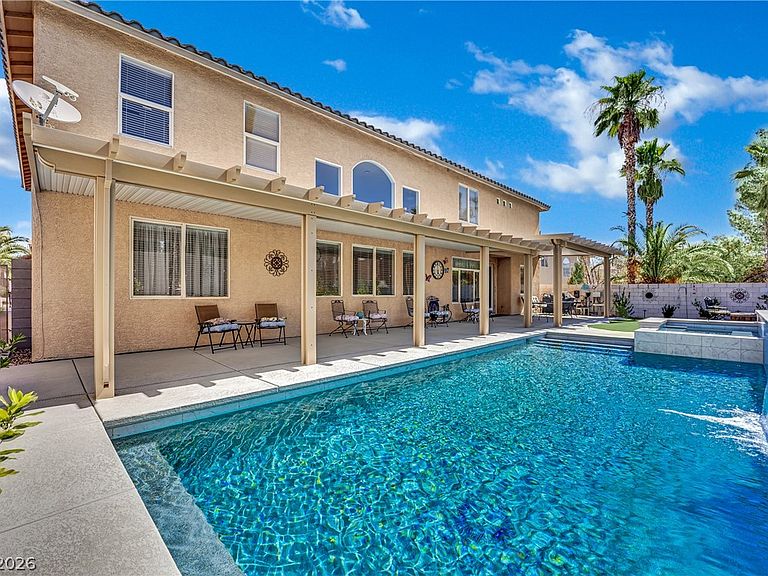
Palatial estate offering luxury, comfort & grand design throughout! Quaint gated neighborhood with amenities and freeway access close by*Stunning dual staircase creates an unforgettable first impression, while the dramatic soaring ceilings in the central family room are complemented by breathtaking floor-to-ceiling windows that flood the home with natural light*Multi-generational living with two spacious primary suites, one downstairs & another upstairs for added privacy*The expansive island kitchen is a dream for entertaining, abundant counter space, walk-in pantry & separate butler’s pantry*Separate den down stairs*Huge loft space upstairs with 3/4 bathroom perfect for flex space/office or workout area*Step outside to your private backyard retreat*Enjoy lush mature landscaping, maintenance free artificial turf & towering palm trees that create a tropical serene setting, along with a cozy fire pit and a 65 foot expansive covered patio that runs the entire length of the back of the house*NEW Sparkling solar heated pool with sheer decent waterfall, LED color changing lights & spa perfect for relaxing or entertaining year-round*MANY NEW upgrades have been done to the house including 2 yr old water heater, entire house (walls/ceilings/all trim & doors + all 4 garage interiors) freshly painted, brushed nickel hinges & knobs on all doors, LED lighting through out plus entryway chandelier & over island pendant, all new faucets in bathrooms*NEW recent upgrades to kitchen include cabinets painted white, Moen sink & faucet, GE profile dishwasher, microwave, refrigerator, and double ovens plus all knobs and pulls on cabinets*Laundry room has been updated to reflect extra cabinet/storage space, sink and counter*Truly a TURN KEY property ready for a new family to enjoy!!
Getting Around
 Car-Dependent
 No Nearby Transit
 Somewhat Bikeable
Schools
Construction
Condition
- Property condition: Resale
- Year built: 2001
Materials
- Roof: Tile
Type & Style
- Home type: SingleFamily
- Architectural style: Two Story
- Property subType: Single Family Residence
Interior
Appliances
- Appliances included: Built-In Gas Oven,Dishwasher,Gas Cooktop,Disposal,Microwave
- Laundry features: Gas Dryer Hookup,Main Level,Laundry Room
Bedroom3
- Dimensions: 16x14
Bedroom4
- Dimensions: 15x14
Bedroom5
- Dimensions: 16x14
Bedrooms & Bathrooms
- Bedrooms: 5
- Bathrooms: 5
- Full bathrooms: 3
- 3/4 bathrooms: 1
- 1/2 bathrooms: 1
Den
- Dimensions: 14x12
Dining Room
- Dimensions: 14x13
Dining Room
- Dimensions: 16x15
Family Room
- Dimensions: 30x30
Features
- Ceiling Fan(s),Primary Downstairs,Pot Rack,Window Treatments
- Window features: Blinds,Drapes
- Flooring: Ceramic Tile,Luxury Vinyl Plank
- Number of fireplaces: 2
- Fireplace features: Bedroom,Family Room,Gas,Multi-Sided
- Fireplace: Yes
Heating & Cooling
- Heating features: Central,Gas,Multiple Heating Units
- Cooling features: Central Air,Electric,2 Units
Interior Area
- Total structure area: 4,964
- Total interior livable area: 4,964 sqft
Living Room
- Dimensions: 15x14
Loft
- Dimensions: 28x15
Master Bedroom
- Dimensions: 20x25
Master Bedroom
- Dimensions: 18x14
Property
Details
- Parcel number: 12505411094
- Zoning description: Single Family
- Horse amenities: None
Features
- Stories: 2
- Private pool: Yes
- Pool features: In Ground,Private,Solar Heat,Pool/Spa Combo
- Patio & porch: Covered,Deck,Patio
- Exterior features: Deck,Patio,Sprinkler/Irrigation
- Has spa: Yes
- Spa features: In Ground
- Fencing: Block,Back Yard
Lot
- Lot size: 9,147 sqft
- Features: Drip Irrigation/Bubblers,Desert Landscaping,Landscaped,< 1/4 Acre
Parking
- Total spaces: 4
- Parking features: Attached,Finished Garage,Garage,Garage Door Opener,Inside Entrance,Open,Private
- Has garage: Yes
- Attached garage spaces: 4
- Covered spaces: 4
- Has uncovered spaces: Yes
Climate Risk is Financial Risk
Every home has a financial story beyond the listing price. Below, you’ll see the climate risks that could affect this property — and in Bills & Affordability, how those risks may influence repairs, insurance, utilities, and long-term value.
Biggest Threats for This Home
- Heat Wave

- Inland Flooding

How This Home’s Risks Compare
FEMA Declared Disasters Across Nevada Counties
Understanding the Costs
Financial advisors generally recommend spending no more than 30% of your gross household income on housing costs. In practice, many households stretch to 35% or beyond — especially in high-cost markets.
Estimated Costs Today
| Monthly | Annual | |
|---|---|---|
| Mortgage | $4,550 | $54,600 |
| Home Insurance | $224 | $2,688 |
| Property Taxes | $390 | $4,680 |
| Electricity | $463 | $5,558 |
| Total | $5,627 | $67,524 |
Income You'd Need if You Spent...
How Costs Could Change Over Time
Climate risk is quickly impacting all of the major home ownership costs. Adjust the growth rates and percentage of income spent on housing below to see how your housing costs could change over the next 10 years — and what income you'd need to keep up.
Comparing Against the Market
Price Per Sq Ft
vs Other Active Listings
Avg $/sqft
vs Homes Sold Last Month
Median $/sqft
Current Market Trends
Median Price Per Square Foot
The median price per square foot of homes sold in this area each month. Compare this to this listing's price per square foot to gauge whether the home is priced in line with recent sales.
Historicals for This Listing
Zestimate History ($/sqft)
Price History
| Date | Event | Price |
|---|---|---|
| 2026-08-04 | Price change | $875,000 |
| 2026-07-10 | Listed for sale | $900,000 |
| 2022-09-20 | Sold | $730,000 |
| 2022-08-15 | Pending sale | $750,000 |
| 2022-06-27 | Listed for sale | $750,000 |
| 2004-01-14 | Sold | $455,000 |
 View on Zillow