



12 Barbara Lane, Glen Cove, NY, 11542
About This Home
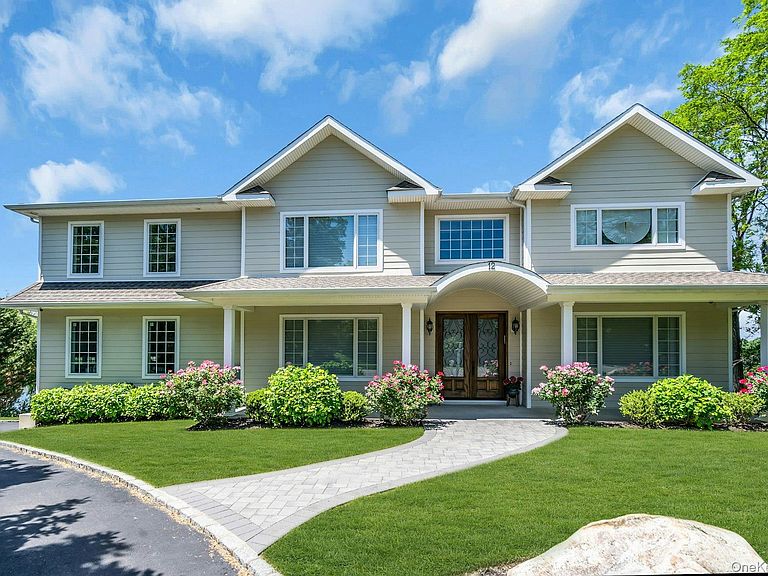
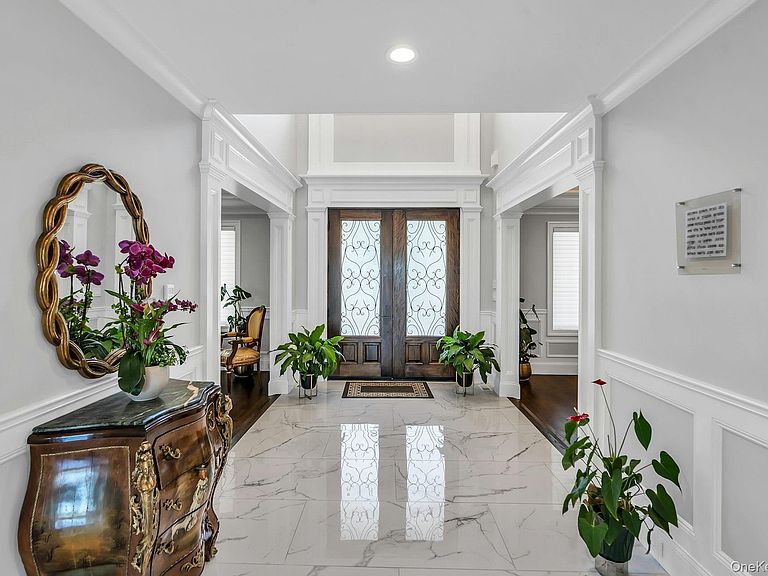
Tucked away at the end of a quiet cul-de-sac, on just under one acre, this exceptional waterfront Colonial offers over 7,200 square feet of thoughtfully designed living space with captivating views of Dosoris Pond and the Connecticut shoreline beyond. Built in 2019 as the builder’s personal residence, every detail reflects superior quality, craftsmanship, and attention to design. Featuring 6 bedrooms and 7.5 bathrooms, the home is filled with natural light, highlighted by expansive windows, detailed millwork, and elegant architectural finishes throughout. The gourmet kitchen anchors the main level and opens seamlessly to both formal and informal living spaces, creating an ideal setting for entertaining and everyday living. The luxurious primary suite serves as a private retreat, complete with generous walk-in closets, a spa-inspired bath, and a private balcony showcasing panoramic water views and unforgettable sunsets. A standout feature is the 2,400-square-foot finished lower level with soaring 12-foot ceilings, offering endless flexibility for a home theater, fitness studio, game room, or additional entertaining space. Designed for year-round comfort and efficiency, the home is equipped with a three-unit central HVAC system with three-zone climate control, allowing for personalized temperature settings throughout the residence. Additional amenities include Energy Star-certified construction, radiant heated floors, smart home integration, 300-amp underground electric service, a hardwired 4K security system, professionally landscaped grounds, and direct pond access. Combining waterfront tranquility with modern comfort and exceptional construction, this one-of-a-kind residence offers a rare opportunity to enjoy luxury living in one of Glen Cove’s most desirable and private settings.
Getting Around
 Very Walkable
 Some Transit
 Somewhat Bikeable
Schools
Construction
Condition
- Year built: 2019
Materials
- Foundation: Pillar/Post/Pier
- Construction materials: Brick,Energy Star,Vinyl Siding
Type & Style
- Home type: SingleFamily
- Architectural style: Colonial
- Property subType: Single Family Residence,Residential
Interior
Appliances
- Appliances included: Convection Oven,Cooktop,Dryer,ENERGY STAR Qualified Appliances,Exhaust Fan,Freezer,Gas Cooktop,Gas Oven,Microwave
- Laundry features: Washer/Dryer Hookup
Basement
- Has basement: Yes
- Basement: Finished
Bedrooms & Bathrooms
- Bedrooms: 6
- Bathrooms: 8
- Full bathrooms: 7
- 1/2 bathrooms: 1
Features
- First Floor Full Bath,Built-in Features,Cathedral Ceiling(s),Crown Molding,Eat-in Kitchen,Entrance Foyer,Granite Counters,High Ceilings,High Speed Internet,Kitchen Island,Open Kitchen,Recessed Lighting,Smart Thermostat,Soaking Tub,Sound System,Storage,Walk-In Closet(s),Wet Bar
- Door features: ENERGY STAR Qualified Doors
- Fireplace features: Family Room
- Fireplace: Yes
- Attic: Crawl
Heating & Cooling
- Heating features: Natural Gas,Radiant Floor
- Cooling features: Central Air
Interior Area
- Total structure area: 7,200
- Total interior livable area: 7,200 sqft
Property
Details
- Parcel number: 0600300420011220
- Special condition: None
Features
- Private pool: Yes
- On waterfront: Yes
- Waterfront features: Waterfront
Lot
- Lot size: 0.91 Acres
Parking
- Total spaces: 2
- Parking features: Garage
- Has garage: Yes
- Attached garage spaces: 2
- Covered spaces: 2
Climate Risk is Financial Risk
Every home has a financial story beyond the listing price. Below, you’ll see the climate risks that could affect this property — and in Bills & Affordability, how those risks may influence repairs, insurance, utilities, and long-term value.
Biggest Threats for This Home
- Ice Storm

- Winter Weather

- Tsunami

How This Home’s Risks Compare
FEMA Declared Disasters in Nassau County and New York
Understanding the Costs
Financial advisors generally recommend spending no more than 30% of your gross household income on housing costs. In practice, many households stretch to 35% or beyond — especially in high-cost markets.
Estimated Costs Today
| Monthly | Annual | |
|---|---|---|
| Mortgage | $14,916 | $178,992 |
| Home Insurance * | $1,044 | $12,528 |
| Property Taxes | $4,228 | $50,736 |
| Electricity | $1,189 | $14,278 |
| Total | $21,377 | $256,524 |
Income You'd Need if You Spent...
New York FAIR Plan Programs



How Costs Could Change Over Time
Climate risk is quickly impacting all of the major home ownership costs. Adjust the growth rates and percentage of income spent on housing below to see how your housing costs could change over the next 10 years — and what income you'd need to keep up.
Comparing Against the Market
Price Per Sq Ft
vs Other Active Listings
Avg $/sqft
vs Homes Sold Last Month
Median $/sqft
Current Market Trends
Median Price Per Square Foot
The median price per square foot of homes sold in this area each month. Compare this to this listing's price per square foot to gauge whether the home is priced in line with recent sales.
Historicals for This Listing
Zestimate History ($/sqft)
Price History
| Date | Event | Price |
|---|---|---|
| 2026-04-08 | Listed for sale | $2,950,000 |
| 2026-02-02 | Listing removed | $2,950,000 |
| 2025-09-22 | Price change | $2,950,000 |
| 2025-06-04 | Listed for sale | $3,288,000 |
| 2020-10-17 | Listing removed | $2,289,000 |
| 2020-04-15 | Listed for sale | $2,289,000 |
| 2014-12-10 | Sold | $420,000 |
 View on Zillow