


103 Madison Ct, Royersford, PA, 19468
About This Home
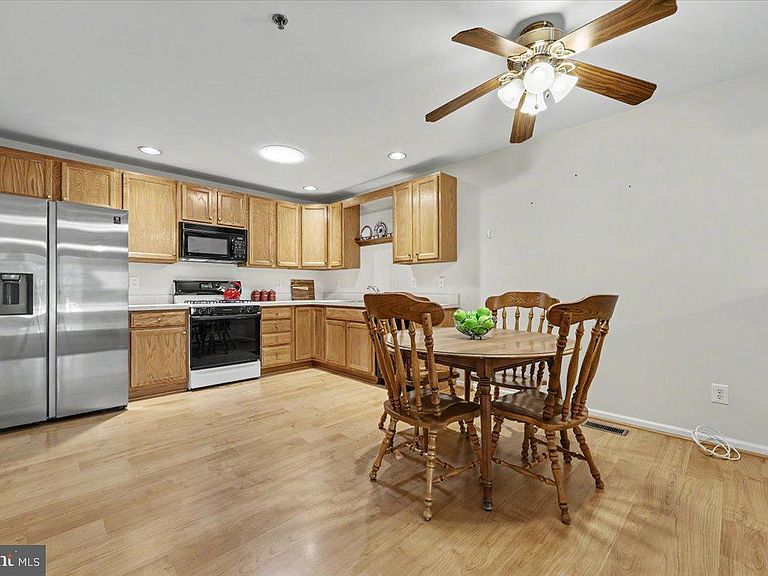
Imagine a low-maintenance lifestyle, single-level living, plenty of room for guests, and it’s all set in a small, peaceful community with tree-lined streets and walking trails. 103 Madison Court in Limerick Township, Royersford features 2 bedrooms, 3 full baths and over 2,300 SF of living space. It is set in William Penn Villas, an active adult community where you can relax and enjoy the lifestyle you have earned! Upon entry into this Southeast facing home, the welcoming and open layout offers true single-level living. The large and bright eat-in-kitchen is well equipped to explore your culinary delights, with loads of cabinets, generous counter space, and a pantry for additional storage. The open concept feel continues as the kitchen flows into the spacious living room great for entertaining or watching the Phillies! Just beyond is what may become your new favorite space. The sunroom has vaulted ceilings, walls of windows and direct access to the deck. It is so comfortable and sunny, you may never want to leave. Just outside is a private deck with just a couple of steps to the yard; this is the perfect place to enjoy your morning coffee or relaxing with friends and a glass of wine. Back inside, the spacious primary suite features a large walk – in closet, and a primary bath with walk in shower and double vanity. An additional bedroom near the front of the home is great as a guest room, home office or maybe a craft room. There is a full bath adjacent to support guests. Additionally, there is a main level laundry room and easy, direct access to the garage. Heading downstairs, the fully finished basement with a 3rd full bath offers endless possibilities. This area is huge and can easily serve multiple purposes at the same time – a home theatre, exercise space, play space for the grandkids, home office, hobby room, or as additional guest space. It even has the potential to function as an IN-LAW suite! Two storage rooms complete this level and provide room for all of your stuff. Willam Penn Villas features a vibrant social scene with planned community events, a clubhouse, walking trails and a bocce court! The HOA takes care of exterior maintenance, including lawn care, snow removal, trash, and common areas so you can focus on your new lifestyle! Recent updates include a new roof (2024) gutters (2024), and HVAC system (2023). In addition, it just had a pre-listing inspection for added peace of mind! If you value convenience, community and low- maintenance living, check this one out before it disappears! Welcome Home!
Getting Around
 Car-Dependent
 Very Limited Transit
 Somewhat Bikeable
Schools
Construction
Condition
- Property condition: Excellent
- Year built: 2001
Materials
- Foundation: Concrete Perimeter
- Construction materials: Vinyl Siding
Type & Style
- Home type: Townhouse
- Architectural style: Ranch/Rambler
- Property subType: Townhouse
Interior
Appliances
- Appliances included: Microwave,Dishwasher,Disposal,Dryer,Washer,Water Heater,Refrigerator,Oven/Range - Gas,Gas Water Heater
- Laundry features: Main Level,Laundry Room
Basement
- Has basement: Yes
- Basement: Full,Finished,Concrete,Sump Pump
Bedroom2
- Features: Ceiling Fan(s),Window Treatments,Flooring - Carpet
- Level: Main
Bedrooms & Bathrooms
- Bedrooms: 2
- Bathrooms: 3
- Full bathrooms: 3
- Main level bathrooms: 2
- Main level bedrooms: 2
Family Room
- Features: Basement - Finished,Flooring - Carpet
- Level: Lower
Features
- Bathroom - Tub Shower,Bathroom - Walk-In Shower,Ceiling Fan(s),Breakfast Area,Entry Level Bedroom,Family Room Off Kitchen,Floor Plan - Traditional,Eat-in Kitchen,Kitchen - Table Space,Pantry,Primary Bath(s),Recessed Lighting,Solar Tube(s),Walk-In Closet(s)
- Door features: French Doors,Six Panel,Sliding Glass
- Window features: Double Hung,Energy Efficient,Sliding,Window Treatments
- Flooring: Carpet
- Finished area below ground: 0
- Finished area above ground: 1,362
Heating & Cooling
- Heating features: Forced Air,Natural Gas
- Cooling features: Central Air,Electric
Interior Area
- Total structure area: 1,362
- Total interior livable area: 1,362 sqft
Kitchen
- Features: Ceiling Fan(s),Dining Area,Kitchen - Gas Cooking,Eat-in Kitchen,Lighting - LED,Recessed Lighting,Flooring - Laminate Plank
- Level: Main
Laundry
- Level: Main
Living Room
- Features: Cathedral/Vaulted Ceiling,Flooring - Carpet
- Level: Main
Other
- Features: Bathroom - Tub Shower,Flooring - Vinyl
- Level: Main
Other
- Features: Bathroom - Stall Shower,Flooring - Vinyl
- Level: Lower
Other
- Features: Cathedral/Vaulted Ceiling,Ceiling Fan(s),Balcony Access,Window Treatments,Flooring - Ceramic Tile
- Level: Main
Primary Bathroom
- Features: Bathroom - Walk-In Shower,Double Sink,Lighting - LED,Flooring - Vinyl
- Level: Main
Primary Bedroom
- Features: Attached Bathroom,Walk-In Closet(s),Window Treatments,Ceiling Fan(s),Flooring - Carpet
- Level: Main
Storage Room
- Level: Lower
Utility Room
- Level: Lower
Property
Accessibility
- Accessibility features: No Stairs
Details
- Parcel number: 370002272103
- Zoning: RESIDENTIAL
- Special condition: Standard
Features
- Levels: One
- Stories: 1
- Pool features: None
- Patio & porch: Deck
- Has view: Yes
- View description: Garden
Lot
- Lot size: 1,800 sqft
- Lot size dimensions: 28.00 x 0.00
Parking
- Total spaces: 3
- Parking features: Garage Faces Front,Garage Door Opener,Inside Entrance,Asphalt,Attached,Driveway
- Has garage: Yes
- Attached garage spaces: 1
- Covered spaces: 1
- Has uncovered spaces: Yes
- Uncovered spaces: 2
Climate Risk is Financial Risk
Every home has a financial story beyond the listing price. Below, you’ll see the climate risks that could affect this property — and in Bills & Affordability, how those risks may influence repairs, insurance, utilities, and long-term value.
Biggest Threats for This Home
- Cold Wave

- Winter Weather

- Heat Wave

- Inland Flooding

- Strong Wind

- Tornado

How This Home’s Risks Compare
FEMA Declared Disasters Across Pennsylvania Counties
Understanding the Costs
Financial advisors generally recommend spending no more than 30% of your gross household income on housing costs. In practice, many households stretch to 35% or beyond — especially in high-cost markets.
Estimated Costs Today
| Monthly | Annual | |
|---|---|---|
| Mortgage | $1,946 | $23,352 |
| Home Insurance * | $96 | $1,152 |
| Property Taxes | $413 | $4,956 |
| Electricity | $224 | $2,692 |
| Total | $2,679 | $32,148 |
Income You'd Need if You Spent...
Pennsylvania FAIR Plan Programs
Insurance Placement Facility of Pennsylvania/FAIR Plan
 Wildfire
 HailWind
How Costs Could Change Over Time
Climate risk is quickly impacting all of the major home ownership costs. Adjust the growth rates and percentage of income spent on housing below to see how your housing costs could change over the next 10 years — and what income you'd need to keep up.
Comparing Against the Market
Price Per Sq Ft
vs Other Active Listings
Avg $/sqft
vs Homes Sold Last Month
Median $/sqft
Current Market Trends
Median Price Per Square Foot
The median price per square foot of homes sold in this area each month. Compare this to this listing's price per square foot to gauge whether the home is priced in line with recent sales.
Historicals for This Listing
Zestimate History ($/sqft)
No zestimate history available
Price History
| Date | Event | Price |
|---|---|---|
| 2026-08-04 | Pending sale | $385,000 |
| 2026-07-31 | Listed for sale | $385,000 |
| 2016-12-28 | Sold | $239,000 |
| 2016-10-06 | Listed for sale | $240,000 |
| 2002-04-04 | Sold | $157,350 |
 View on Zillow