


281 Phillips Hill Road, New City, NY, 10956
About This Home
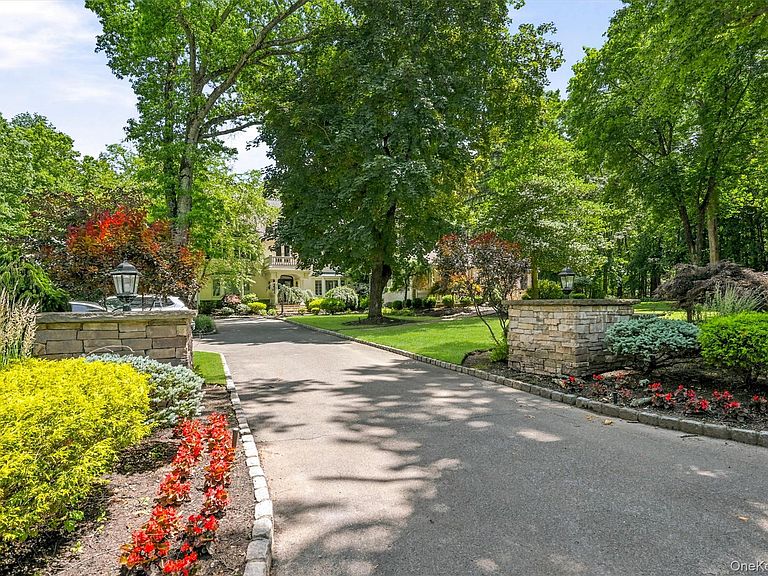
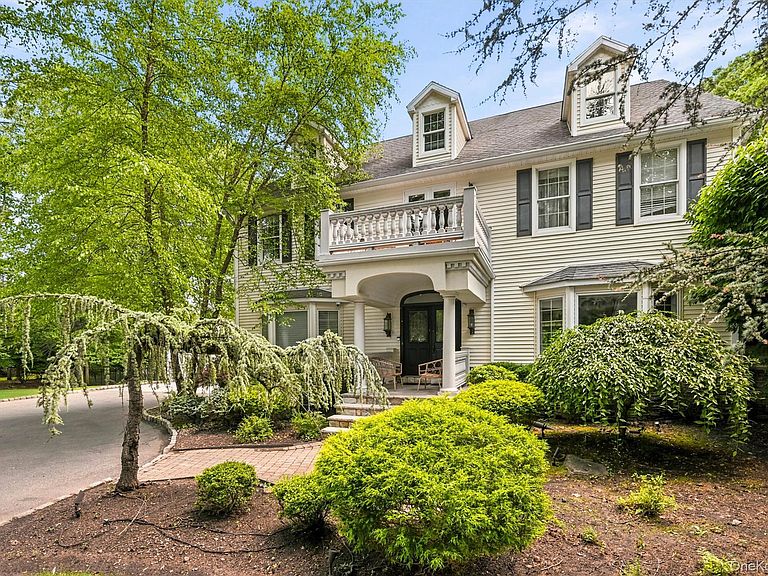
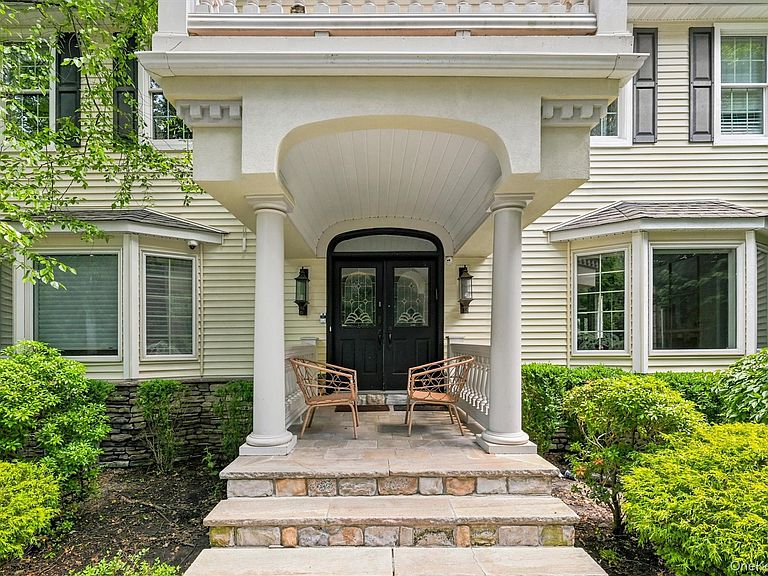
A sweeping, tree-lined driveway sets an elegant tone as it leads to this distinguished Colonial estate, gracefully set on two acres of lush, meticulously landscaped grounds. Together with a separate guest house, the property offers approximately 8,250 square feet of refined living space. The main residence and guest house collectively provide six bedrooms and seven bathrooms, thoughtfully designed to offer comfort, privacy, and flexibility for both residents and guests. Rich hardwood floors run throughout expansive, light-filled interiors that balance classic character with a sophisticated, contemporary feel. Designed for elevated living and entertaining, the estate features exceptional lifestyle amenities, including a private sauna, a fully equipped fitness gym, and a dedicated home theater designed for immersive movie nights and premium media entertainment. The guest house adds valuable versatility, ideal for visitors, extended stays, or a private office or studio. Outdoors, an inground heated pool serves as the centerpiece of the resort-inspired setting, surrounded by lush grounds that enhance the sense of privacy and tranquility. Mature plantings and manicured landscaping create a serene, park-like retreat ideal for relaxation and outdoor entertaining. Every element of the property has been curated to deliver a seamless blend of elegance, comfort, and resort-caliber living in a private, beautifully maintained estate setting.
Getting Around
 Car-Dependent
 Very Limited Transit
 Somewhat Bikeable
Schools
Construction
Condition
- Year built: 2000
Materials
- Construction materials: Brick,Frame,Vinyl Siding
Notable Dates
- Major remodel year: 2017
Type & Style
- Home type: SingleFamily
- Architectural style: Colonial,Cottage
- Property subType: Single Family Residence,Residential
Interior
Appliances
- Appliances included: Dryer,Gas Oven,Refrigerator,Washer
- Laundry features: Washer/Dryer Hookup
Basement
- Has basement: Yes
- Basement: Finished,Full,Walk-Out Access
Bathroom2
- Level: Second
Bathroom3
- Level: Second
Bathroom5
- Level: First
Bathroom5
- Level: First
Bedroom2
- Level: Second
Bedroom3
- Level: Second
Bedroom4
- Level: First
Bedroom5
- Level: First
Bedrooms & Bathrooms
- Bedrooms: 6
- Bathrooms: 7
- Full bathrooms: 6
- 1/2 bathrooms: 1
Bonus Room
- Level: First
Bonus Room
- Level: Lower
Dining Room
- Level: First
Exercise Room
- Level: Third
Family Room
- Level: First
Family Room
- Level: Lower
Features
- First Floor Full Bath,Cathedral Ceiling(s),Chandelier,Chefs Kitchen,Crown Molding,Eat-in Kitchen,Entrance Foyer,Formal Dining,Granite Counters,High Ceilings,His and Hers Closets,Kitchen Island,Open Floorplan,Open Kitchen,Pantry,Primary Bathroom,Recessed Lighting,Sauna,Speakers,Walk Through Kitchen,Walk-In Closet(s)
- Flooring: Hardwood,Tile
- Number of fireplaces: 2
- Fireplace: Yes
- Attic: Partially Finished
Heating & Cooling
- Heating features: Baseboard,Natural Gas
- Cooling features: Central Air
Interior Area
- Total structure area: 8,251
- Total interior livable area: 6,087 sqft
Kitchen
- Level: First
Lavatory
- Level: First
Living Room
- Level: First
Master Bathroom
- Level: Second
Master Bedroom
- Level: Second
Media Room
- Level: Third
Property
Details
- Parcel number: 39208904300500010550000000
- Special condition: None
Features
- Levels: Three Or More
- Private pool: Yes
- Pool features: Diving Board,Fenced,In Ground,Indoor,Pool Cover,Vinyl
- Patio & porch: Covered,Deck,Patio,Porch,Terrace
- Exterior features: Awning(s),Balcony,Basketball Hoop,Courtyard,Juliet Balcony,Lighting,Mailbox,Playground
- Fencing: Back Yard
Lot
- Lot size: 1.89 Acres
- Features: Back Yard,Front Yard,Landscaped,Level,Near School,Near Shops,Paved,Private,Secluded,Sprinklers In Front,Sprinklers In Rear
Parking
- Total spaces: 5
- Parking features: Attached,Driveway
- Has garage: Yes
- Attached garage spaces: 3
- Covered spaces: 3
- Has uncovered spaces: Yes
Climate Risk is Financial Risk
Every home has a financial story beyond the listing price. Below, you’ll see the climate risks that could affect this property — and in Bills & Affordability, how those risks may influence repairs, insurance, utilities, and long-term value.
Biggest Threats for This Home
- Inland Flooding

- Strong Wind

- Winter Weather

- Tsunami

How This Home’s Risks Compare
FEMA Declared Disasters in Rockland County and New York
Understanding the Costs
Financial advisors generally recommend spending no more than 30% of your gross household income on housing costs. In practice, many households stretch to 35% or beyond — especially in high-cost markets.
Estimated Costs Today
| Monthly | Annual | |
|---|---|---|
| Mortgage | $11,124 | $133,488 |
| Home Insurance * | $600 | $7,200 |
| Property Taxes | $753 | $9,036 |
| Electricity | $1,005 | $12,071 |
| Total | $13,482 | $161,784 |
Income You'd Need if You Spent...
New York FAIR Plan Programs


How Costs Could Change Over Time
Climate risk is quickly impacting all of the major home ownership costs. Adjust the growth rates and percentage of income spent on housing below to see how your housing costs could change over the next 10 years — and what income you'd need to keep up.
Comparing Against the Market
Price Per Sq Ft
vs Other Active Listings
Avg $/sqft
vs Homes Sold Last Month
Median $/sqft
Current Market Trends
Median Price Per Square Foot
The median price per square foot of homes sold in this area each month. Compare this to this listing's price per square foot to gauge whether the home is priced in line with recent sales.
Historicals for This Listing
Zestimate History ($/sqft)
Price History
| Date | Event | Price |
|---|---|---|
| 2026-06-26 | Listed for sale | $2,200,000 |
| 2021-08-10 | Sold | $1,250,000 |
| 2021-03-25 | Pending sale | $1,345,000 |
| 2021-03-14 | Price change | $1,345,000 |
| 2021-03-04 | Listed for sale | $1,395,000 |
| 2020-05-13 | Listing removed | $1,299,900 |
| 2020-01-16 | Listed for sale | $1,299,900 |
| 2016-06-30 | Sold | $1,145,000 |
| 2016-03-11 | Listed for sale | $1,275,000 |
| 2016-02-25 | Listing removed | $2,650 |
| 2015-11-03 | Listed for rent | $2,650 |
| 2013-12-31 | Listing removed | $2,650 |
| 2013-12-04 | Listed for rent | $2,650 |
| 1996-10-08 | Sold | $284,000 |
 View on Zillow