



25 Preakness Lane, New City, NY, 10956
About This Home
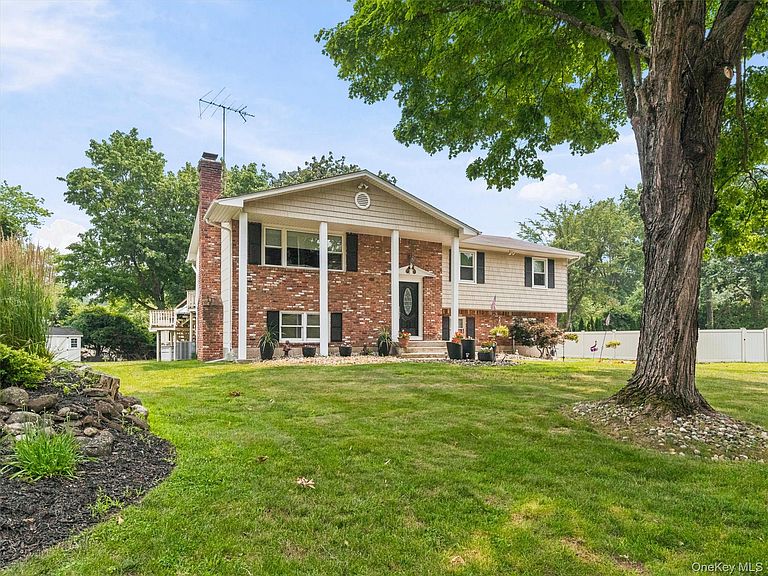
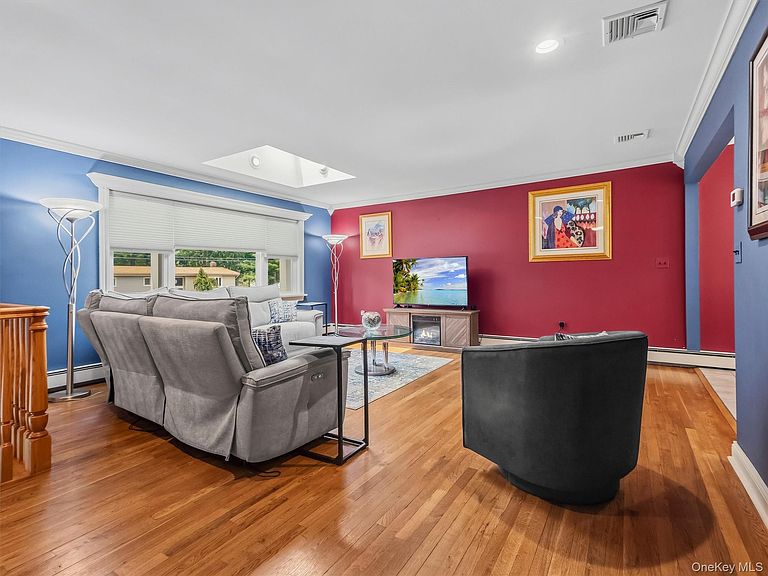
***Legal Separate Apartment for Extended Guests and a Newly Replaced Shingle Roof."*** Welcome to this beautifully maintained home, nestled on a manicured lawn surrounded by mature trees. This property radiates pride of ownership. The four-bedroom, three-bathroom layout provides an abundance of space, perfectly suited for comfortable daily living and effortless entertaining. Adding incredible appeal is a fully legal, separate apartment—offering the ultimate private retreat for extended guests or in-laws. The stately front exterior showcases a striking combination of timeless brickwork and vinyl siding, anchored by grand columns framing the entryway. Upon entering, the main upper level reveals a bright, airy layout designed to maximize natural light. The primary living spaces flow seamlessly, creating a welcoming backdrop for relaxation after work. The spacious dining area easily accommodates an extended table for large family gatherings. The bright kitchen features extensive counter space and abundant cabinetry, ideal for preparing large meals. Skylights flood the room with natural sunlight, while the open floor plan connects smoothly to the dining room. Additional highlights include sleek stainless-steel appliances, a movable center island, and recessed lighting. Just steps away, double-door sliders open to a spacious, multi-tier deck overlooking a large, level backyard—perfect for entertaining. The property also boasts two handmade storage buildings with plenty of room for lawn equipment and extra gear. Down the hall, the primary bedroom, equipped with a fully remodeled bathroom, easily accommodates a large furniture set. The additional bedrooms are also generously sized and offer plenty of decorating options. The true standout feature of this exceptional property is the legal ground-floor guest suite, complete with its own dedicated private entrance. No steps are required. This self-contained space offers unparalleled privacy and flexibility, making it the ideal solution for multi-generational living, extended guest stays, or a quiet home office setup away from the main household traffic. Floor plans attached. Home also is equipped with a 220 EV charger. Located minutes from premier shopping plazas and a vibrant array of local dining options, commuters will appreciate the seamless transit access. The property is just 25 minutes from the George Washington Bridge, perfectly balancing peaceful suburban comfort with easy city access. There truly is a lot this home has to offer. Unpack your bags and move right in. Come see this wonderful home and make it yours today.
Getting Around
 Car-Dependent
 Very Limited Transit
 Somewhat Bikeable
Schools
Construction
Condition
- Year built: 1974
Materials
- Construction materials: Brick,Frame,Shingle Siding,Vinyl Siding
Type & Style
- Home type: SingleFamily
- Architectural style: Hi Ranch
- Property subType: Single Family Residence,Residential
Interior
Appliances
- Appliances included: Dishwasher,Dryer,Gas Oven,Gas Range,Microwave,Refrigerator,Stainless Steel Appliance(s),Washer,Gas Water Heater
- Laundry features: Washer/Dryer Hookup,Gas Dryer Hookup,Laundry Room,Washer Hookup
Basement
- Has basement: Yes
- Basement: Finished
Bathroom1
- Level: First
Bathroom2
- Level: Lower
Bathroom3
- Level: Lower
Bedroom1
- Level: First
Bedroom2
- Level: First
Bedroom3
- Level: First
Bedroom4
- Level: Lower
Bedrooms & Bathrooms
- Bedrooms: 4
- Bathrooms: 3
- Full bathrooms: 3
Features
- First Floor Bedroom,First Floor Full Bath,Ceiling Fan(s),Crown Molding,Eat-in Kitchen,Formal Dining,In-Law Floorplan,Kitchen Island,Primary Bathroom,Recessed Lighting,Walk Through Kitchen
- Window features: Skylight(s)
- Flooring: Carpet,Ceramic Tile,Hardwood,Laminate
- Number of fireplaces: 1
- Fireplace features: Decorative,Masonry
- Attic: See Remarks
Heating & Cooling
- Heating features: Baseboard
- Cooling features: Central Air
Interior Area
- Total structure area: 2,490
- Total interior livable area: 2,490 sqft
Kitchen
- Level: First
Kitchen
- Level: Lower
Living Room
- Level: First
Living Room
- Level: Lower
Property
Accessibility
- Accessibility features: Accessible Bedroom,Accessible Common Area,Accessible Entrance,Accessible Full Bath,Accessible Kitchen,Accessible Kitchen Appliances,Visitor Bathroom
Details
- Parcel number: 39208905101200020010000000
- Special condition: None
Lot
- Lot size: 0.35 Acres
- Features: Back Yard,Cleared,Front Yard,Landscaped,Near Public Transit,Near School,Near Shops
Parking
- Total spaces: 10
- Parking features: Driveway
- Has garage: Yes
- Attached garage spaces: 1
- Covered spaces: 1
- Has uncovered spaces: Yes
Climate Risk is Financial Risk
Every home has a financial story beyond the listing price. Below, you’ll see the climate risks that could affect this property — and in Bills & Affordability, how those risks may influence repairs, insurance, utilities, and long-term value.
Biggest Threats for This Home
- Strong Wind

- Winter Weather

- Tsunami

How This Home’s Risks Compare
FEMA Declared Disasters in Rockland County and New York
Understanding the Costs
Financial advisors generally recommend spending no more than 30% of your gross household income on housing costs. In practice, many households stretch to 35% or beyond — especially in high-cost markets.
Estimated Costs Today
| Monthly | Annual | |
|---|---|---|
| Mortgage | $4,171 | $50,052 |
| Home Insurance * | $225 | $2,700 |
| Property Taxes | $1,416 | $16,992 |
| Electricity | $411 | $4,937 |
| Total | $6,223 | $74,676 |
Income You'd Need if You Spent...
New York FAIR Plan Programs


How Costs Could Change Over Time
Climate risk is quickly impacting all of the major home ownership costs. Adjust the growth rates and percentage of income spent on housing below to see how your housing costs could change over the next 10 years — and what income you'd need to keep up.
Comparing Against the Market
Price Per Sq Ft
vs Other Active Listings
Avg $/sqft
vs Homes Sold Last Month
Median $/sqft
Current Market Trends
Median Price Per Square Foot
The median price per square foot of homes sold in this area each month. Compare this to this listing's price per square foot to gauge whether the home is priced in line with recent sales.
Historicals for This Listing
Zestimate History ($/sqft)
Price History
| Date | Event | Price |
|---|---|---|
| 2026-07-17 | Listed for sale | $825,000 |
| 2004-07-28 | Sold | $525,000 |
 View on Zillow