


659 Andover Road, Valley Cottage, NY, 10989
About This Home
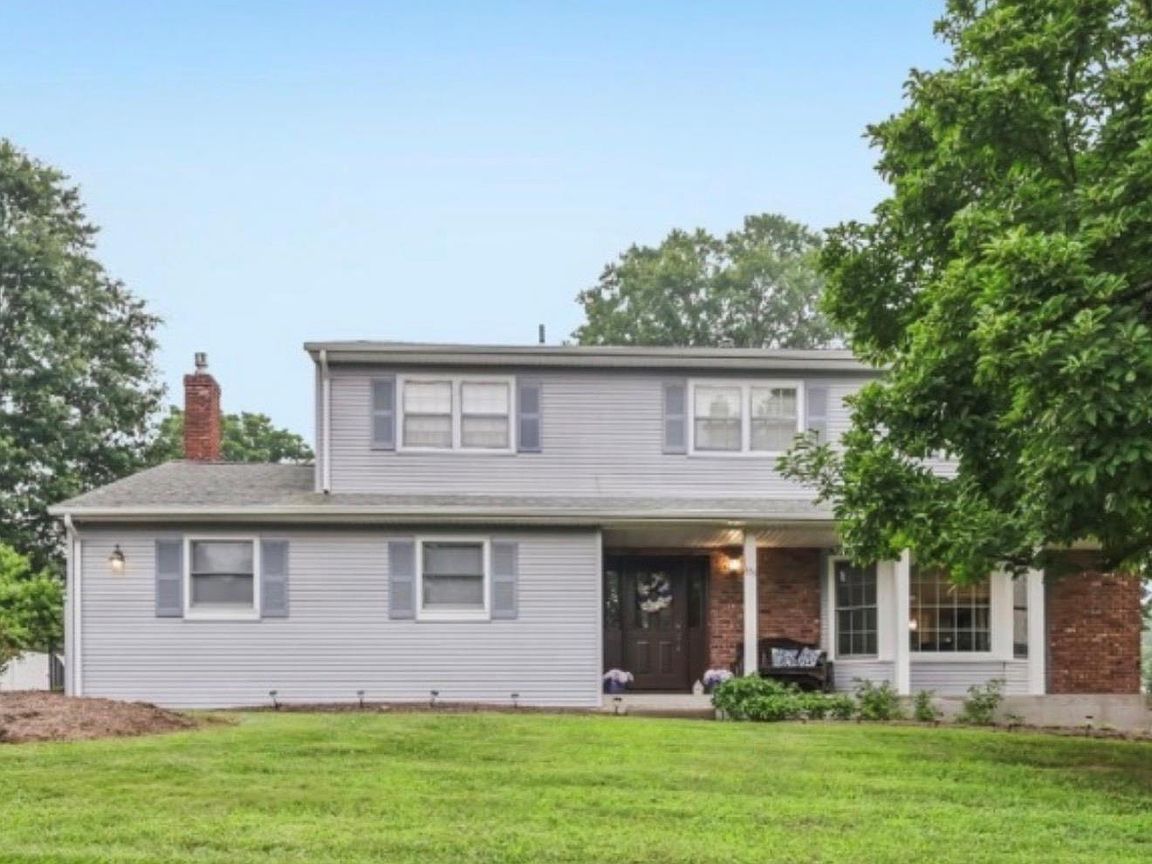
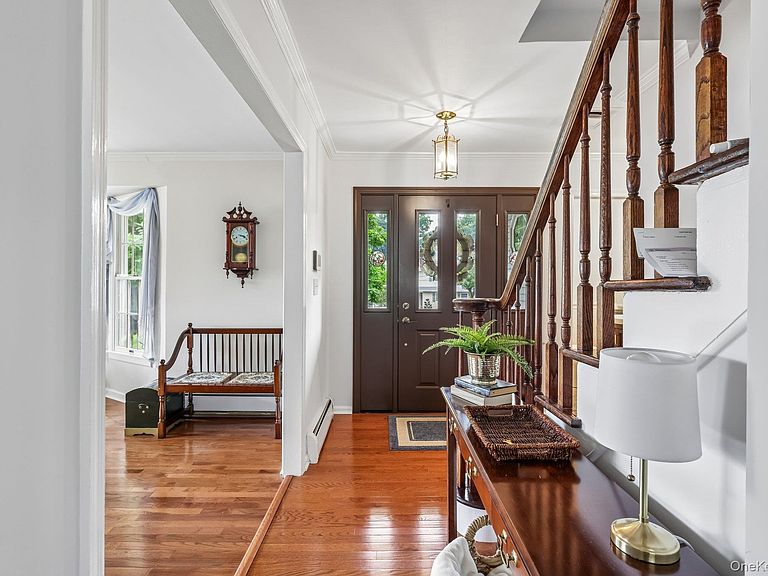
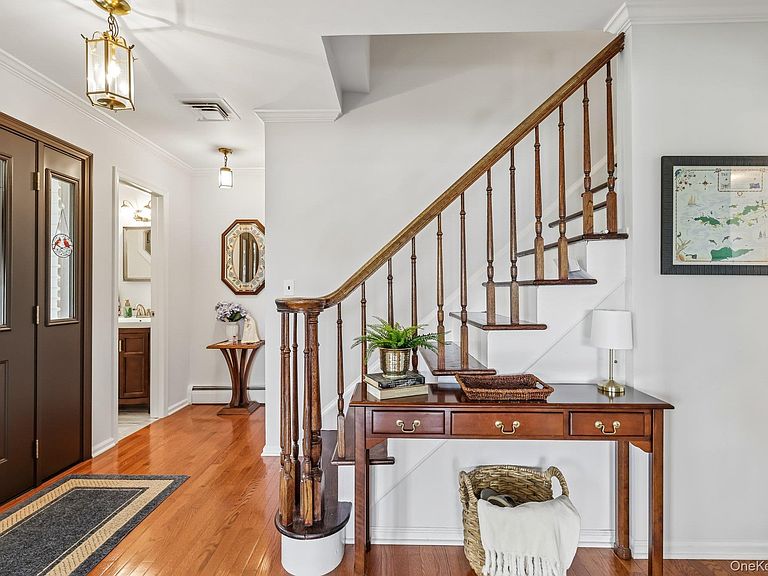
Welcome home to this picture-perfect Center Hall Colonial, where timeless elegance meets resort-style living in one of Valley Cottage’s most coveted neighborhoods. This beautifully maintained 4-bedroom, 2 1/2 bath ,Center Hall Colonial is the one you’ve been waiting for! Set on over a half-acre of professionally landscaped property, this home offers timeless charm and exceptional indoor-outdoor living. Sun-filled rooms showcase gleaming hardwood floors throughout, while the spacious living room is highlighted by two bay windows. The inviting family room features a cozy fireplace, perfect for relaxing evenings. A finished basement provides flexible space for a recreation room, home office, gym, or playroom, and central air ensures year-round comfort. Step outside to your own private backyard oasis featuring a fully fenced inground pool, flagstone patio, tranquil koi pond, and expansive yard—ideal for entertaining, family gatherings, or simply unwinding. Combining classic Colonial charm with modern comforts in an unbeatable location close to parks, schools, shopping, and major commuter routes, this exceptional home is a rare opportunity you won’t want to miss!
Getting Around
 Car-Dependent
 Very Limited Transit
 Somewhat Bikeable
Schools
Construction
Condition
- Property condition: Actual
- Year built: 1965
Materials
- Foundation: Concrete Perimeter
- Construction materials: Frame
Notable Dates
- Major remodel year: 1965
Type & Style
- Home type: SingleFamily
- Architectural style: Colonial
- Property subType: Single Family Residence,Residential
Interior
Appliances
- Appliances included: Convection Oven,Cooktop,Dishwasher,Dryer,ENERGY STAR Qualified Appliances,Exhaust Fan,Gas Cooktop,Gas Oven,Gas Range,Microwave,Refrigerator,Stainless Steel Appliance(s),Washer,Gas Water Heater,Water Softener Owned
- Laundry features: Washer/Dryer Hookup,Gas Dryer Hookup,In Basement,Laundry Room,Washer Hookup
Basement
- Has basement: Yes
- Basement: Finished
Bathroom1
- Level: First
Bathroom2
- Level: Second
Bedroom1
- Level: Second
Bedroom2
- Level: Second
Bedroom3
- Level: Second
Bedrooms & Bathrooms
- Bedrooms: 4
- Bathrooms: 3
- Full bathrooms: 2
- 1/2 bathrooms: 1
Dining Room
- Level: First
Family Room
- Level: First
Features
- Breakfast Bar,Ceiling Fan(s),Chandelier,Chefs Kitchen,Crown Molding,Eat-in Kitchen,Entrance Foyer,Formal Dining,Granite Counters,Low Flow Plumbing Fixtures,Pantry,Primary Bathroom,Recessed Lighting,Soaking Tub,Storage,Walk-In Closet(s)
- Door features: ENERGY STAR Qualified Doors
- Window features: Bay Window(s),Blinds,Double Pane Windows,Drapes,ENERGY STAR Qualified Windows,Insulated Windows,New Windows,Oversized Windows,Screens,Tilt Turn Windows
- Flooring: Carpet,Hardwood,Wood
- Number of fireplaces: 1
- Fireplace features: Family Room,Gas
- Fireplace: Yes
- Attic: Full
Heating & Cooling
- Heating features: Baseboard
- Cooling features: Central Air
Interior Area
- Total structure area: 2,106
- Total interior livable area: 2,106 sqft
Kitchen
- Level: First
Laundry
- Level: Basement
Living Room
- Level: First
Master Bathroom
- Level: Second
Master Bedroom
- Level: Second
Office
- Level: First
Property
Details
- Parcel number: 39208905201000020550000000
- Attached to another structure: Yes
- Special condition: None
- Exclusions: Kitchen Tiffany and Dining room Chandelier
Features
- Private pool: Yes
- Pool features: Fenced,In Ground
- Patio & porch: Patio
- Exterior features: Awning(s),Garden,Gas Grill,Lighting,Mailbox,Rain Gutters
- Fencing: Chain Link
- Has view: Yes
- View description: Mountain(s)
- Frontage length: no
Lot
- Lot size: 0.59 Acres
- Features: Back Yard,Cleared,Front Yard,Garden,Landscaped,Level,Near Public Transit,Near School,Near Shops
Parking
- Total spaces: 1
- Parking features: Driveway
- Has garage: Yes
- Attached garage spaces: 1
- Covered spaces: 1
- Has uncovered spaces: Yes
Climate Risk is Financial Risk
Every home has a financial story beyond the listing price. Below, you’ll see the climate risks that could affect this property — and in Bills & Affordability, how those risks may influence repairs, insurance, utilities, and long-term value.
Biggest Threats for This Home
- Cold Wave

- Lightning

- Strong Wind

- Winter Weather

- Tsunami

How This Home’s Risks Compare
FEMA Declared Disasters in Rockland County and New York
Understanding the Costs
Financial advisors generally recommend spending no more than 30% of your gross household income on housing costs. In practice, many households stretch to 35% or beyond — especially in high-cost markets.
Estimated Costs Today
| Monthly | Annual | |
|---|---|---|
| Mortgage | $4,475 | $53,700 |
| Home Insurance * | $254 | $3,048 |
| Property Taxes | $1,519 | $18,228 |
| Electricity | $348 | $4,176 |
| Total | $6,596 | $79,152 |
Income You'd Need if You Spent...
New York FAIR Plan Programs


How Costs Could Change Over Time
Climate risk is quickly impacting all of the major home ownership costs. Adjust the growth rates and percentage of income spent on housing below to see how your housing costs could change over the next 10 years — and what income you'd need to keep up.
Comparing Against the Market
Price Per Sq Ft
vs Other Active Listings
Avg $/sqft
vs Homes Sold Last Month
Median $/sqft
Current Market Trends
Median Price Per Square Foot
The median price per square foot of homes sold in this area each month. Compare this to this listing's price per square foot to gauge whether the home is priced in line with recent sales.
Historicals for This Listing
Zestimate History ($/sqft)
No zestimate history available
Price History
| Date | Event | Price |
|---|---|---|
| 2026-08-17 | Pending sale | $885,000 |
| 2026-07-17 | Listed for sale | $885,000 |
 View on Zillow