


19 Von Beaste Lane, Congers, NY, 10920
About This Home
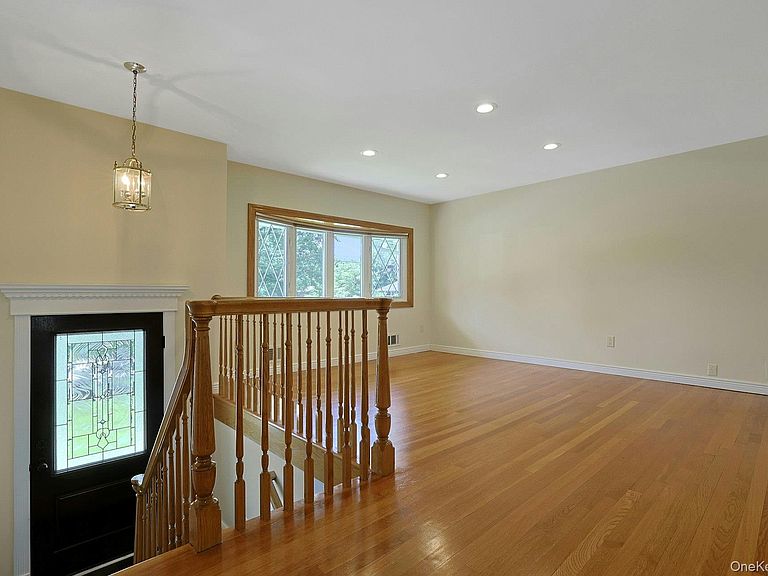
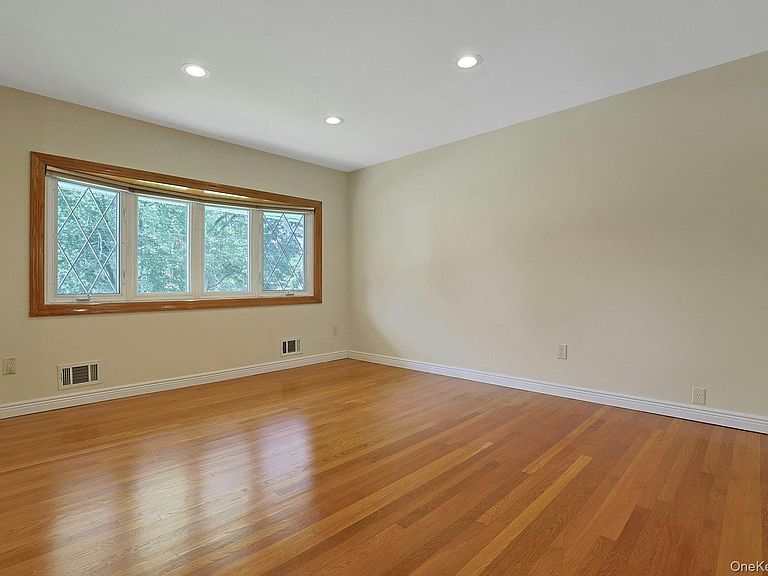
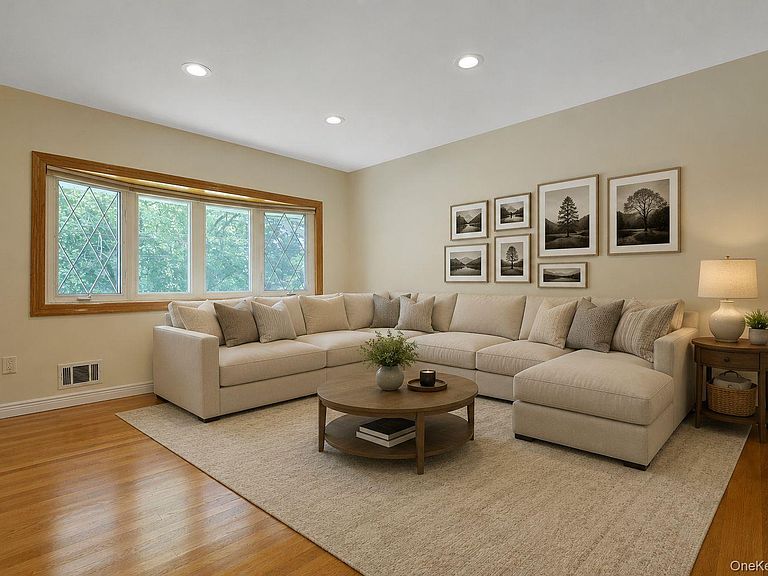
Congers, NY! Seasonal Lake Views! Welcome to this beautifully maintained and thoughtfully updated 4 Bedroom, 2 Bathroom home, ideally situated on a quiet cul-de-sac in the highly desirable Clarkstown School District. A paver and Belgian block driveway, replaced windows, new front door, and Pella slider off the kitchen create picture-perfect curb appeal. Inside, refinished solid oak hardwood floors add warmth and character throughout. Numerous recent updates provide comfort and peace of mind, including central air conditioning (2025), furnace (2024), hot water heater (2024), refrigerator (approximately 18 months old), updated electrical panel, and a 30-year roof with approximately 12 years remaining. The lower level offers exceptional additional living space, featuring a completely renovated second full bathroom, office, ideal for working from home, cozy family room, and fourth bedroom. The versatile layout is perfect for everyday living and entertaining. Outside, enjoy the flat, level property backing to a greenbelt, creating a private and tranquil setting. The location puts Clarkstown's outstanding recreation amenities practically in your backyard, including the Congers Lake walking trail, K9 park, swimming pools, tennis courts, pickleball courts, and basketball courts. A like-new outdoor shed with loft provides excellent additional storage and features a new roof and siding. A wonderful opportunity to enjoy comfort, privacy, seasonal lake views, and convenient access to all that Clarkstown has to offer. Welcome Home!
Getting Around
 Car-Dependent
 Very Limited Transit
 Somewhat Bikeable
Schools
Construction
Condition
- Property condition: Updated/Remodeled
- Year built: 1964
Materials
- Construction materials: Frame
Notable Dates
- Major remodel year: 2020
Type & Style
- Home type: SingleFamily
- Architectural style: Hi Ranch
- Property subType: Single Family Residence,Residential
Interior
Appliances
- Appliances included: Dishwasher,Dryer,Oven,Range,Refrigerator,Washer
- Laundry features: Laundry Room
Bathroom1
- Level: First
Bathroom2
- Level: Lower
Bedroom1
- Level: First
Bedroom2
- Level: First
Bedroom3
- Level: First
Bedroom4
- Level: Lower
Bedrooms & Bathrooms
- Bedrooms: 4
- Bathrooms: 2
- Full bathrooms: 2
Dining Room
- Level: First
Family Room
- Level: Lower
Features
- Eat-in Kitchen,Formal Dining
- Window features: Bay Window(s),Casement
- Flooring: Hardwood
- Attic: Stairs
Heating & Cooling
- Heating features: Natural Gas
- Cooling features: Central Air
Interior Area
- Total structure area: 1,828
- Total interior livable area: 1,828 sqft
Kitchen
- Level: First
Living Room
- Level: First
Office
- Level: Lower
Property
Details
- Parcel number: 39208905201100020230000000
- Special condition: None
Features
- Patio & porch: Deck
- Has view: Yes
- View description: Lake
- Has water view: Yes
- Water view: Lake
Lot
- Lot size: 0.36 Acres
- Features: Cul-De-Sac,Level,Private
Parking
- Total spaces: 1
- Parking features: Attached
- Has garage: Yes
- Attached garage spaces: 1
- Covered spaces: 1
Climate Risk is Financial Risk
Every home has a financial story beyond the listing price. Below, you’ll see the climate risks that could affect this property — and in Bills & Affordability, how those risks may influence repairs, insurance, utilities, and long-term value.
Biggest Threats for This Home
- Winter Weather

- Cold Wave

- Lightning

- Strong Wind

- Tsunami

How This Home’s Risks Compare
FEMA Declared Disasters in Rockland County and New York
Understanding the Costs
Financial advisors generally recommend spending no more than 30% of your gross household income on housing costs. In practice, many households stretch to 35% or beyond — especially in high-cost markets.
Estimated Costs Today
| Monthly | Annual | |
|---|---|---|
| Mortgage | $3,792 | $45,504 |
| Home Insurance * | $199 | $2,388 |
| Property Taxes | $1,287 | $15,444 |
| Electricity | $302 | $3,625 |
| Total | $5,580 | $66,960 |
Income You'd Need if You Spent...
New York FAIR Plan Programs


How Costs Could Change Over Time
Climate risk is quickly impacting all of the major home ownership costs. Adjust the growth rates and percentage of income spent on housing below to see how your housing costs could change over the next 10 years — and what income you'd need to keep up.
Comparing Against the Market
Price Per Sq Ft
vs Other Active Listings
Avg $/sqft
vs Homes Sold Last Month
Median $/sqft
Current Market Trends
Median Price Per Square Foot
The median price per square foot of homes sold in this area each month. Compare this to this listing's price per square foot to gauge whether the home is priced in line with recent sales.
Historicals for This Listing
Zestimate History ($/sqft)
Price History
| Date | Event | Price |
|---|---|---|
| 2026-07-24 | Listed for sale | $750,000 |
 View on Zillow