



958 Sierra Vista Lane, Valley Cottage, NY, 10989
About This Home
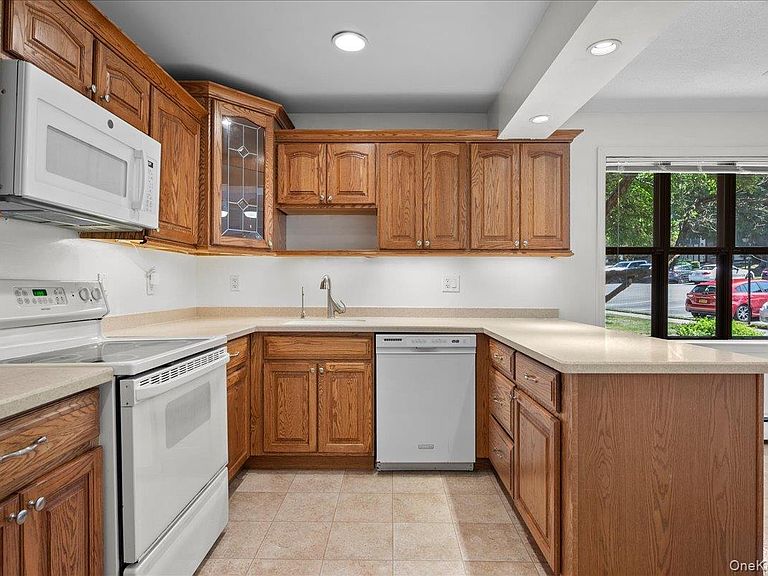
Just five minutes from the energy of downtown Nyack yet tucked into the peaceful, highly coveted Phase 3 section of Mountainview, this east-facing two-bedroom, two-bath condominium offers the perfect balance of convenience and calm. Morning light pours through spacious interiors designed for effortless living, with generous room sizes, a separate dining room, a private deck for coffee or cocktails, a kitchen water filtration system, and WiFi-enabled air conditioning and washer/dryer for modern convenience. The standout feature is something rarely found in condo living—a remarkable 13’ x 22’ private storage room with windows. Whether you’re downsizing, collecting, creating, or simply appreciate having space for life’s extras, it’s an amenity that truly sets this home apart. Outside your door, Mountainview feels more like a private retreat than a condominium community, with beautifully landscaped grounds, a resort-style pool, clubhouse, dog walk, and playground surrounded by woods. Spend the afternoon by the pool, stroll with your pup, then head into Nyack to explore its acclaimed restaurants, independent shops, galleries, live music, and Hudson River waterfront. Easy, stylish, low-maintenance living—with the storage you’ve been hoping to find and the Nyack lifestyle just minutes away. Gas heat is included in HOA, Washer/Dryer in unit, Clarkstown parks.
Getting Around
 Car-Dependent
 Very Limited Transit
 Somewhat Bikeable
Schools
Construction
Condition
- Property condition: Actual
- Year built: 1975
Materials
- Construction materials: Advanced Framing Technique
Type & Style
- Home type: Condo
- Architectural style: Garden
- Property subType: Condominium,Residential
Interior
Appliances
- Appliances included: Dishwasher,Dryer,Electric Oven,Electric Range,Range,Refrigerator,Washer,Water Softener Owned
- Laundry features: In Unit
Basement
- Has basement: Yes
- Basement: See Remarks
Bathroom1
- Level: First
Bathroom2
- Level: First
Bedroom1
- Level: First
Bedroom2
- Level: First
Bedrooms & Bathrooms
- Bedrooms: 2
- Bathrooms: 2
- Full bathrooms: 2
Dining Room
- Level: First
Features
- First Floor Bedroom,First Floor Full Bath
- Attic: None
- Common walls with other units/homes: 1 Common Wall
Heating & Cooling
- Heating features: Baseboard,Natural Gas
- Cooling features: Multi Units
Interior Area
- Total structure area: 1,191
- Total interior livable area: 1,191 sqft
Kitchen
- Level: First
Laundry
- Level: First
Living Room
- Level: First
Property
Details
- Parcel number: 39208905901600010050009580
- Attached to another structure: Yes
- Special condition: None
Features
- Levels: One
- Pool features: In Ground,Outdoor Pool
- Has view: Yes
- View description: Neighborhood,Trees/Woods
Lot
- Lot size: 2,614 sqft
Parking
- Parking features: Common,Parking Lot
Climate Risk is Financial Risk
Every home has a financial story beyond the listing price. Below, you’ll see the climate risks that could affect this property — and in Bills & Affordability, how those risks may influence repairs, insurance, utilities, and long-term value.
Biggest Threats for This Home
- Strong Wind

- Winter Weather

- Cold Wave

- Heat Wave

- Lightning

- Tsunami

How This Home’s Risks Compare
FEMA Declared Disasters in Rockland County and New York
Understanding the Costs
Financial advisors generally recommend spending no more than 30% of your gross household income on housing costs. In practice, many households stretch to 35% or beyond — especially in high-cost markets.
Estimated Costs Today
| Monthly | Annual | |
|---|---|---|
| Mortgage | $2,164 | $25,968 |
| Home Insurance * | $122 | $1,464 |
| Property Taxes | $734 | $8,808 |
| Electricity | $246 | $2,954 |
| Total | $3,266 | $39,192 |
Income You'd Need if You Spent...
New York FAIR Plan Programs


How Costs Could Change Over Time
Climate risk is quickly impacting all of the major home ownership costs. Adjust the growth rates and percentage of income spent on housing below to see how your housing costs could change over the next 10 years — and what income you'd need to keep up.
Comparing Against the Market
Price Per Sq Ft
vs Other Active Listings
Avg $/sqft
vs Homes Sold Last Month
Median $/sqft
Current Market Trends
Median Price Per Square Foot
The median price per square foot of homes sold in this area each month. Compare this to this listing's price per square foot to gauge whether the home is priced in line with recent sales.
Historicals for This Listing
Zestimate History ($/sqft)
No zestimate history available
Price History
| Date | Event | Price |
|---|---|---|
| 2026-08-11 | Pending sale | $428,000 |
| 2026-07-23 | Listed for sale | $428,000 |
| 2022-01-19 | Sold | $300,000 |
| 2001-12-13 | Sold | $189,000 |
 View on Zillow