



11 Baker Lane, Suffern, NY, 10901
About This Home
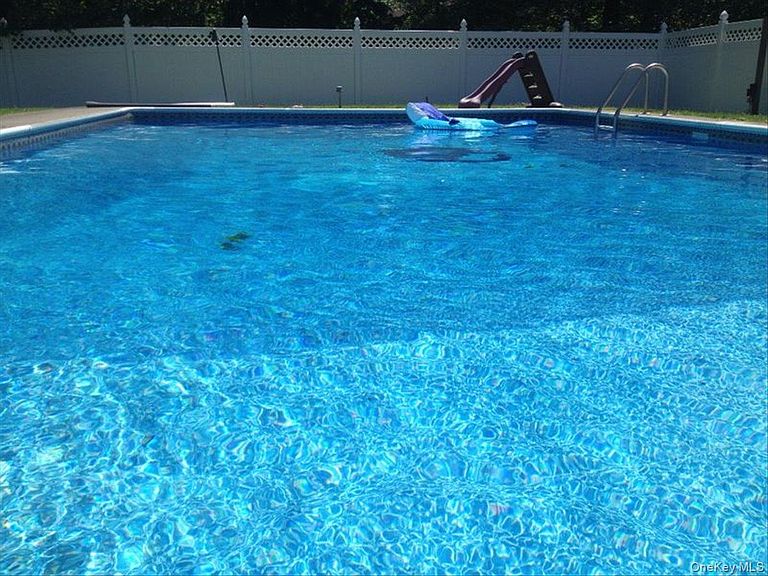
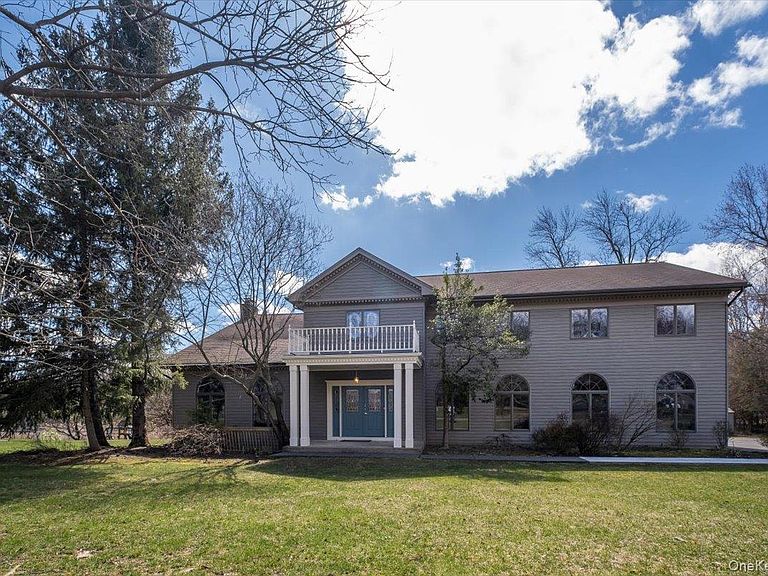
You must see to believe this magnificent Grand Colonial Home, perfectly situated on a sprawling 1.2-ACRE LOT nestled in a sought-after Wesley Hills CUL-DE-SAC. Boasting an impressive 10 bedrooms and 7 bathrooms, this home totals over 6,800sf, including the newly updated basement. As you enter into the grand two-story entryway elegance and sophistication abound. The family room, with its arched windows & cathedral ceiling reaching skyward creates an expansive ambiance, while the living room’s trendy wood planked ceiling and inviting fireplace offer a warm and stylish spot to gather. Main floor ceiling heights are at least 9ft, plus there are several rooms with 2-story and cathedral ceilings to 17ft+. Entertain guests in the banquet-sized dining room, with ample space for a crowd. The oversized kitchen is a pleasure for the chef in you, boasting two sinks, two ovens, two dishwashers, a center island, and a walk-in pantry. The dinette’s vaulted ceilings and skylights offer a serene spot for morning coffee or gathering for meals. The main floor hosts an ensuite bedroom perfect for your special guests and a second bedroom/office ideal for working from home. Upstairs, five spacious bedrooms await, including a luxurious primary bedroom featuring an immense double walk-in closet and ensuite bathroom. Two additional full bathrooms and a convenient laundry room complete the upper level. Descend to the newly updated walk-out basement, where entertainment awaits in the form of a full kitchen, 3 bedrooms, one and a half bathrooms, and spacious family room/playroom areas. Outside, the sprawling 1.2-acre, flat lot offers a private oasis with an IN-GROUND, HEATED POOL, providing the perfect setting for relaxation and recreation. With its abundance of space, highly sought-after prime location, in-ground pool and large, flat lot, this grand home promises the making of fun and memories for it’s future owners as well as their guests.
Getting Around
 Car-Dependent
 Very Limited Transit
 Somewhat Bikeable
Schools
Construction
Condition
- Year built: 1988
Materials
- Construction materials: Frame
Type & Style
- Home type: SingleFamily
- Architectural style: Colonial
- Property subType: Single Family Residence,Residential
Interior
Appliances
- Appliances included: Cooktop,Dishwasher,Dryer,Microwave,Oven,Refrigerator,Stainless Steel Appliance(s),Washer,Gas Water Heater
- Laundry features: Inside
Basement
- Has basement: Yes
- Basement: Finished,Full,Walk-Out Access
Bathroom1
- Level: Second
Bathroom2
- Level: First
Bathroom3
- Level: Basement
Bedroom1
- Level: Second
Bedroom1
- Level: First
Bedroom2
- Level: First
Bedroom3
- Level: Basement
Bedrooms & Bathrooms
- Bedrooms: 10
- Bathrooms: 7
- Full bathrooms: 5
- 1/2 bathrooms: 2
Bonus Room
- Level: Basement
Dining Room
- Level: First
Family Room
- Level: First
Family Room
- Level: Basement
Features
- Built-in Features,Cathedral Ceiling(s),Ceiling Fan(s),Chefs Kitchen,Double Vanity,Eat-in Kitchen,Entrance Foyer,Formal Dining,First Floor Bedroom,First Floor Full Bath,High Ceilings,Kitchen Island,Primary Bathroom,Pantry,Walk-In Closet(s)
- Window features: Blinds,Drapes,Oversized Windows,Skylight(s)
- Flooring: Hardwood
- Number of fireplaces: 1
- Fireplace: Yes
- Attic: Partial
Heating & Cooling
- Heating features: Baseboard,Natural Gas
- Cooling features: Central Air
Interior Area
- Total structure area: 6,690
- Total interior livable area: 4,524 sqft
Kitchen
- Level: First
Kitchen
- Level: Basement
Laundry
- Level: Second
Laundry
- Level: Basement
Lavatory
- Level: First
Lavatory
- Level: Basement
Living Room
- Level: First
Property
Details
- Parcel number: 39261104100700020370000000
- Special condition: None
- Exclusions: select light fixtures
Features
- Levels: Three Or More
- Private pool: Yes
- Pool features: In Ground
- Patio & porch: Deck,Porch
- Exterior features: Gas Grill,Mailbox
Lot
- Lot size: 1.17 Acres
- Features: Back Yard,Cleared,Cul-De-Sac,Front Yard,Landscaped,Level,Near Golf Course,Near Public Transit,Near School,Near Shops,Private,Restrictions
Parking
- Total spaces: 3
- Parking features: Attached,Garage Door Opener
- Has garage: Yes
- Attached garage spaces: 3
- Covered spaces: 3
Climate Risk is Financial Risk
Every home has a financial story beyond the listing price. Below, you’ll see the climate risks that could affect this property — and in Bills & Affordability, how those risks may influence repairs, insurance, utilities, and long-term value.
Biggest Threats for This Home
- Strong Wind

- Winter Weather

- Tsunami

How This Home’s Risks Compare
FEMA Declared Disasters in Rockland County and New York
Understanding the Costs
Financial advisors generally recommend spending no more than 30% of your gross household income on housing costs. In practice, many households stretch to 35% or beyond — especially in high-cost markets.
Estimated Costs Today
| Monthly | Annual | |
|---|---|---|
| Mortgage | $10,113 | $121,356 |
| Home Insurance * | $582 | $6,984 |
| Property Taxes | $3,433 | $41,196 |
| Electricity | $747 | $8,971 |
| Total | $14,875 | $178,500 |
Income You'd Need if You Spent...
New York FAIR Plan Programs


How Costs Could Change Over Time
Climate risk is quickly impacting all of the major home ownership costs. Adjust the growth rates and percentage of income spent on housing below to see how your housing costs could change over the next 10 years — and what income you'd need to keep up.
Comparing Against the Market
Price Per Sq Ft
vs Other Active Listings
Avg $/sqft
vs Homes Sold Last Month
Median $/sqft
Current Market Trends
Median Price Per Square Foot
The median price per square foot of homes sold in this area each month. Compare this to this listing's price per square foot to gauge whether the home is priced in line with recent sales.
Historicals for This Listing
Zestimate History ($/sqft)
Price History
| Date | Event | Price |
|---|---|---|
| 2026-07-03 | Price change | $2,000,000 |
| 2026-05-13 | Listed for sale | $2,300,000 |
| 2026-01-26 | Sold | $1,900,000 |
| 2024-04-16 | Listing removed | -- |
| 2024-04-03 | Listed for sale | $1,999,000 |
| 1999-09-14 | Sold | $685,000 |
 View on Zillow