

10 Wilson Court, Spring Valley, NY, 10977
About This Home
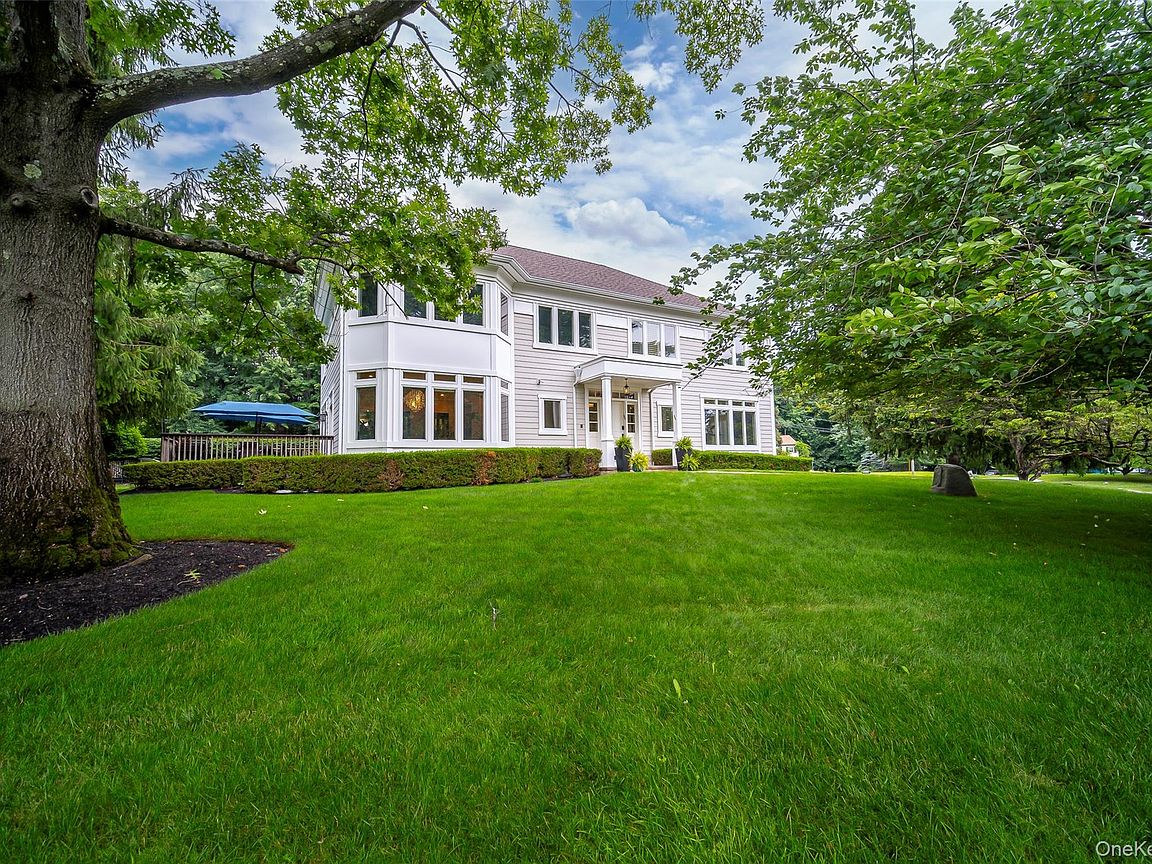
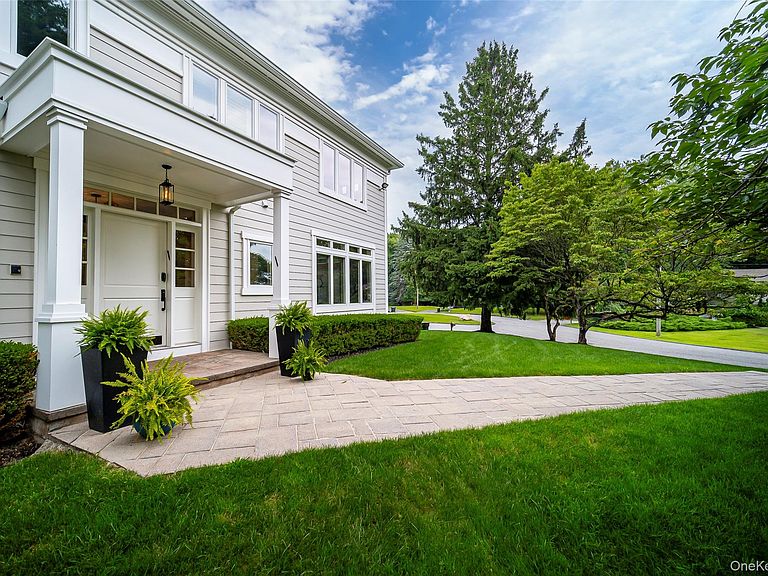
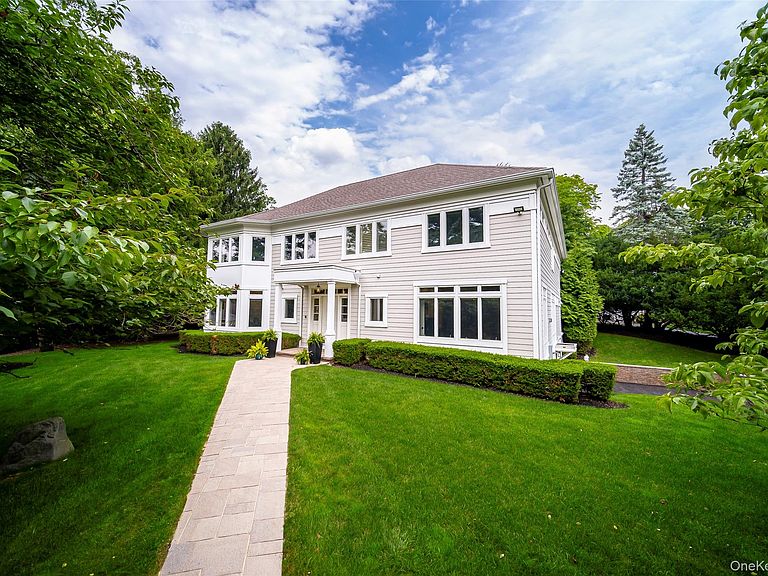
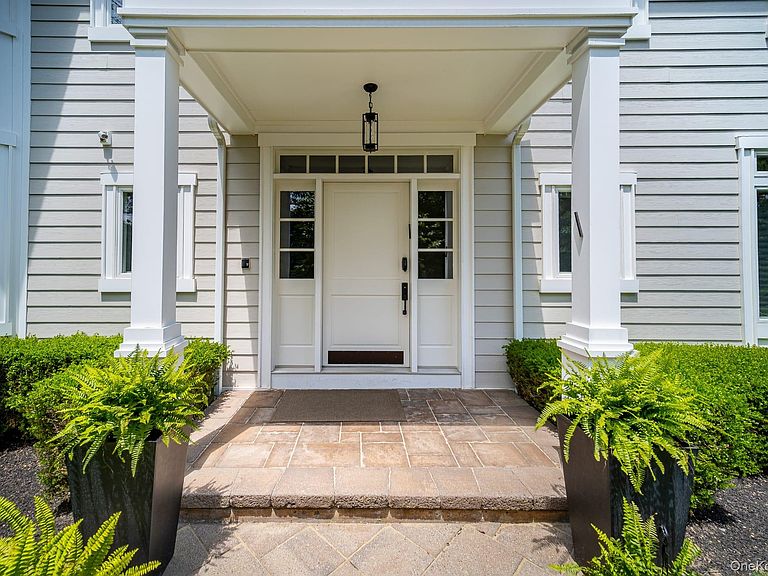
Welcome to 10 Wilson Court, a magnificent custom-built Colonial completed in 2009 and meticulously crafted with exceptional attention to detail and uncompromising quality throughout. Privately situated on approximately 0.82 acres at the end of a quiet cul-de-sac, this extraordinary residence offers approximately 6,500 square feet of finished living space, including a beautifully finished lower level. Designed and constructed to the highest standards, the home showcases superior craftsmanship, premium materials, and timeless architectural appeal. Every aspect of the residence reflects a commitment to quality, from the grand proportions, unique ceiling designs and artful layout to the elegant finishes and abundant natural light. This expansive home features seven generously sized bedrooms, six full bathrooms, and an additional powder room, offering exceptional flexibility for large households, guests, or multi-generational living. The thoughtfully designed floor plan provides an ideal balance of open-concept living and private spaces, making the home equally suited for everyday living and entertaining on a grand scale. The finished lower level substantially expands the home's functionality, offering abundant space for recreation, fitness, media, or additional living areas. Additional highlights include an attached, heated two-car garage, oversized windows throughout, and beautifully appointed interiors that reflect the home's superior construction. Outside, the property is equally impressive. The professionally landscaped grounds are complemented by picturesque wooded surroundings, creating a private and serene setting rarely found. A beautiful playground offers the perfect space for outdoor enjoyment, while the in-ground pool and expansive backyard provide an ideal backdrop for entertaining, recreation, and relaxing with friends. Nestled in one of Rockland County's most desirable neighborhoods, 10 Wilson Court presents a rare opportunity to own a meticulously built custom home that exemplifies luxury, quality, and scale. Combining approximately 6,500 square feet of finished living space with exceptional construction, stunning outdoor amenities, and a premier cul-de-sac location, this masterpiece is truly a one-of-a-kind offering.
Getting Around
 Car-Dependent
 Very Limited Transit
 Somewhat Bikeable
Schools
Construction
Condition
- Year built: 2009
Materials
- Foundation: Slab
- Construction materials: Frame
Notable Dates
- Major remodel year: 2009
Type & Style
- Home type: SingleFamily
- Architectural style: Colonial
- Property subType: Single Family Residence,Residential
Interior
Appliances
- Appliances included: Convection Oven,Cooktop,Dishwasher,Dryer,Gas Oven,Microwave,Oven,Range,Refrigerator,Stainless Steel Appliance(s),Washer,Water Softener Owned
- Laundry features: Washer/Dryer Hookup,In Basement,Laundry Room,Multiple Locations
Basement
- Has basement: Yes
- Basement: Finished,Full,Walk-Out Access
Bathroom1
- Level: First
Bathroom1
- Level: Basement
Bathroom2
- Level: Second
Bathroom3
- Level: Second
Bedroom1
- Level: First
Bedroom1
- Level: Basement
Bedroom2
- Level: Second
Bedroom2
- Level: Basement
Bedroom3
- Level: Second
Bedroom4
- Level: Second
Bedrooms & Bathrooms
- Bedrooms: 8
- Bathrooms: 7
- Full bathrooms: 6
- 1/2 bathrooms: 1
Den
- Level: Second
Dining Room
- Level: First
Family Room
- Level: Basement
Features
- First Floor Bedroom,First Floor Full Bath,Bidet,Cathedral Ceiling(s),Ceiling Fan(s),Chandelier,Chefs Kitchen,Crown Molding,Eat-in Kitchen,Entrance Foyer,Formal Dining,Granite Counters,High Ceilings,His and Hers Closets,Kitchen Island,Pantry,Primary Bathroom,Recessed Lighting,Storage,Walk-In Closet(s)
- Window features: Casement,ENERGY STAR Qualified Windows,Oversized Windows
- Flooring: Hardwood,Tile,Vinyl
- Attic: Pull Stairs,Scuttle
Heating & Cooling
- Heating features: Steam
- Cooling features: Central Air
Interior Area
- Total structure area: 7,000
- Total interior livable area: 6,500 sqft
Kitchen
- Level: First
Laundry
- Level: Second
Lavatory
- Level: First
Living Room
- Level: First
Master Bathroom
- Level: Second
Master Bedroom
- Level: Second
Office
- Level: First
Property
Accessibility
- Accessibility features: Accessible Full Bath,Adaptable For Elevator
Details
- Parcel number: 39261104101600020130000000
- Special condition: None
Features
- Levels: Three Or More
- Private pool: Yes
- Pool features: In Ground,Outdoor Pool,Pool Cover,Salt Water,Vinyl
- Fencing: Partial
Lot
- Lot size: 0.82 Acres
- Features: Back Yard,Corner Lot,Cul-De-Sac,Front Yard,Private,Sprinklers In Front,Sprinklers In Rear
Parking
- Total spaces: 2
- Parking features: Heated Garage
- Has garage: Yes
- Attached garage spaces: 2
- Covered spaces: 2
Climate Risk is Financial Risk
Every home has a financial story beyond the listing price. Below, you’ll see the climate risks that could affect this property — and in Bills & Affordability, how those risks may influence repairs, insurance, utilities, and long-term value.
Biggest Threats for This Home
- Cold Wave

- Lightning

- Strong Wind

- Winter Weather

- Tsunami

How This Home’s Risks Compare
FEMA Declared Disasters in Rockland County and New York
Understanding the Costs
Financial advisors generally recommend spending no more than 30% of your gross household income on housing costs. In practice, many households stretch to 35% or beyond — especially in high-cost markets.
Estimated Costs Today
| Monthly | Annual | |
|---|---|---|
| Mortgage | $19,214 | $230,568 |
| Home Insurance * | $952 | $11,424 |
| Property Taxes | $6,523 | $78,276 |
| Electricity | $1,074 | $12,890 |
| Total | $27,763 | $333,156 |
Income You'd Need if You Spent...
New York FAIR Plan Programs


How Costs Could Change Over Time
Climate risk is quickly impacting all of the major home ownership costs. Adjust the growth rates and percentage of income spent on housing below to see how your housing costs could change over the next 10 years — and what income you'd need to keep up.
Comparing Against the Market
Price Per Sq Ft
vs Other Active Listings
Avg $/sqft
vs Homes Sold Last Month
Median $/sqft
Current Market Trends
Median Price Per Square Foot
The median price per square foot of homes sold in this area each month. Compare this to this listing's price per square foot to gauge whether the home is priced in line with recent sales.
Historicals for This Listing
Zestimate History ($/sqft)
Price History
| Date | Event | Price |
|---|---|---|
| 2026-07-16 | Listed for sale | $3,800,000 |
| 2004-11-10 | Sold | $395,000 |
 View on Zillow