
10 Rockingham Road, Spring Valley, NY, 10977
About This Home
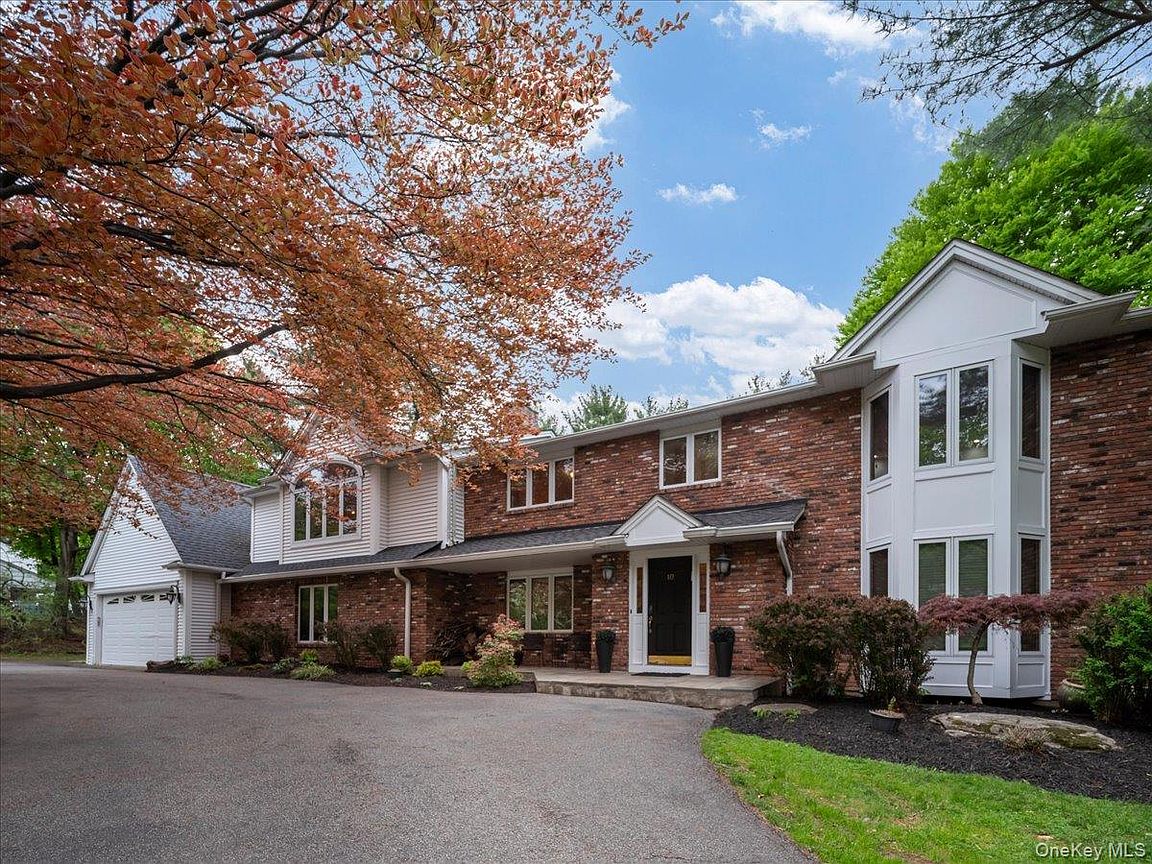
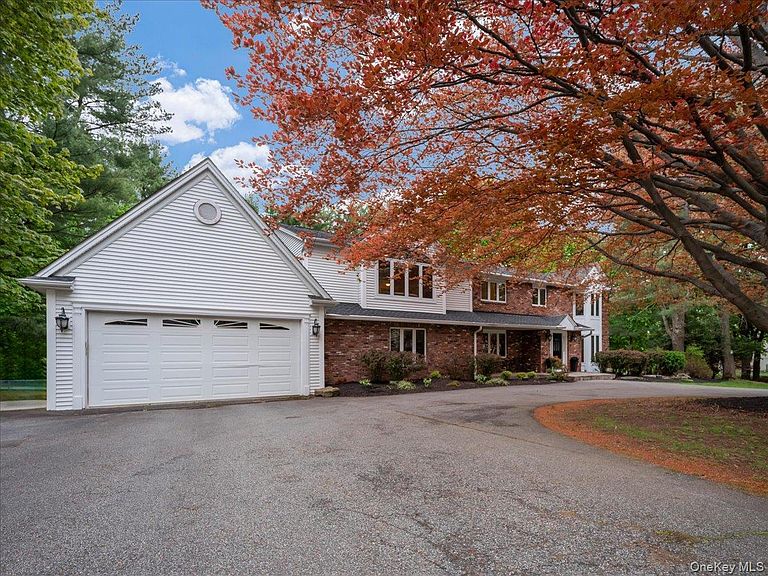
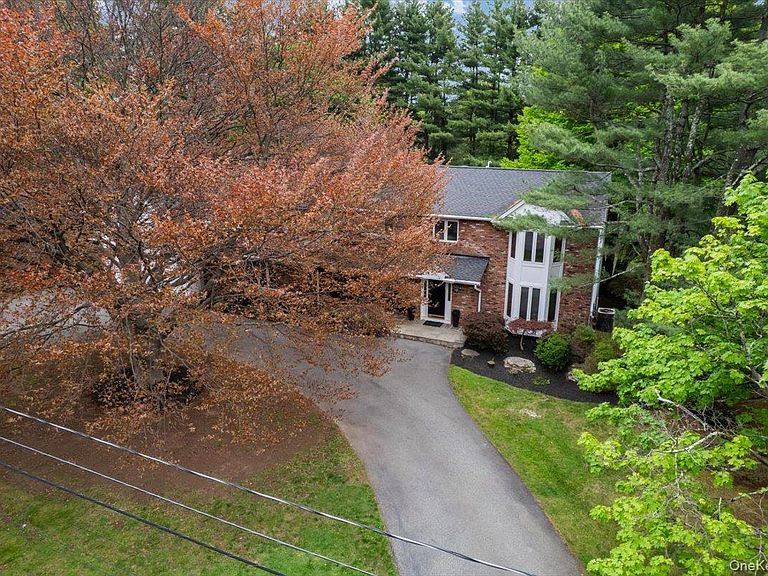
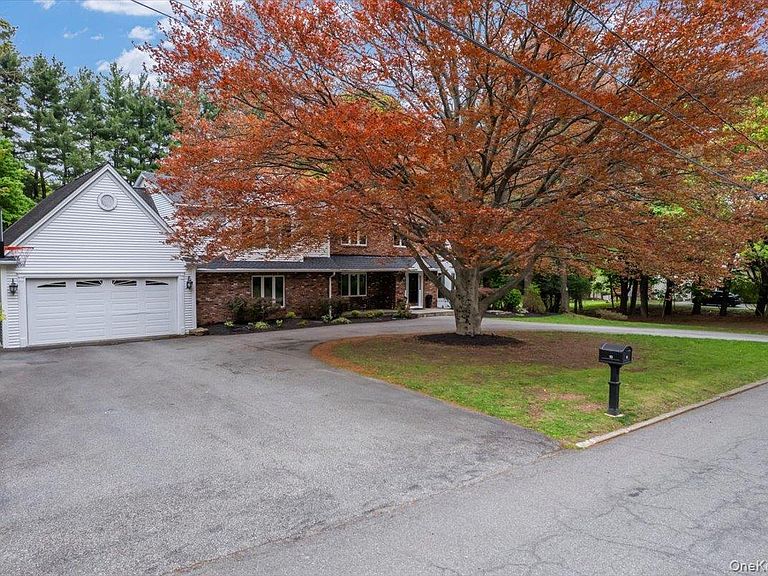
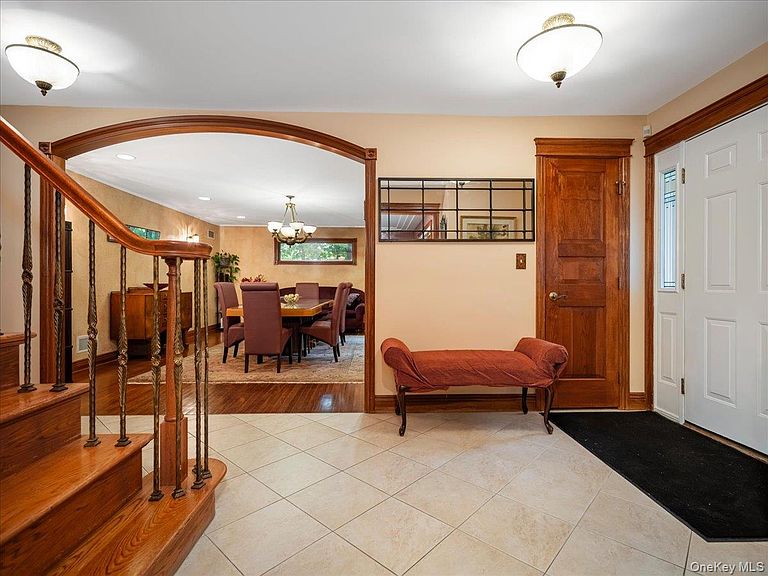
Experience unparalleled craftsmanship in this builder’s personal masterpiece, where no expense was spared and every detail was meticulously planned to be perfectly suited for a homeowner like you. Boasting 5,000+ finished square feet with 6-7 bedrooms and 5.5 bathrooms, this elegant colonial is set on a prestigious .82-acre flat lot on a quiet, sought-after Wesley Hills block, welcoming you with a grand circular driveway and a timeless presence. The interior is a showcase of high-end finishes, featuring majestic windows that flood the home with light, intricate custom wood moldings, and an expansive layout designed for both grand-scale entertaining and everyday comfort. The chef’s kitchen is a culinary dream, equipped with three ovens, three sinks, dual cooktops and dishwashers. The main floor is thoughtfully designed for modern living, featuring a dedicated laundry room, mudroom, walk-in pantry, and a 2-car garage. Relaxation comes easy in the formal living room and spacious family rooms, both anchored by elegant fireplaces. The residence offers a rare and versatile floor plan including: Main Level: A private guest suite perfect for visitors or multi-generational living. Upper Level:Two massive primary suites with ensuite baths, plus three additional spacious bedrooms, another full bath and multiple walk-in closets. Lower Level: A finished walk-out basement boasting a second family room, an additional guest room, a full bath, and extensive storage. Step outside to a massive deck overlooking your tree-lined yard and serene, private oasis. This is more than a home; it is a statement of quality and design rarely seen on the market.
Getting Around
 Car-Dependent
 Very Limited Transit
 Somewhat Bikeable
Schools
Construction
Condition
- Property condition: Updated/Remodeled
- Year built: 1967
Notable Dates
- Major remodel year: 2001
Type & Style
- Home type: SingleFamily
- Architectural style: Colonial
- Property subType: Single Family Residence,Residential
Interior
Appliances
- Appliances included: Dishwasher,Dryer,Electric Oven,Freezer,Gas Cooktop,Refrigerator,Stainless Steel Appliance(s),Washer,Gas Water Heater,Water Purifier Owned,Water Softener Owned
- Laundry features: Washer/Dryer Hookup,Laundry Room
Basement
- Has basement: Yes
- Basement: Finished,Full,Partially Finished,Storage Space,Walk-Out Access
Bathroom1
- Level: Basement
Bathroom3
- Level: Second
Bedroom3
- Level: Second
Bedroom4
- Level: Second
Bedroom5
- Level: Second
Bedrooms & Bathrooms
- Bedrooms: 6
- Bathrooms: 6
- Full bathrooms: 5
- 1/2 bathrooms: 1
Bonus Room
- Level: First
Dining Room
- Level: First
Family Room
- Level: First
Family Room
- Level: Basement
Features
- First Floor Bedroom,First Floor Full Bath,Chefs Kitchen,Crown Molding,Double Vanity,Eat-in Kitchen,Formal Dining,Granite Counters,His and Hers Closets,Natural Woodwork,Pantry,Primary Bathroom,Master Downstairs,Recessed Lighting,Storage
- Window features: Oversized Windows
- Flooring: Ceramic Tile,Hardwood
- Number of fireplaces: 2
- Fireplace features: Family Room,Gas,Living Room,Wood Burning
- Fireplace: Yes
- Attic: Partial
Heating & Cooling
- Heating features: Forced Air
- Cooling features: Central Air
Interior Area
- Total structure area: 5,103
- Total interior livable area: 4,209 sqft
Kitchen
- Level: First
Laundry
- Level: First
Lavatory
- Level: First
Living Room
- Level: First
Master Bathroom
- Level: Second
Master Bathroom
- Level: Second
Master Bathroom
- Level: First
Master Bedroom
- Level: Second
Master Bedroom
- Level: Second
Master Bedroom
- Level: First
Other
- Level: Basement
Property
Details
- Parcel number: 39261104200900010240000000
- Special condition: None
Features
- Levels: Three Or More
- Patio & porch: Deck
- Fencing: Partial
Lot
- Lot size: 0.82 Acres
- Features: Back Yard,Front Yard,Landscaped,Level,Private
Parking
- Total spaces: 2
- Parking features: Garage
- Has garage: Yes
- Attached garage spaces: 2
- Covered spaces: 2
Climate Risk is Financial Risk
Every home has a financial story beyond the listing price. Below, you’ll see the climate risks that could affect this property — and in Bills & Affordability, how those risks may influence repairs, insurance, utilities, and long-term value.
Biggest Threats for This Home
- Cold Wave

- Lightning

- Strong Wind

- Winter Weather

- Tsunami

How This Home’s Risks Compare
FEMA Declared Disasters in Rockland County and New York
Understanding the Costs
Financial advisors generally recommend spending no more than 30% of your gross household income on housing costs. In practice, many households stretch to 35% or beyond — especially in high-cost markets.
Estimated Costs Today
| Monthly | Annual | |
|---|---|---|
| Mortgage | $8,596 | $103,152 |
| Home Insurance * | $426 | $5,112 |
| Property Taxes | $2,918 | $35,016 |
| Electricity | $695 | $8,346 |
| Total | $12,635 | $151,620 |
Income You'd Need if You Spent...
New York FAIR Plan Programs


How Costs Could Change Over Time
Climate risk is quickly impacting all of the major home ownership costs. Adjust the growth rates and percentage of income spent on housing below to see how your housing costs could change over the next 10 years — and what income you'd need to keep up.
Comparing Against the Market
Price Per Sq Ft
vs Other Active Listings
Avg $/sqft
vs Homes Sold Last Month
Median $/sqft
Current Market Trends
Median Price Per Square Foot
The median price per square foot of homes sold in this area each month. Compare this to this listing's price per square foot to gauge whether the home is priced in line with recent sales.
Historicals for This Listing
Zestimate History ($/sqft)
Price History
| Date | Event | Price |
|---|---|---|
| 2026-05-03 | Listed for sale | $1,850,000 |
| 1998-07-13 | Sold | $245,000 |
 View on Zillow