

3 Greene Road, Spring Valley, NY, 10977
About This Home
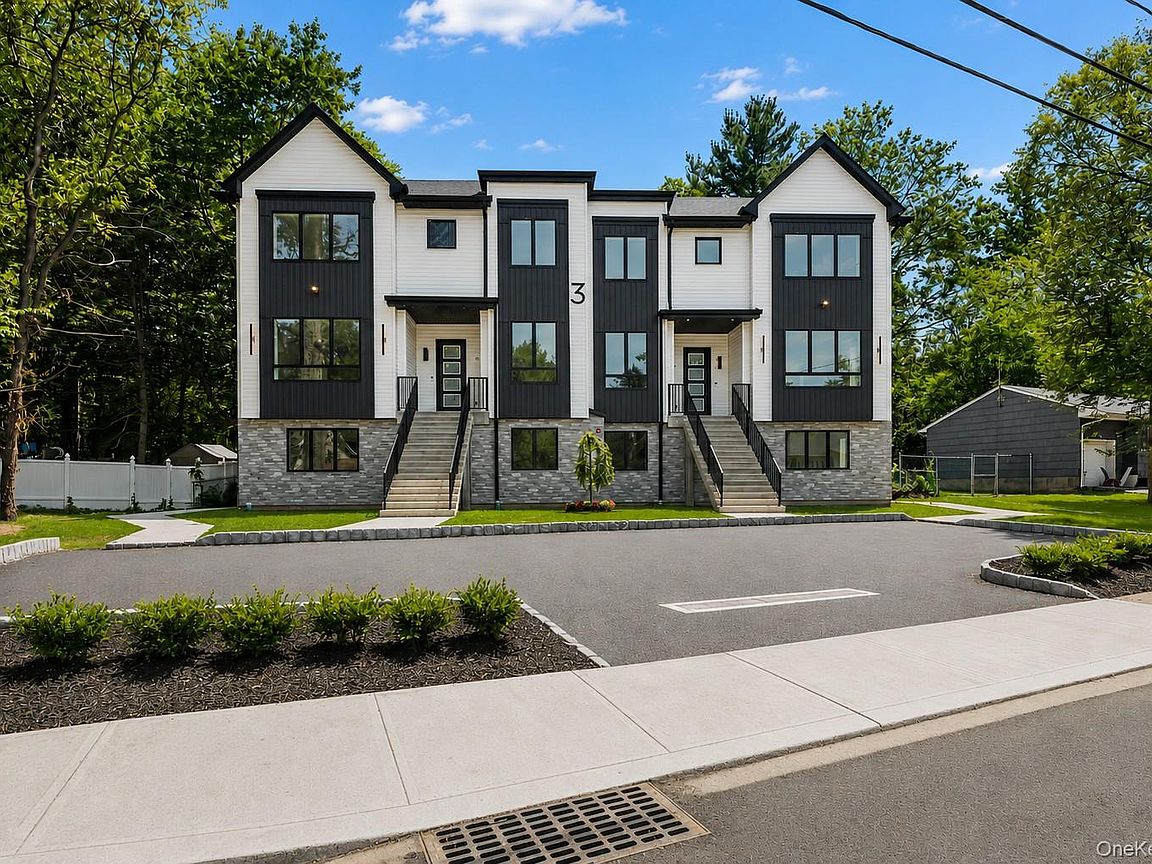
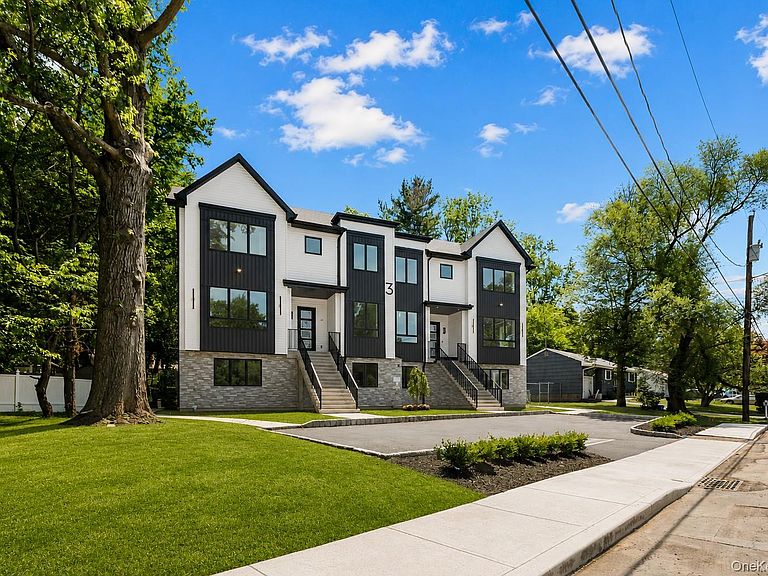
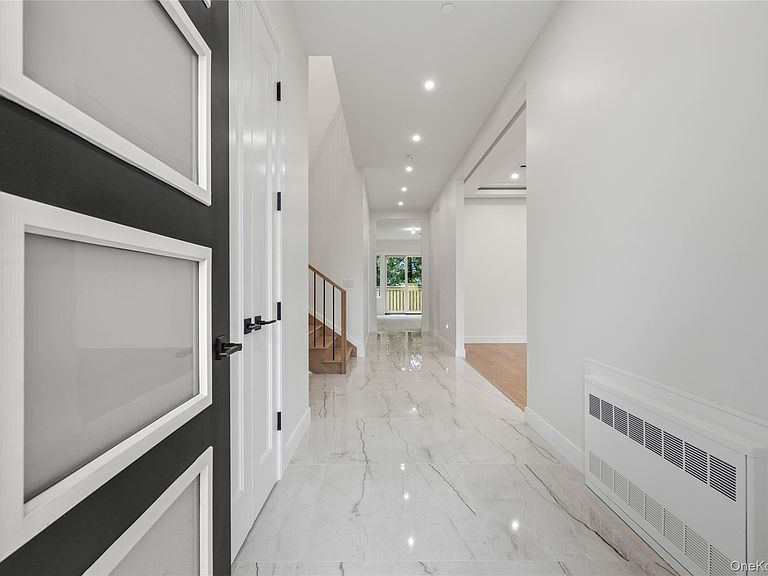
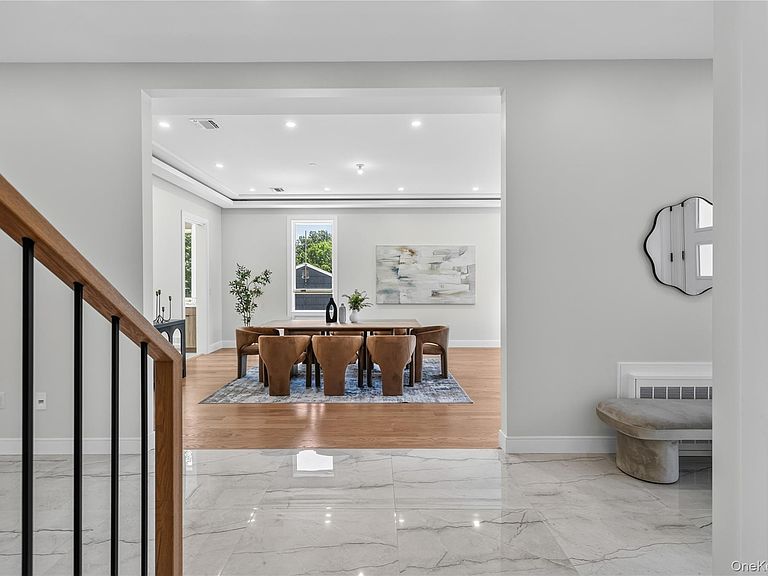
Welcome to 3 Greene Road, an exceptional brand-new luxury semi-attached residence offering 8 bedrooms, 7 bathrooms, and 5,289 square feet of thoughtfully designed living space, plus a basement with outstanding potential, recreation, storage, or customization. Situated on a quiet street, this remarkable home showcases sophisticated architecture, elegant exterior finishes, and a beautiful private backyard, creating the perfect balance of luxury, comfort, and outdoor enjoyment Step through the impressive foyer into a grand open hallway that leads to a spectacular formal dining room featuring oversized windows, designer ceilings, and elegant recessed lighting. The stunning eat-in kitchen is beautifully crafted with premium finishes, abundant cabinetry, a large center island, generous workspace, and direct access to the spacious rear porch. Flowing seamlessly from the kitchen is an impressive family room filled with natural light, creating a warm and inviting atmosphere for everyday living while offering the perfect setting to gather and relax. Complementing this space is a beautifully designed baking kitchen, ideal for added convenience and functionality. This level also offers exceptional closet space, a private study, and a beautifully appointed bathroom featuring a luxurious custom vanity. The upper level is introduced by a beautiful open overlook that enhances the home's grand feel. The luxurious primary suite boasts soaring ceilings, a private balcony, an oversized walk-in closet, and a spa-inspired bathroom with an elegant walk-in shower designed to create a peaceful retreat. Four additional generously sized bedrooms complete this level, including one with its own private en-suite bathroom, along with another beautifully finished full bathroom and a spacious laundry room for everyday convenience. The lower level offers outstanding flexibility with two separate private entrances. It features a guest suite complete with its own kitchen, dining area, and private bathroom, along with an optional two-bedroom in-law suite offering a full kitchen, spacious dining room, primary bedroom with an adjoining full bathroom and oversized closet, an additional full bathroom, and a laundry room—providing exceptional comfort and independence. Completing this extraordinary residence is a basement offering endless possibilities for future expansion, recreation, fitness, or additional living space. Outside, the beautifully landscaped private backyard provides an ideal setting for relaxing, outdoor enjoyment, and making lasting memories. Blending timeless architecture, luxurious finishes, exceptional craftsmanship, and an intelligently designed layout, 3 Greene Road delivers an unparalleled living experience where elegance, functionality, and lasting quality come together to create a truly extraordinary home.
Getting Around
 Car-Dependent
 Very Limited Transit
 Somewhat Bikeable
Schools
Construction
Condition
- Year built: 2026
Materials
- Construction materials: Advanced Framing Technique
Type & Style
- Home type: Condo
- Property subType: Condominium,Residential
Interior
Appliances
- Appliances included: None
- Laundry features: Washer/Dryer Hookup,Laundry Room
Basement
- Has basement: Yes
- Basement: Full,Unfinished
Bathroom1
- Level: Second
Bathroom1
- Level: First
Bathroom1
- Level: First
Bathroom3
- Level: Third
Bathroom4
- Level: Third
Bedroom2
- Level: Third
Bedroom3
- Level: Third
Bedroom4
- Level: Third
Bedroom5
- Level: Third
Bedrooms & Bathrooms
- Bedrooms: 8
- Bathrooms: 7
- Full bathrooms: 6
- 1/2 bathrooms: 1
Dining Room
- Level: Second
Dining Room
- Level: First
Dining Room
- Level: First
Family Room
- Level: Second
Features
- First Floor Bedroom,First Floor Full Bath,Eat-in Kitchen,Entrance Foyer,Formal Dining,High Ceilings,In-Law Floorplan,Kitchen Island,Other,Pantry,Primary Bathroom,Storage,Walk-In Closet(s)
- Flooring: Hardwood,Tile
- Attic: Pull Stairs
- Common walls with other units/homes: 1 Common Wall
Heating & Cooling
- Heating features: Baseboard,Other
- Cooling features: Central Air
Interior Area
- Total structure area: 5,289
- Total interior livable area: 5,289 sqft
Kitchen
- Level: Second
Kitchen
- Level: First
Laundry
- Level: Third
Master Bathroom
- Level: Third
Master Bedroom
- Level: Third
Master Bedroom
- Level: First
Office
- Level: Second
Property
Details
- Parcel number: 39268905001500040390000000
- Attached to another structure: Yes
- Special condition: None
Features
- Patio & porch: Deck
Lot
- Lot size: 0.34 Acres
- Features: Back Yard,Front Yard,Level,Paved
Parking
- Parking features: Driveway
- Has uncovered spaces: Yes
Climate Risk is Financial Risk
Every home has a financial story beyond the listing price. Below, you’ll see the climate risks that could affect this property — and in Bills & Affordability, how those risks may influence repairs, insurance, utilities, and long-term value.
Biggest Threats for This Home
- Cold Wave

- Inland Flooding

- Lightning

- Strong Wind

- Winter Weather

- Tsunami

How This Home’s Risks Compare
FEMA Declared Disasters in Rockland County and New York
Understanding the Costs
Financial advisors generally recommend spending no more than 30% of your gross household income on housing costs. In practice, many households stretch to 35% or beyond — especially in high-cost markets.
Estimated Costs Today
| Monthly | Annual | |
|---|---|---|
| Mortgage | $8,085 | $97,020 |
| Home Insurance * | $400 | $4,800 |
| Property Taxes | $2,744 | $32,928 |
| Electricity | $874 | $10,488 |
| Total | $12,103 | $145,236 |
Income You'd Need if You Spent...
New York FAIR Plan Programs


How Costs Could Change Over Time
Climate risk is quickly impacting all of the major home ownership costs. Adjust the growth rates and percentage of income spent on housing below to see how your housing costs could change over the next 10 years — and what income you'd need to keep up.
Comparing Against the Market
Price Per Sq Ft
vs Other Active Listings
Avg $/sqft
vs Homes Sold Last Month
Median $/sqft
Current Market Trends
Median Price Per Square Foot
The median price per square foot of homes sold in this area each month. Compare this to this listing's price per square foot to gauge whether the home is priced in line with recent sales.
Historicals for This Listing
Zestimate History ($/sqft)
Price History
| Date | Event | Price |
|---|---|---|
| 2026-08-03 | Price change | $1,599,000 |
| 2026-06-30 | Listed for sale | $1,649,000 |
| 2024-08-07 | Sold | $865,000 |
| 2012-08-10 | Sold | $189,600 |
| 2012-04-21 | Listed for sale | $179,900 |
| 2010-06-29 | Sold | $235,000 |
| 2004-03-30 | Sold | $226,315 |
 View on Zillow