



14 Castleton Drive, Highland Mills, NY, 10930
About This Home
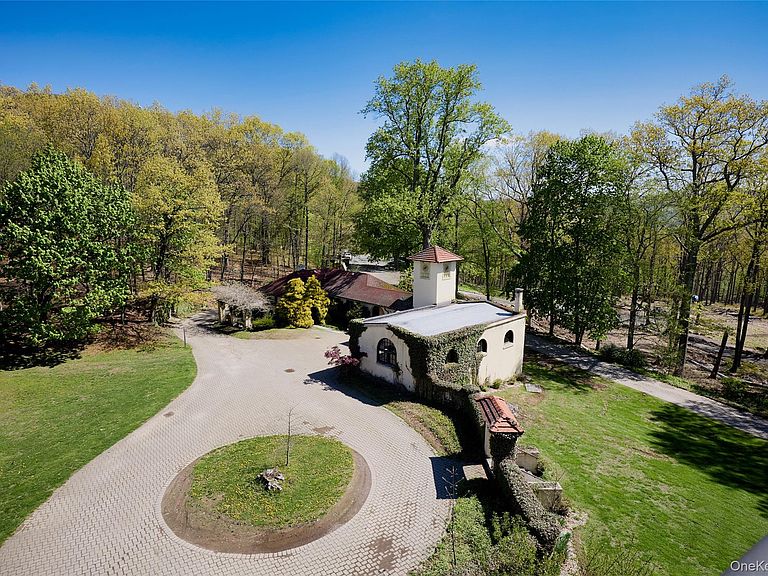
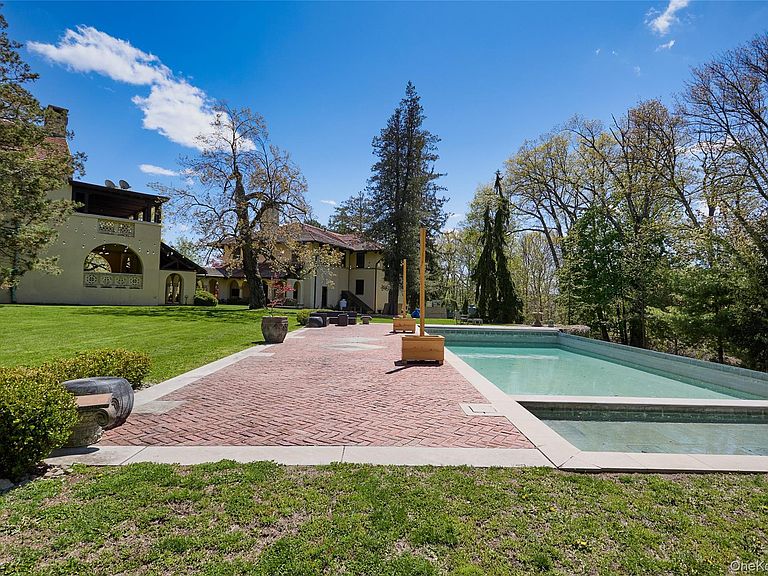
R1A zoned, R3A zoned, agriculture zone approved, infinity pool, tennis and basketball court, gazebo and private lake set across gated 39.1 acres MAIN HOUSE - 10 bedrooms, 6 full baths, 3 half baths, 10 fireplaces, Kitchen has Miele Steam unit, Viking warming drawer, Viking microwave, 3 Viking ovens, including 6-burner and grill, 2 dishwashers, walk-in refrigerator, custom-designed and renovated in 2005, radiant heat. Main house has generator with auto transfer switch, 2 zones heat (1 zone radiant in kitchen) 4 zones central air and oil heat. BALLROOM - 4 bedrooms all with en-suite bathrooms, 2 half baths, 5 fireplaces, full kitchen with dishwasher, refrigerator and washer/dryer. Gilded age ballroom with plaster ceiling, 6 zones AC and heat (all new) each room has its own thermostat. GUEST HOUSE - 2 bedrooms, 1 full bathroom, original wood burning stove in kitchen. Guest house has 3 car-garage with a Tiffany clocktower clad in glazed ceramic. Guest house has 275 gallon oil heat, forced air, central air. Home has oil heat, 1 septic for main house & guest house. Separate septic for ballroom. Water is municipal, but there is also a well on site. Welcome to Rushmore estate. Set across over 39 acres of pristine woodland in the lower Hudson Valley. It is a rare offering of historic elegance and complete privacy. Originally commissioned in 1908 by financier/attorney Charles E. Rushmore, this Spanish Colonial-style mansion was designed as a secluded retreat. A long tree-lined 1/4 mile brick pavers driveway opens to a breathtaking estate centered around a grand Gilded-Age ballroom, vaulted hand-plastered ceilings, French doors, Palladian windows and an oversized fireplace creating an iconic setting. The home has incredible historic details throughout. The grounds are equally compelling with rolling lawns, a private lake with beachfront, a 60-foot infinity pool overlooking the water and a network of wooded trails that wind through the untouched landscapes of abundant wildlife. The trails connect to Shawangunk mountains. A romantic original gazebo, waterfall and multiple outdoor entertaining spaces create a true estate experience rarely found this close to Manhattan. This is a destination property equally suited as a private compound, legacy estate or event-driven retreat that offers a level of privacy, beauty and history that is increasingly rare in the Hudson Valley. Rushmore Estate is not just a home, it is a gilded-age masterpiece completely and historically in tact. Home is approved and zoned for event venue, house of worship, school, horses, cemetery, among others.
Getting Around
 Car-Dependent
 Very Limited Transit
 Somewhat Bikeable
Schools
Construction
Condition
- Property condition: Updated/Remodeled
- Year built: 1908
Materials
- Construction materials: Stucco
Notable Dates
- Major remodel year: 1908
Type & Style
- Home type: SingleFamily
- Architectural style: Estate
- Property subType: Single Family Residence,Residential
Interior
Appliances
- Appliances included: Convection Oven,Cooktop,Dishwasher,Disposal,Dryer,Electric Oven,Exhaust Fan,Freezer,Gas Cooktop,Gas Oven,Gas Range,Humidifier,Microwave,Oven,Range,Refrigerator,Stainless Steel Appliance(s),Washer,Oil Water Heater
- Laundry features: Washer/Dryer Hookup,Laundry Room
Basement
- Has basement: Yes
- Basement: Full,Unfinished
Bedrooms & Bathrooms
- Bedrooms: 16
- Bathrooms: 16
- Full bathrooms: 11
- 1/2 bathrooms: 5
Features
- Built-in Features,Chefs Kitchen,Crown Molding,Eat-in Kitchen,Entrance Foyer,Formal Dining,High Speed Internet,His and Hers Closets,Kitchen Island,Marble Counters,Natural Woodwork,Open Kitchen,Original Details,Pantry,Primary Bathroom,Soaking Tub,Stone Counters,Storage
- Flooring: Hardwood
- Number of fireplaces: 15
- Fireplace features: Wood Burning
- Fireplace: Yes
- Attic: Finished
Heating & Cooling
- Heating features: Oil,Steam
- Cooling features: Central Air,Ductwork,Zoned
Interior Area
- Total structure area: 15,252
- Total interior livable area: 15,252 sqft
Property
Details
- Parcel number: 3358092020000001070.0000000
- Special condition: None
- Exclusions: chandelier in office main house
Features
- Levels: Three Or More
- Private pool: Yes
- Pool features: In Ground,Infinity,Outdoor Pool,Pool Cover,Pool/Spa Combo
- Patio & porch: Covered,Terrace
- Has view: Yes
- View description: Mountain(s)
- On waterfront: Yes
- Waterfront features: Lake Front,Stream
- Frontage length: 300 feet
- Horses can be raised: Yes
Lot
- Lot size: 39.10 Acres
Parking
- Total spaces: 200
- Parking features: Driveway,Garage,Private
- Has garage: Yes
- Attached garage spaces: 4
- Covered spaces: 4
- Has uncovered spaces: Yes
Climate Risk is Financial Risk
Every home has a financial story beyond the listing price. Below, you’ll see the climate risks that could affect this property — and in Bills & Affordability, how those risks may influence repairs, insurance, utilities, and long-term value.
Biggest Threats for This Home
- Cold Wave

- Lightning

- Strong Wind

- Winter Weather

How This Home’s Risks Compare
FEMA Declared Disasters in Orange County and New York
Understanding the Costs
Financial advisors generally recommend spending no more than 30% of your gross household income on housing costs. In practice, many households stretch to 35% or beyond — especially in high-cost markets.
Estimated Costs Today
| Monthly | Annual | |
|---|---|---|
| Mortgage | $55,621 | $667,452 |
| Home Insurance * | $3,529 | $42,348 |
| Property Taxes | $18,516 | $222,192 |
| Electricity | $2,520 | $30,246 |
| Total | $80,186 | $962,232 |
Income You'd Need if You Spent...
New York FAIR Plan Programs


How Costs Could Change Over Time
Climate risk is quickly impacting all of the major home ownership costs. Adjust the growth rates and percentage of income spent on housing below to see how your housing costs could change over the next 10 years — and what income you'd need to keep up.
Comparing Against the Market
Price Per Sq Ft
vs Other Active Listings
Avg $/sqft
vs Homes Sold Last Month
Median $/sqft
Current Market Trends
Median Price Per Square Foot
The median price per square foot of homes sold in this area each month. Compare this to this listing's price per square foot to gauge whether the home is priced in line with recent sales.
Historicals for This Listing
Zestimate History ($/sqft)
No zestimate history available
Price History
| Date | Event | Price |
|---|---|---|
| 2026-05-05 | Listed for sale | $14,000,000 |
| 2025-05-07 | Listing removed | $18,000,000 |
| 2024-12-27 | Listed for sale | $18,000,000 |
 View on Zillow