


43585 Jackson Hole Cir, Leesburg, VA, 20176
About This Home
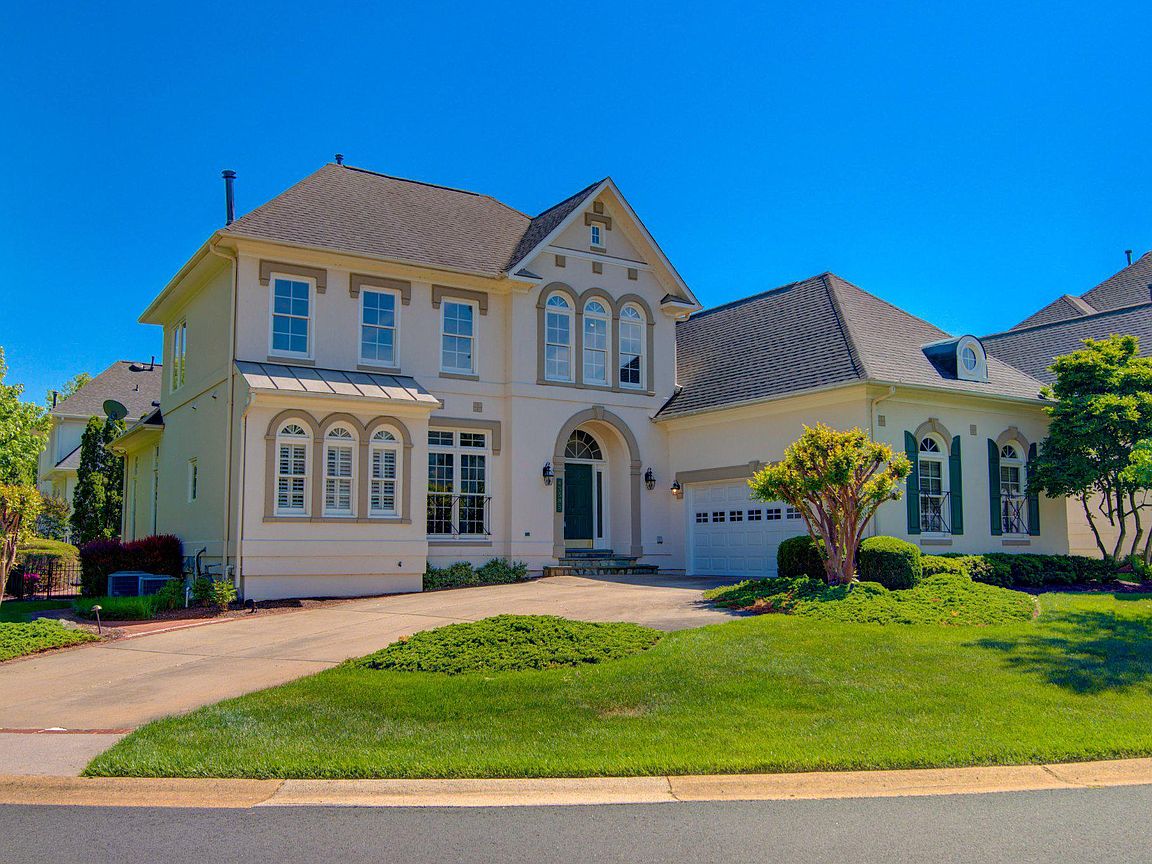
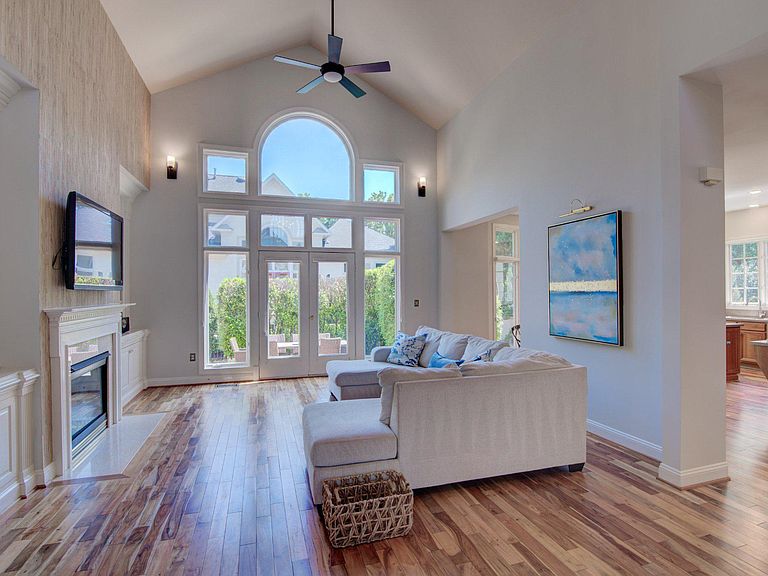
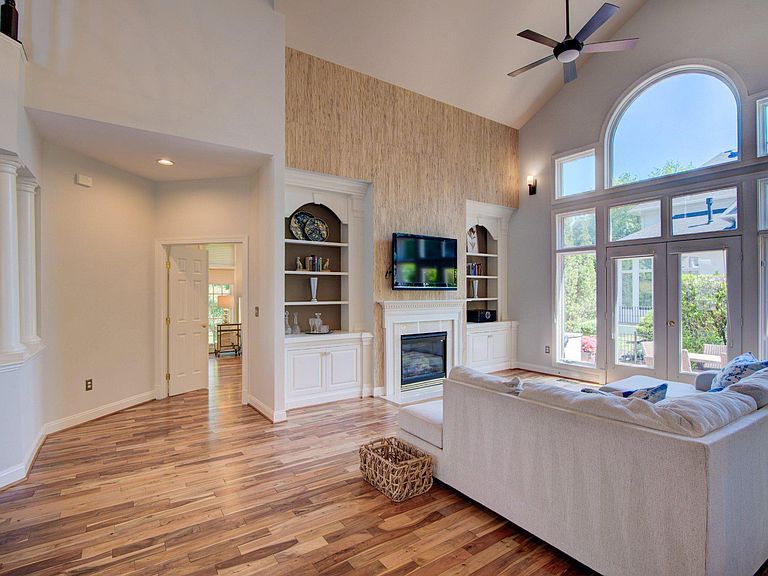
Opportunity knocks! Main Floor Primary Bedroom in a single family detached home within River Creek Community, a premier gated golf and resort community in Northern Virginia that promotes an active lifestyle and connections with neighbors. This community is beautifully situated at the confluence of the Potomac River and Goose Creek. Renaissance built in 2001, Sawgrass model Villa style home has an open floor plan that is perfect for entertaining as well as comfortable living. Approximately 4,886 Total Sq. Ft; .22 Acres Lot. Primary on first level with custom closets, dual vanities, soaking tub and frameless shower. Two additional bedrooms on second level with open loft and full bath. This home is light-filled and features Acacia Hardwood Floors, crown molding, Hunter Douglas shades, updated paint throughout the first and second level. Gorgeous Family Room built-ins and cathedral ceiling; step outside to a brick patio oasis with built-in grill and established landscaping. The lower level has over $120,000 in classic finishes includes cherry cabinetry throughout, gorgeous wet bar with two beverage fridges and an ice maker, fitness room, game/music room, plenty of storage, space or relaxing and entertaining. The roof was replaced in 2018, the HVAC systems have all been replaced. Water Heater replaced in 2021. The lot benefits from a privacy hedge behind and views of the greens of hole 1 and 10 from the expansive side yard. River Creek Community is Leesburg’s premier gated community, 24/7 security, a championship golf course, three pools, tennis, pickleball, and a fitness center. Clubhouse where you can dine with friends, enjoy the sports bar, meet neighbors at events, host a celebration or just lounge on the club's patio and enjoy the Potomac River view. Explore 7 miles of trails by bike or with your canine friend and the private Confluence Park for kayaking, basketball, volleyball, a tot lot, community garden and riverside picnics. Located just minutes from Dulles Airport, High End Outlet shopping and grocery stores and a historic downtown. Welcome home! See video icon for 3D virtual tour!
Getting Around
 Car-Dependent
 Very Limited Transit
 Somewhat Bikeable
Schools
Construction
Condition
- Year built: 2001
Materials
- Foundation: Other
- Roof: Architectural Shingle
- Construction materials: Stucco
Other
- Builder model: Sawgrass
Type & Style
- Home type: SingleFamily
- Architectural style: Villa
- Property subType: Single Family Residence
Interior
Appliances
- Appliances included: Dishwasher,Disposal,Cooktop,Dryer,Exhaust Fan,Humidifier,Ice Maker,Microwave,Double Oven,Refrigerator,Washer,Gas Water Heater
- Laundry features: Main Level,Laundry Room
Basement
- Has basement: Yes
- Basement: Full
Bathroom2
- Level: Main
Bathroom3
- Level: Upper
Bedroom2
- Level: Upper
Bedroom3
- Level: Upper
Bedrooms & Bathrooms
- Bedrooms: 3
- Bathrooms: 4
- Full bathrooms: 4
- Main level bathrooms: 2
- Main level bedrooms: 1
Bonus Room
- Level: Lower
Dining Room
- Level: Main
Exercise Room
- Level: Lower
Family Room
- Level: Main
Family Room
- Level: Main
Features
- Bar,Soaking Tub,Bathroom - Tub Shower,Built-in Features,Crown Molding,Dining Area,Entry Level Bedroom,Family Room Off Kitchen,Open Floorplan,Formal/Separate Dining Room,Kitchen - Gourmet,Kitchen Island,Kitchen - Table Space,Pantry,Primary Bath(s),Walk-In Closet(s),Ceiling Fan(s),Cathedral Ceiling(s),Dry Wall
- Window features: Window Treatments
- Flooring: Carpet,Ceramic Tile,Hardwood,Wood
- Number of fireplaces: 1
- Fireplace features: Gas/Propane
- Fireplace: Yes
- Finished area below ground: 2,000
- Finished area above ground: 2,886
Game Room
- Level: Lower
Heating & Cooling
- Heating features: Central,Natural Gas
- Cooling features: Central Air,Electric
Interior Area
- Total structure area: 4,886
- Total interior livable area: 4,886 sqft
Kitchen
- Level: Main
Laundry
- Level: Main
Loft
- Level: Upper
Office
- Level: Main
Other
- Level: Lower
Primary Bathroom
- Level: Main
Primary Bedroom
- Level: Main
Recreation Room
- Level: Lower
Utility Room
- Level: Lower
Property
Accessibility
- Accessibility features: Accessible Entrance
Details
- Parcel number: 079151821000
- Zoning: PDH3
- Special condition: Standard
Features
- Levels: Three
- Stories: 3
- Pool features: Community
- Patio & porch: Patio
- Fencing: Back Yard
Lot
- Lot size: 9,583 sqft
- Features: Landscaped,SideYard(s),Rear Yard
Parking
- Total spaces: 6
- Parking features: Garage Faces Side,Concrete,Attached,Driveway
- Has garage: Yes
- Attached garage spaces: 2
- Covered spaces: 2
- Has uncovered spaces: Yes
- Uncovered spaces: 4
Climate Risk is Financial Risk
Every home has a financial story beyond the listing price. Below, you’ll see the climate risks that could affect this property — and in Bills & Affordability, how those risks may influence repairs, insurance, utilities, and long-term value.
Biggest Threats for This Home
- Heat Wave

- Inland Flooding

- Lightning

- Strong Wind

- Winter Weather

How This Home’s Risks Compare
FEMA Declared Disasters Across Virginia Counties
Understanding the Costs
Financial advisors generally recommend spending no more than 30% of your gross household income on housing costs. In practice, many households stretch to 35% or beyond — especially in high-cost markets.
Estimated Costs Today
| Monthly | Annual | |
|---|---|---|
| Mortgage | $6,699 | $80,388 |
| Home Insurance * | $222 | $2,664 |
| Property Taxes | $888 | $10,656 |
| Electricity | $470 | $5,647 |
| Total | $8,279 | $99,348 |
Income You'd Need if You Spent...
Virginia FAIR Plan Programs

How Costs Could Change Over Time
Climate risk is quickly impacting all of the major home ownership costs. Adjust the growth rates and percentage of income spent on housing below to see how your housing costs could change over the next 10 years — and what income you'd need to keep up.
Comparing Against the Market
Price Per Sq Ft
vs Other Active Listings
Avg $/sqft
vs Homes Sold Last Month
Median $/sqft
Current Market Trends
Median Price Per Square Foot
The median price per square foot of homes sold in this area each month. Compare this to this listing's price per square foot to gauge whether the home is priced in line with recent sales.
Historicals for This Listing
Zestimate History ($/sqft)
Price History
| Date | Event | Price |
|---|---|---|
| 2026-08-11 | Contingent | $1,325,000 |
| 2026-08-02 | Price change | $1,325,000 |
| 2026-06-07 | Price change | $1,399,000 |
| 2026-05-14 | Listed for sale | $1,450,000 |
| 2021-03-15 | Sold | $925,000 |
| 2021-02-21 | Pending sale | $950,000 |
| 2021-02-16 | Price change | $950,000 |
| 2021-02-12 | Listed for sale | $975,000 |
| 2020-09-09 | Listing removed | $950,000 |
| 2020-08-17 | Listed for sale | $950,000 |
| 2001-09-14 | Sold | $547,098 |
 View on Zillow