


11936 Sycamore Grove Ln, Raleigh, NC, 27614
About This Home
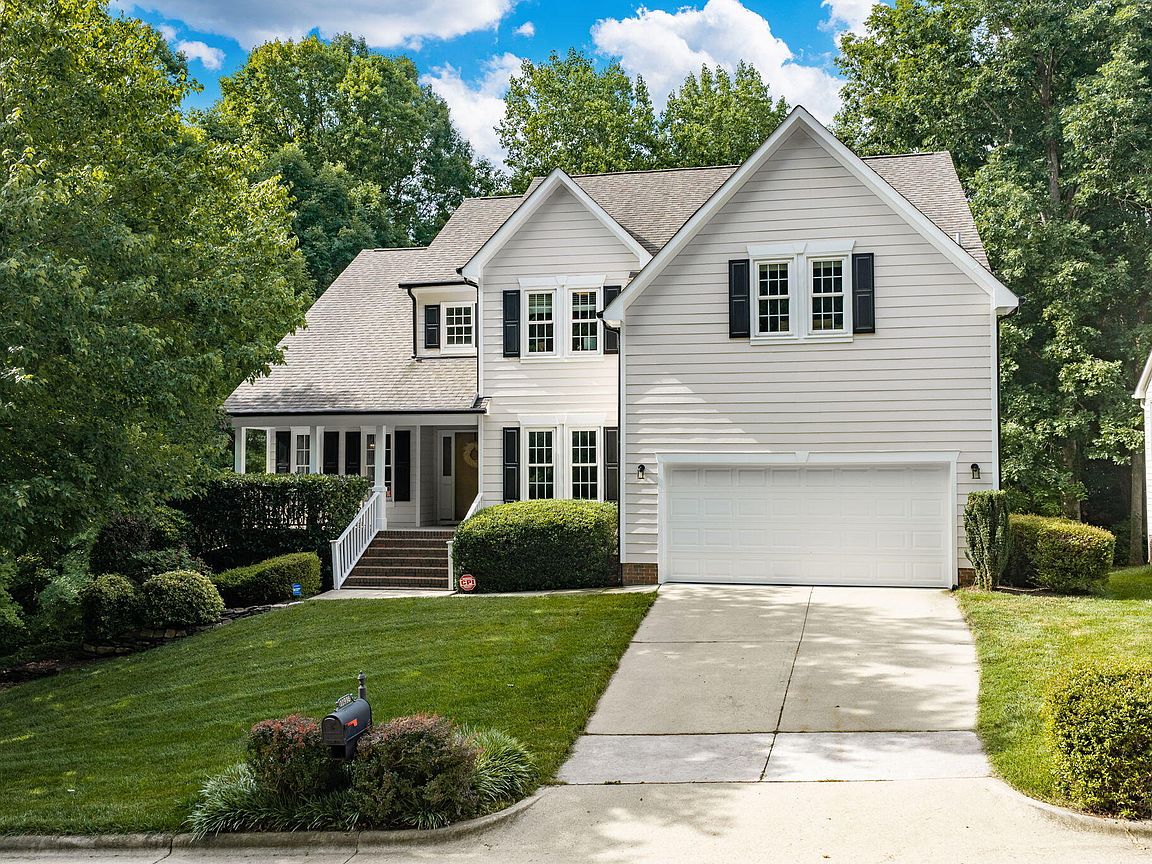
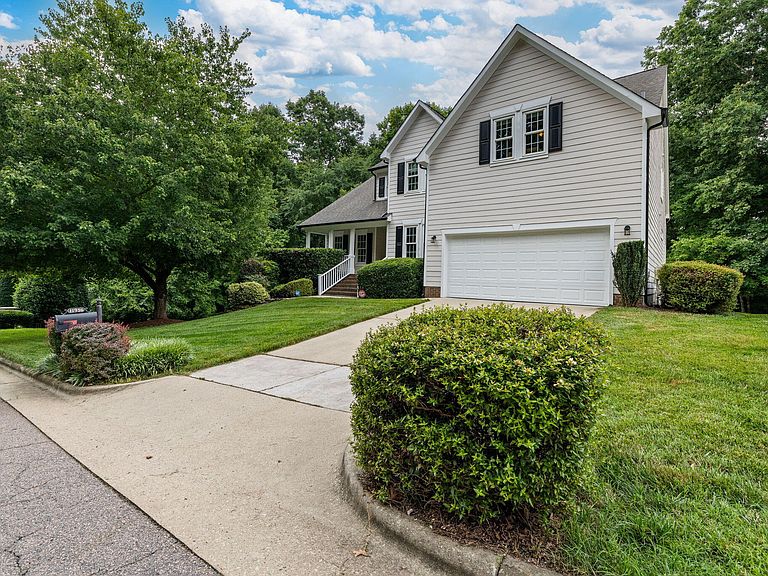
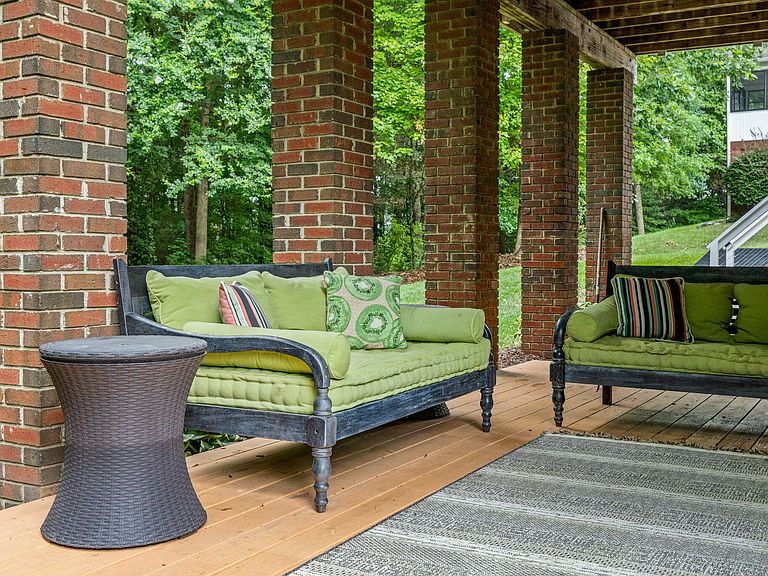
Welcome to 11936 Sycamore Grove Lane, a beautifully maintained 5-bedroom, 3.5-bath home offering nearly 3,800 square feet of thoughtfully designed living space in one of North Raleigh's most sought-after communities. Situated on a private .24-acre lot with a wooded buffer to the rear and no neighboring home immediately to the left, this property offers a rare combination of privacy, flexibility, and convenience. The backyard serves as a true retreat, featuring a lush green lawn, mature landscaping, a tranquil water feature, an upper-level deck, and a lower patio accessed directly from the walkout basement, creating an exceptional outdoor living environment rarely found in a neighborhood setting. The main-level living areas are accented by reclaimed factory maple flooring sourced from the historic Thomas Edison Factory, adding warmth, character, and a unique piece of American industrial history to the home. The main-level primary suite serves as a private retreat, featuring soaring ceilings with custom crown molding and an updated bath complete with a double vanity, tile shower enclosure, and dual shower heads. The main level also features a convenient half bath and inviting gathering spaces designed for both everyday comfort and effortless entertaining. Upstairs, you'll find three generously sized bedrooms and a full bath, providing plenty of room for family and guests. The finished walkout basement expands the home's functionality even further with a fifth bedroom, full bath, and an exceptional entertainment area. Movie nights and game days are taken to the next level with a dedicated theater room and an impressive bar area complete with a kegerator that conveys with the home. The walkout design provides direct access to the lower-level patio overlooking the beautifully landscaped backyard, creating an ideal space for relaxing or entertaining outdoors. Whether hosting friends, accommodating guests, creating a home office, or simply enjoying additional recreation space, the lower level offers outstanding versatility. Recent improvements provide peace of mind and added value, including a roof replacement in 2020, a new rear deck in 2023, exterior painting in 2024, and new carpet and paint throughout the upper level. Residents enjoy access to community amenities including a neighborhood pool and clubhouse while remaining conveniently located near shopping, dining, parks, greenway trails, golf, and major commuter routes. Combining privacy, space, extensive updates, and an exceptional floor plan, this move-in-ready home is a rare opportunity in today's North Raleigh market. The reclaimed flooring was sourced from the historic Thomas Edison Factory and preserves a remarkable piece of American manufacturing history, making this home truly one of a kind.
Getting Around
 Car-Dependent
 No Nearby Transit
 Somewhat Bikeable
Schools
Construction
Condition
- Year built: 2001
Materials
- Foundation: Concrete Perimeter,Slab
- Roof: Composition, Shingle
- Construction materials: Fiber Cement,HardiPlank Type
Type & Style
- Home type: SingleFamily
- Architectural style: Traditional, Transitional
- Property subType: Single Family Residence,Residential
Interior
Appliances
- Appliances included: Bar Fridge,Dishwasher,Dryer,Gas Range,Ice Maker,Microwave,Oven,Range,Refrigerator,Stainless Steel Appliance(s),Washer,Washer/Dryer,Wine Cooler,Other
- Laundry features: Inside,Laundry Room,Main Level
Basement
- Has basement: Yes
- Basement: Exterior Entry, Finished, Walk-Out Access
Bedrooms & Bathrooms
- Bedrooms: 5
- Bathrooms: 4
- Full bathrooms: 3
- 1/2 bathrooms: 1
Features
- Bar,Built-in Features,Ceiling Fan(s),Chandelier,Crown Molding,Double Vanity,Dry Bar,Entrance Foyer,Granite Counters,High Ceilings,High Speed Internet,Open Floorplan,Recessed Lighting,Stone Counters,Tray Ceiling(s),Vaulted Ceiling(s),Walk-In Closet(s),Walk-In Shower,Other,See Remarks
- Door features: French Doors
- Flooring: Carpet,Hardwood,Reclaimed Wood,Stone,Tile,Wood
- Number of fireplaces: 1
- Fireplace: Yes
- Finished area below ground: 1,306
- Finished area above ground: 2,486
- Common walls with other units/homes: No Common Walls
Heating & Cooling
- Heating features: Central
- Cooling features: Ceiling Fan(s),Central Air
Interior Area
- Total structure area: 3,792
- Total interior livable area: 3,792 sqft
Property
Details
- Parcel number: 172902882161000 0273372
- Zoning: R-6
- Special condition: Standard
Features
- Levels: One and One Half, Two
- Stories: 1
- Pool features: Community
- Patio & porch: Covered,Deck,Enclosed,Front Porch,Patio,Porch,Screened,See Remarks
- Exterior features: Rain Gutters
- Fencing: None
- Has view: Yes
- View description: Trees/Woods
Lot
- Lot size: 10,454 sqft
- Features: Back Yard,Gentle Sloping,Landscaped,Private,Secluded,Wooded
Parking
- Total spaces: 2
- Parking features: Attached,Concrete,Driveway,Garage,Garage Door Opener,Garage Faces Front
- Has garage: Yes
- Attached garage spaces: 2
- Covered spaces: 2
Climate Risk is Financial Risk
Every home has a financial story beyond the listing price. Below, you’ll see the climate risks that could affect this property — and in Bills & Affordability, how those risks may influence repairs, insurance, utilities, and long-term value.
Biggest Threats for This Home
- Inland Flooding

- Hail

- Heat Wave

How This Home’s Risks Compare
FEMA Declared Disasters in Wake County and North Carolina
Understanding the Costs
Financial advisors generally recommend spending no more than 30% of your gross household income on housing costs. In practice, many households stretch to 35% or beyond — especially in high-cost markets.
Estimated Costs Today
| Monthly | Annual | |
|---|---|---|
| Mortgage | $3,868 | $46,416 |
| Home Insurance * | $233 | $2,796 |
| Property Taxes | $551 | $6,612 |
| Electricity | $353 | $4,238 |
| Total | $5,005 | $60,060 |
Income You'd Need if You Spent...
North Carolina FAIR Plan Programs


How Costs Could Change Over Time
Climate risk is quickly impacting all of the major home ownership costs. Adjust the growth rates and percentage of income spent on housing below to see how your housing costs could change over the next 10 years — and what income you'd need to keep up.
Comparing Against the Market
Price Per Sq Ft
vs Other Active Listings
Avg $/sqft
vs Homes Sold Last Month
Median $/sqft
Current Market Trends
Median Price Per Square Foot
The median price per square foot of homes sold in this area each month. Compare this to this listing's price per square foot to gauge whether the home is priced in line with recent sales.
Historicals for This Listing
Zestimate History ($/sqft)
Price History
| Date | Event | Price |
|---|---|---|
| 2026-08-12 | Price change | $749,900 |
| 2026-07-15 | Listed for sale | $765,000 |
| 2014-02-28 | Sold | $390,500 |
| 2013-12-11 | Price change | $400,000 |
| 2013-11-27 | Listing removed | $2,400 |
| 2013-08-27 | Listed for rent | $2,400 |
| 2013-02-05 | Listing removed | $2,495 |
| 2012-12-18 | Listed for rent | $2,495 |
| 2011-07-20 | Listing removed | $2,495 |
| 2011-07-16 | Listed for rent | $2,495 |
| 2011-03-17 | Listed for sale | $399,900 |
| 2007-01-04 | Sold | $393,000 |
| 2001-06-28 | Sold | $332,500 |
 View on Zillow