


3200 Goff Rd, Corning, NY, 14830
About This Home
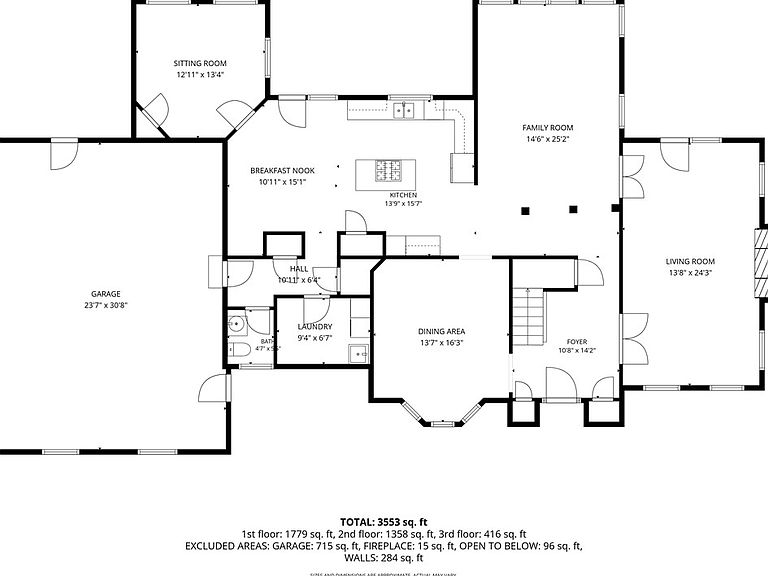
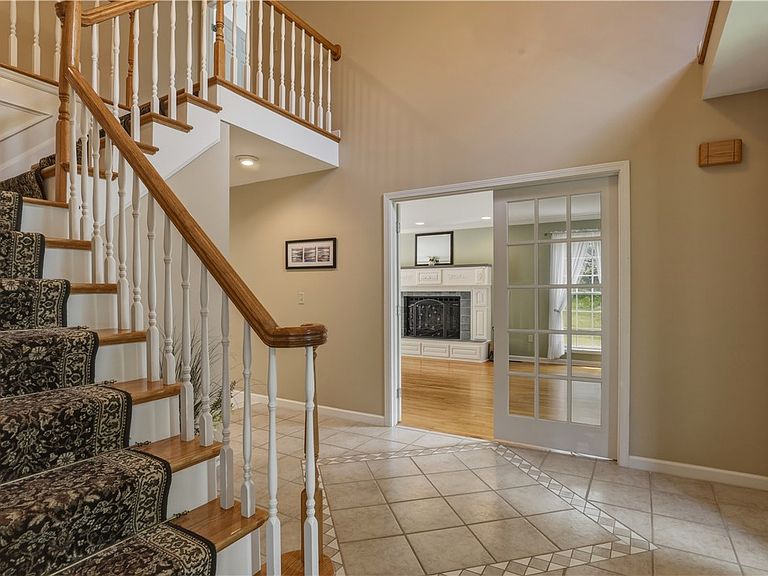
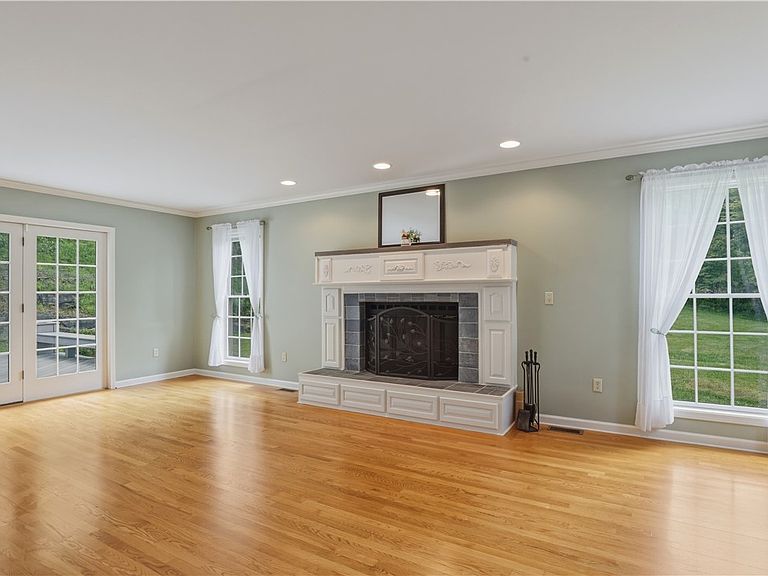
Welcome to this magnificent estate-style residence nestled on a sprawling 6.43-acre lot in the scenic Town of Corning. Combining classic elegance with modern functionality, this expansive 5-bedroom, 3.5-bathroom home boasts 3,741 square feet of meticulously designed, finished living space spread across three impressive floors. The Main Level: Elegance & Functionality Step inside to a grand two-story foyer that flows seamlessly into an inviting layout featuring beautiful hardwood flooring throughout the entire first floor. At the heart of the home is a premium kitchen outfitted with rich cherry cabinetry, durable granite countertops, a built-in pantry, and a full suite of included appliances. Perfect for everyday living and holiday gatherings, the main level also hosts a formal dining room, a cozy living room anchored by a traditional wood-burning fireplace, a dedicated sunroom, and a highly convenient first-floor laundry room. Upper Levels: Room to Grow The second story features four generously sized bedrooms and two full baths, offering a peaceful retreat for family and guests. Ascend to the fully finished third floor to discover an incredible bonus living area, complete with a fifth bedroom and an additional full bathroom—ideal for an au pair suite, a private home office, or a secluded recreation room. Outdoor Living & Premium Extras The exterior is an entertainer's paradise. Relax or host gatherings on the massive, low-maintenance composite deck featuring custom, built-in perimeter bench seating. The property offers excellent curb appeal with a recently paved blacktop driveway leading to an attached, spacious 3-car garage. Surrounded by peaceful, rural privacy yet located within the desirable Corning-Painted Post School District, this property truly offers the best of both worlds. Key Features: Acreage: 6.43 private acres Layout: 5 Bedrooms | 3 Full Baths | 1 Half Bath (Tot: 3.1) Kitchen: Cherry cabinets, granite counters, gas cooktop, and built-in oven Mechanicals: Central A/C, forced air gas heat, septic, and drilled well Exterior: Brand new paved driveway, architectural shingle roof, and a massive composite deck
Getting Around
 Car-Dependent
 Very Limited Transit
 Not Bike Friendly
Schools
Construction
Condition
- Property condition: Resale
- Year built: 1998
Materials
- Foundation: Poured
- Roof: Architectural,Shingle
- Construction materials: Brick,Vinyl Siding
Type & Style
- Home type: SingleFamily
- Architectural style: Two Story
- Property subType: Single Family Residence
Interior
Appliances
- Appliances included: Built-In Range,Built-In Oven,Dishwasher,Gas Cooktop,Gas Water Heater,Microwave,Refrigerator
- Laundry features: Main Level
Basement
- Has basement: Yes
- Basement: Full
Bedrooms & Bathrooms
- Bedrooms: 5
- Bathrooms: 4
- Full bathrooms: 3
- 1/2 bathrooms: 1
- Main level bathrooms: 1
Features
- Ceiling Fan(s),Den,Separate/Formal Dining Room,Entrance Foyer,Eat-in Kitchen,Separate/Formal Living Room,Granite Counters,Pantry,Storage
- Flooring: Carpet,Ceramic Tile,Hardwood,Varies
- Number of fireplaces: 1
- Fireplace: Yes
Heating & Cooling
- Heating features: Gas,Forced Air
- Cooling features: Central Air
Interior Area
- Total structure area: 3,741
- Total interior livable area: 3,741 sqft
Property
Details
- Parcel number: 4638893010000002059000
- Special condition: Standard
Features
- Levels: Two
- Stories: 2
- Patio & porch: Deck
- Exterior features: Blacktop Driveway,Deck
Lot
- Lot size: 6.43 Acres
- Features: Irregular Lot,Rural Lot
- Lot size dimensions: 335 x 560
Parking
- Total spaces: 3
- Parking features: Attached,Garage,Garage Door Opener
- Has garage: Yes
- Attached garage spaces: 3
- Covered spaces: 3
Climate Risk is Financial Risk
Every home has a financial story beyond the listing price. Below, you’ll see the climate risks that could affect this property — and in Bills & Affordability, how those risks may influence repairs, insurance, utilities, and long-term value.
Biggest Threats for This Home
- Inland Flooding

- Lightning

- Strong Wind

How This Home’s Risks Compare
FEMA Declared Disasters in Steuben County and New York
Understanding the Costs
Financial advisors generally recommend spending no more than 30% of your gross household income on housing costs. In practice, many households stretch to 35% or beyond — especially in high-cost markets.
Estimated Costs Today
| Monthly | Annual | |
|---|---|---|
| Mortgage | $3,160 | $37,920 |
| Home Insurance * | $306 | $3,672 |
| Property Taxes | $1,104 | $13,248 |
| Electricity | $618 | $7,418 |
| Total | $5,188 | $62,256 |
Income You'd Need if You Spent...
New York FAIR Plan Programs


How Costs Could Change Over Time
Climate risk is quickly impacting all of the major home ownership costs. Adjust the growth rates and percentage of income spent on housing below to see how your housing costs could change over the next 10 years — and what income you'd need to keep up.
Comparing Against the Market
Price Per Sq Ft
vs Other Active Listings
Avg $/sqft
vs Homes Sold Last Month
Median $/sqft
Current Market Trends
Median Price Per Square Foot
The median price per square foot of homes sold in this area each month. Compare this to this listing's price per square foot to gauge whether the home is priced in line with recent sales.
Historicals for This Listing
Zestimate History ($/sqft)
Price History
| Date | Event | Price |
|---|---|---|
| 2026-08-08 | Price change | $595,000 |
| 2026-06-29 | Listed for sale | $625,000 |
| 2014-12-12 | Sold | $435,000 |
| 2014-11-08 | Pending sale | $465,000 |
| 2014-10-14 | Price change | $465,000 |
| 2014-08-28 | Listed for sale | $495,000 |
| 2010-07-03 | Listing removed | $459,000 |
| 2010-06-29 | Sold | $435,000 |
| 2009-07-23 | Price change | $459,000 |
| 2009-03-17 | Listed for sale | $474,900 |
| 2008-11-29 | Listing removed | $494,000 |
| 2008-07-25 | Listed for sale | $494,000 |
| 2002-09-09 | Sold | $287,850 |
| 1998-05-28 | Sold | $340,000 |
For Sale by Agent
 View on Zillow