


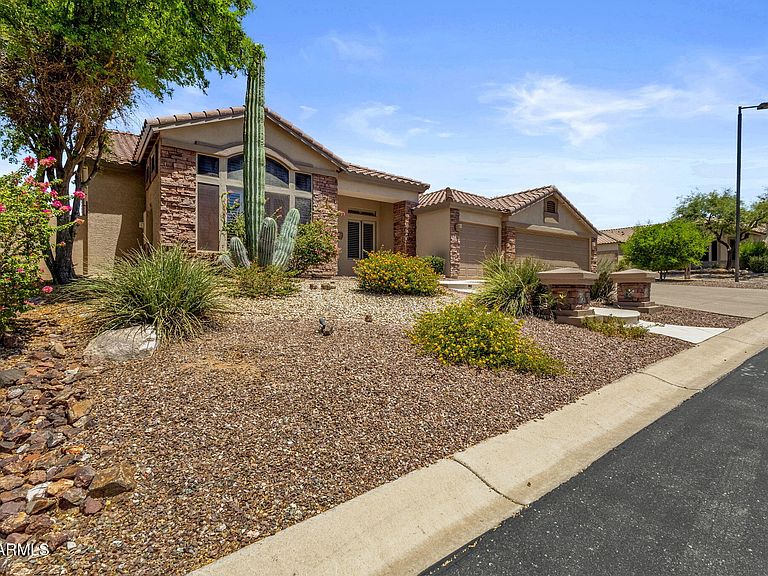
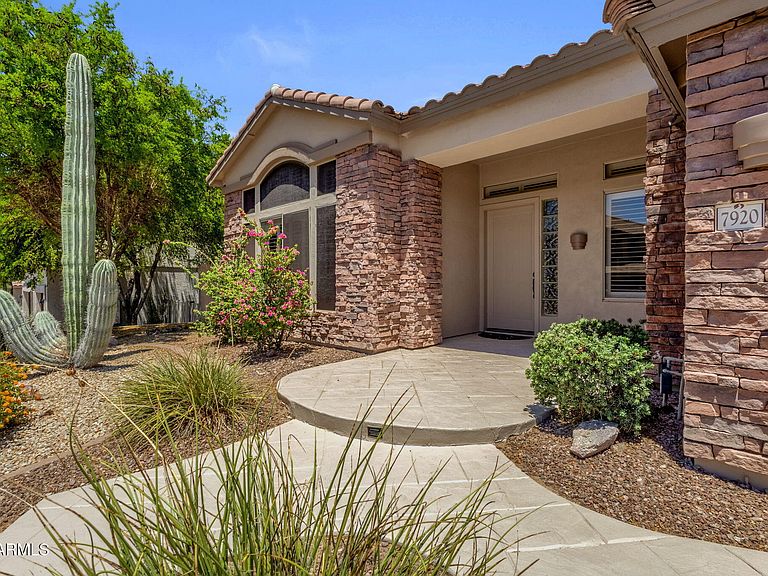

7920 E SIERRA MORENA Circle E, Mesa, AZ, 85207
About This Home
Located on a premium corner lot in the highly sought-after gated Las Sendas community, this extensively updated 5-bedroom, 3-bathroom home offers approximately 3,300 sqft of well-designed living space with recent improvements completed throughout in 2026. High ceilings, an open great room layout, and large windows overlooking the backyard create a bright, inviting atmosphere. The 18-inch tile flooring extends throughout the home for a clean, cohesive look. The kitchen features quartz countertops, solid wood cabinetry, stainless steel appliances, a gas range, a large center island, and a walk-in pantry. The adjoining great room is anchored by a gas fireplace and enhanced with recessed LED lighting, new ceiling fans, and fresh interior paint. The brand-new sliding patio doors that seamlessly connect the indoor and outdoor living spaces. The split floor plan provides privacy for the spacious primary suite, complete with direct backyard access through new sliding patio doors, a walk-in closet, dual vanities, updated quartz countertops, and a soaking tub. The additional bedrooms include walk-in closets. All bedrooms have new ceiling fans installed. Secondary bathrooms have also been refreshed with new quartz countertops, including one with dual sinks. Step outside to a fully finished resort-style backyard. The heated pool and spa feature a waterfall. The built-in BBQ, outdoor fireplace, covered patio, artificial turf, and professionally landscaped surroundings create multiple spaces for relaxing or hosting. With a greenbelt directly behind the home, you'll enjoy added privacy and open views. Major improvements completed in 2026 include fresh interior and exterior paint, new roof underlayment beneath the ceramic tile roof, repaired window seals throughout, new sliding patio doors in the great room and primary suite, updated pool waterfall, new quartz countertops in the primary and secondary bathrooms, and fresh paint in the 3-car garage. Recent upgrades include a new water heater and refrigerator installed in 2024. Residents of Las Sendas enjoy an exceptional lifestyle with multiple community pools, pickleball and tennis courts, a fitness center, clubhouse, parks, scenic walking trails, and access to some of the area's best hiking and mountain biking. Conveniently located near Loop 202 with excellent nearby schools, this home combines extensive modern updates, resort-inspired outdoor living, and one of Mesa's most desirable gated communities.
Getting Around
 Car-Dependent
 No Nearby Transit
 Bikeable
Schools
Construction
Condition
- Year built: 2000
Materials
- Roof: Tile
- Construction materials: Stucco,Wood Frame,Painted
Type & Style
- Home type: SingleFamily
- Architectural style: Ranch
- Property subType: Single Family Residence
Interior
Appliances
- Appliances included: Water Softener Owned,Built In Recycling,Reverse Osmosis,Refrigerator,Built-in Microwave,Dishwasher,Disposal,Gas Cooktop
- Laundry features: Inside
Bedrooms & Bathrooms
- Bedrooms: 5
- Bathrooms: 3
- Full bathrooms: 3
Features
- Pantry,Quartz Countertops,High Speed Internet,Double Vanity,Eat-in Kitchen,Breakfast Bar,Full Bth Master Bdrm,Separate Shwr & Tub
- Window features: Double Pane Windows
- Flooring: Tile
- Number of fireplaces: 2
- Fireplace features: Exterior Fireplace,Family Room,Gas
- Fireplace: Yes
Heating & Cooling
- Heating features: Forced Air,Electric
- Cooling features: Central Air,Ceiling Fan(s)
Interior Area
- Total structure area: 3,364
- Total interior livable area: 3,364 sqft
Property
Details
- Parcel number: 21918211
Features
- Stories: 1
- Private pool: Yes
- Pool features: Outdoor Pool
- Patio & porch: Covered,Patio
- Exterior features: Private Street(s),Built-in Barbecue
- Has spa: Yes
- Spa features: Heated,Private
- Fencing: Block,Wrought Iron
Lot
- Lot size: 10,788 sqft
- Features: Borders Common Area,North/South Exposure,Desert Back,Desert Front
Parking
- Total spaces: 6
- Parking features: Attached,Garage Door Opener,Direct Access,Attch'd Gar Cabinets
- Has garage: Yes
- Attached garage spaces: 3
- Covered spaces: 3
- Has uncovered spaces: Yes
- Uncovered spaces: 3
Climate Risk is Financial Risk
Every home has a financial story beyond the listing price. Below, you’ll see the climate risks that could affect this property — and in Bills & Affordability, how those risks may influence repairs, insurance, utilities, and long-term value.
Biggest Threats for This Home
- Heat Wave

- Inland Flooding

- Hail

- Wildfire

How This Home’s Risks Compare
FEMA Declared Disasters in Maricopa County and Arizona
Understanding the Costs
Financial advisors generally recommend spending no more than 30% of your gross household income on housing costs. In practice, many households stretch to 35% or beyond — especially in high-cost markets.
Estimated Costs Today
| Monthly | Annual | |
|---|---|---|
| Mortgage | $4,930 | $59,160 |
| Home Insurance | $211 | $2,532 |
| Property Taxes | $357 | $4,284 |
| Electricity | $356 | $4,274 |
| Total | $5,854 | $70,248 |
Income You'd Need if You Spent...
How Costs Could Change Over Time
Climate risk is quickly impacting all of the major home ownership costs. Adjust the growth rates and percentage of income spent on housing below to see how your housing costs could change over the next 10 years — and what income you'd need to keep up.
Comparing Against the Market
Price Per Sq Ft
vs Other Active Listings
Avg $/sqft
vs Homes Sold Last Month
Median $/sqft
Current Market Trends
Median Price Per Square Foot
The median price per square foot of homes sold in this area each month. Compare this to this listing's price per square foot to gauge whether the home is priced in line with recent sales.
Historicals for This Listing
Zestimate History ($/sqft)
Price History
| Date | Event | Price |
|---|---|---|
| 2026-07-31 | Listed for sale | $975,000 |
| 2026-03-17 | Listing removed | $899,999 |
| 2026-02-23 | Price change | $899,999 |
| 2025-10-27 | Price change | $929,000 |
| 2025-05-31 | Price change | $949,000 |
| 2025-03-01 | Price change | $999,000 |
| 2025-01-23 | Listed for sale | $1,039,000 |
| 2021-04-29 | Sold | $850,000 |
| 2021-03-23 | Pending sale | $835,000 |
| 2021-03-17 | Listed for sale | $835,000 |
| 2018-04-10 | Sold | $515,000 |
| 2018-03-28 | Pending sale | $535,000 |
| 2018-02-07 | Listed for sale | $535,000 |
| 2013-05-17 | Sold | $455,000 |
| 2011-11-04 | Listing removed | $398,800 |
| 2011-11-02 | Listed for sale | $398,800 |
| 2011-09-15 | Sold | $388,000 |
| 2011-08-21 | Price change | $399,000 |
| 2011-08-14 | Price change | $415,500 |
| 2011-08-08 | Price change | $419,500 |
| 2011-07-22 | Listed for sale | $425,000 |
| 2011-06-01 | Sold | $292,500 |
| 2011-04-29 | Price change | $299,900 |
| 2011-04-17 | Price change | $350,800 |
| 2011-03-30 | Price change | $375,200 |
| 2011-03-25 | Price change | $139,000 |
| 2011-02-26 | Listed for sale | $169,000 |
| 2010-04-30 | Sold | $391,500 |
| 2005-09-20 | Sold | $685,000 |
| 2001-03-13 | Sold | $317,045 |
 View on Zillow