


9 Loon Lake Ter, Loon Lake, NY, 12989
About This Home
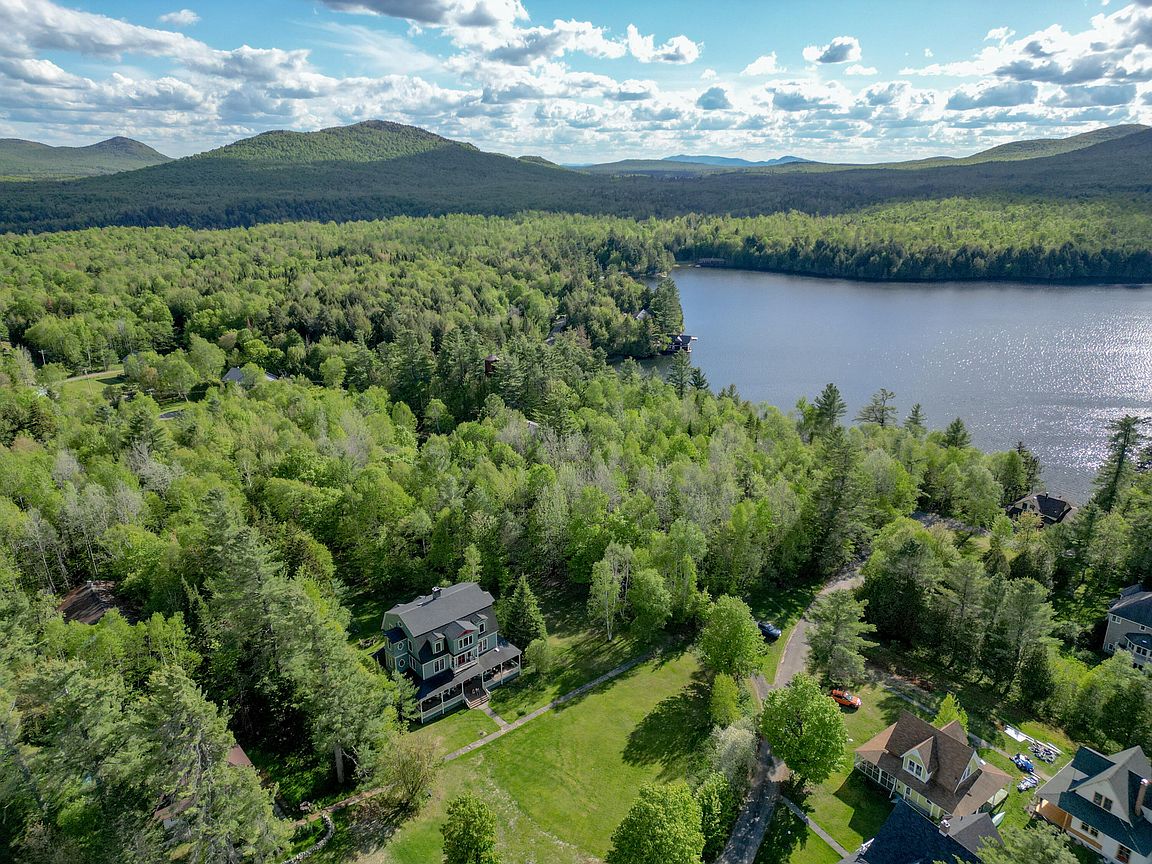
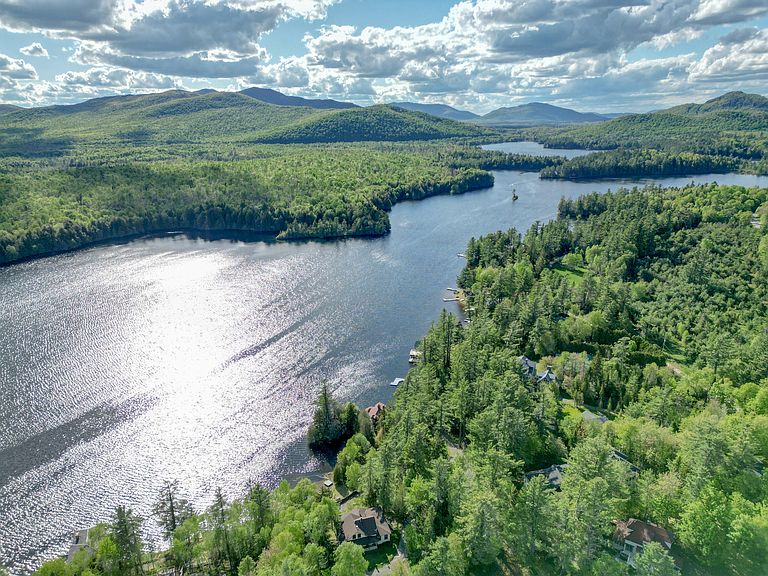
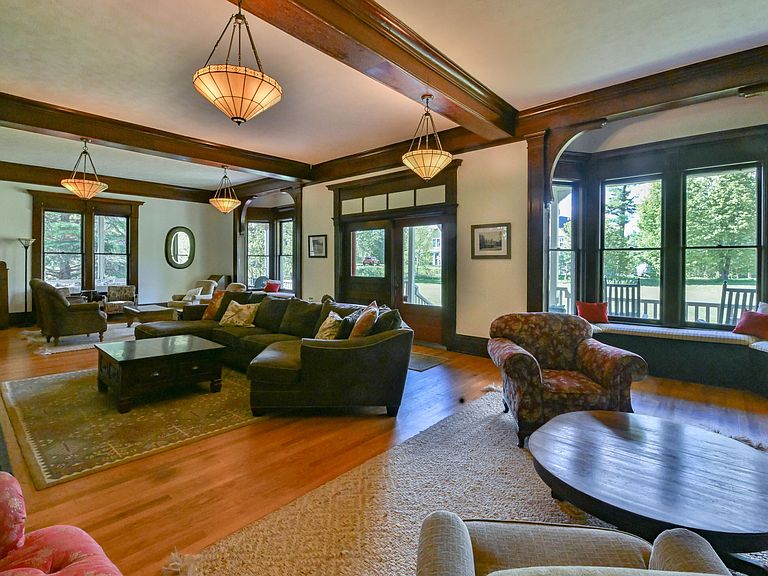
Known as the Loon Lake Irish House, this extraordinary Victorian estate offers a rare opportunity to own a piece of Adirondack history. Originally built around 1905 during Loon Lake's grand resort era, the home stands as one of the area's most iconic and well-preserved historic properties. Recognized with a 2025 Adirondack Architectural Heritage (AARCH) Preservation Award, the Irish House has been thoughtfully restored while retaining the character and craftsmanship that make it truly unique. Inside, you'll find over 6,500 square feet of living space, featuring 9 bedrooms, 8 bathrooms, spacious gathering areas, and beautiful period details that reflect its storied past. Located in the heart of the Adirondack Park, the property enjoys walkable deeded access to Loon Lake, one of the largest private lakes in the Adirondacks. For generations, Loon Lake has attracted visitors seeking crystal-clear waters, mountain views, and a peaceful escape surrounded by nature. Whether boating, paddling, swimming, or simply enjoying the lake's serene beauty, this setting offers an authentic Adirondack lifestyle. Steeped in history yet ready for its next chapter, the Irish House presents endless possibilities as a private family retreat, hospitality venture, or legacy property to be enjoyed for generations. Combining architectural significance, modern comforts, and access to one of the Adirondacks' most treasured lakes, this is a truly rare offering.
Getting Around
 Car-Dependent
 Very Limited Transit
 Somewhat Bikeable
Schools
Construction
Condition
- Property condition: Updated/Remodeled
- Year built: 1905
Materials
- Foundation: Stone
- Roof: Asphalt,Shingle
- Construction materials: Frame,Stone,Wood Siding
Type & Style
- Home type: SingleFamily
- Architectural style: Adirondack,Victorian
- Property subType: Single Family Residence
Interior
Appliances
- Appliances included: Dishwasher,Gas Range,Refrigerator,Washer/Dryer,Water Heater
- Laundry features: Laundry Room,Main Level
Basement
- Has basement: Yes
- Basement: Unfinished
Bathroom
- Features: Ceramic Tile
- Level: Third
- Area: 104
- Dimensions: 13 x 8
Bathroom1
- Features: Ceramic Tile
- Level: First
- Area: 44
- Dimensions: 8 x 5.5
Bathroom2
- Features: Ceramic Tile
- Level: Second
- Area: 104
- Dimensions: 13 x 8
Bathroom3
- Features: Ceramic Tile
- Level: Second
- Area: 234
- Dimensions: 18 x 13
Bathroom4
- Features: Ceramic Tile
- Level: Second
- Area: 63
- Dimensions: 7 x 9
Bathroom5
- Features: Ceramic Tile
- Level: Second
- Area: 63
- Dimensions: 7 x 9
Bedroom
- Features: Carpet
- Level: Third
- Area: 196
- Dimensions: 14 x 14
Bedroom
- Features: Carpet
- Level: Third
- Area: 196
- Dimensions: 14 x 14
Bedroom
- Features: Carpet
- Level: Third
- Area: 201.5
- Dimensions: 15.5 x 13
Bedroom2
- Features: Carpet
- Level: Second
- Area: 196
- Dimensions: 14 x 14
Bedroom3
- Features: Carpet
- Level: Second
- Area: 196
- Dimensions: 14 x 14
Bedroom4
- Features: Carpet
- Level: Second
- Area: 190
- Dimensions: 19 x 10
Bedroom5
- Features: Carpet
- Level: Third
- Area: 247
- Dimensions: 19 x 13
Bedrooms & Bathrooms
- Bedrooms: 9
- Bathrooms: 8
- Full bathrooms: 7
- 1/2 bathrooms: 1
Den
- Features: Hardwood
- Level: Second
- Area: 154
- Dimensions: 14 x 11
Den
- Features: Hardwood
- Level: Third
- Area: 201.5
- Dimensions: 13 x 15.5
Dining Room
- Features: Hardwood
- Level: First
- Area: 275.5
- Dimensions: 19 x 14.5
Features
- Ceiling Fan(s),High Ceilings,High Speed Internet,Natural Woodwork,Master Downstairs,Storage
- Window features: Bay Window(s),Wood Frames
- Flooring: Carpet,Hardwood,Tile
- Number of fireplaces: 1
- Fireplace features: Living Room
- Fireplace: Yes
- Finished area below ground: 0
- Finished area above ground: 6,527
Great Room
- Features: Natural Woodwork
- Level: First
- Area: 861
- Dimensions: 41 x 21
Heating & Cooling
- Heating features: None
- Cooling features: None
Interior Area
- Total structure area: 6,527
- Total interior livable area: 6,527 sqft
Kitchen
- Features: Ceramic Tile
- Level: First
- Area: 212.5
- Dimensions: 17 x 12.5
Master Bedroom
- Features: Carpet
- Level: First
- Area: 277.5
- Dimensions: 18.5 x 15
Property
Details
- Parcel number: 309.4210.200
- Zoning: Mixed
Features
- Levels: Three Or More
- Stories: 3
- Patio & porch: Covered,Wrap Around
- Exterior features: Lighting
- Has view: Yes
- View description: Neighborhood
- On waterfront: Yes
- Waterfront features: Beach Access,Deeded Waterfront,Lake Privileges,Shared Waterfront,Waterfront
- Waterbody name: Loon Lake
- Topography of land: Level
Lot
- Lot size: 1.95 Acres
- Features: Front Yard,Level,Native Plants
Climate Risk is Financial Risk
Every home has a financial story beyond the listing price. Below, you’ll see the climate risks that could affect this property — and in Bills & Affordability, how those risks may influence repairs, insurance, utilities, and long-term value.
Biggest Threats for This Home
- Inland Flooding

- Ice Storm

- Lightning

- Strong Wind

- Winter Weather

How This Home’s Risks Compare
FEMA Declared Disasters in Franklin County and New York
Understanding the Costs
Financial advisors generally recommend spending no more than 30% of your gross household income on housing costs. In practice, many households stretch to 35% or beyond — especially in high-cost markets.
Estimated Costs Today
| Monthly | Annual | |
|---|---|---|
| Mortgage | $3,028 | $36,336 |
| Home Insurance * | $920 | $11,040 |
| Property Taxes | $723 | $8,676 |
| Electricity | $1,078 | $12,943 |
| Total | $5,749 | $68,988 |
Income You'd Need if You Spent...
New York FAIR Plan Programs


How Costs Could Change Over Time
Climate risk is quickly impacting all of the major home ownership costs. Adjust the growth rates and percentage of income spent on housing below to see how your housing costs could change over the next 10 years — and what income you'd need to keep up.
Comparing Against the Market
Price Per Sq Ft
vs Other Active Listings
Avg $/sqft
vs Homes Sold Last Month
Median $/sqft
Current Market Trends
Median Price Per Square Foot
The median price per square foot of homes sold in this area each month. Compare this to this listing's price per square foot to gauge whether the home is priced in line with recent sales.
Historicals for This Listing
Zestimate History ($/sqft)
Price History
| Date | Event | Price |
|---|---|---|
| 2026-06-01 | Listed for sale | $599,000 |
| 2025-11-05 | Listing removed | $629,000 |
| 2025-05-07 | Listed for sale | $629,000 |
| 2023-10-02 | Listing removed | $650,000 |
| 2023-06-21 | Listed for sale | $650,000 |
| 2022-09-10 | Listing removed | $650,000 |
| 2022-02-17 | Listed for sale | $650,000 |
| 2022-01-01 | Listing removed | $650,000 |
| 2021-05-03 | Listed for sale | $650,000 |
| 2018-01-02 | Sold | $150,000 |
| 2017-04-06 | Listing removed | $369,900 |
| 2016-04-06 | Listed for sale | $369,900 |
| 2008-06-18 | Sold | $20,000 |
| 2003-07-01 | Sold | $310,000 |
| 1999-06-01 | Sold | $85,000 |
For Sale by Agent
 View on Zillow